LUXURY FIRST FLOOR PRIMARY SUITE END UNIT TOWNHOME / DUPLEX SITS NESTLED AT THE END OF A QUIET CUL-DE-SAC AND SIDES TO A TRANQUIL NATURE PRESERVE. LOVELY BRICK EXTERIOR + PRIVATE COVERED ENTRY WITH A LEADED GLASS FRONT DOOR LEADS INTO AN IMPRESSIVE FOYER ~ FALL IN LOVE WITH THIS UPSCALE SUNNY, OPEN AND AIRY FLOOR PLAN FEATURING 9' CEILINGS, GLEAMING HARDWOOD FLOORS, CROWN MOLDING, 6" BASEBOARDS, WIDE DOOR CASINGS, CUSTOM WINDOW TREATMENTS AND SHUTTERS. FORMAL FRONT DINING ROOM WITH PILLARS, TRIPLE WIDE WINDOW, DECORATIVE CHANDELIER, HARDWOOD FLOORING FLOWS A HIGH-END GOURMET KITCHEN WITH A PLETHORA OF CHERRY CABINETS + GRANITE COUNTERS, BREAKFAST BAR, DOUBLE SINK WITH WINDOW OVERLOOKING NATURE PRESERVE, STAINLESS STEEL APPLIANCES INCLUDE A SUBZERO REFRIG / FREEZER, DACOR WALL OVEN, 5 BURNER GAS RANGE, BUILT-IN MICROWAVE & DISHWASHER, RECESSED LIGHTS + A LOVELY BREAKFAST ROOM WITH FLOOR TO CEILING BAY WINDOW ~ SPACIOUS FAMILY ROOM WITH A DRAMATIC VAULTED CEILING, WARM FIREPLACE WITH CUSTOM MANTLE & GRANITE HEARTH, RECESSED LIGHTS, 8' SLIDING GLASS DOOR THAT LEADS TO A HUGE 21X12 DECK SURROUNDED BY MATURE TREES ~ RELAXING FIRST FLOOR MASTER SUITE FEATURES HARDWOOD FLOORING, RECESSED LIGHTS, TRIPLE WIDE WINDOW, 2 CLOSETS WITH CUSTOM ORGANIZING SYSTEMS, A PRIVATE BATHROOM WITH DOUBLE SINKS, JACUZZI TUB, STEP IN GLASS SHOWER WITH SEAT, A RAIN SHOWER HEAD AND ADJUSTABLE SPRAYER. TURNED OAK STAIRCASE LEADS TO AN OPEN 2ND FLOOR LOFT WITH RECESSED LIGHTING AND A WALK-IN CLOSET... IDEAL FOR A HOME OFFICE OR FUTURE GUEST BEDROOM ~ SIZABLE 2ND BEDROOM WITH 2 DOUBLE WIDE CLOSETS ~ 3RD BEDROOM FEATURES A LARGE WALK-IN CLOSET + ACCESS TO A HUGE WALK-IN 28X19 ATTIC THAT IS PERFECT FOR EXTRA STORAGE OR A FUTURE FINISHED OFFICE, EXERCISE ROOM, PLAY ROOM OR CRAFT ROOM ~ FULL ADJACENT GUEST BATHROOM WITH DOUBLE SINKS, LINEN CLOSET & PRIVACY DOOR TO THE TUB/SHOWER/ TOILET ROOM ~ FIRST FLOOR 1/2 BATHROOM ~ FIRST FLOOR LAUNDRY ROOM WITH WONDERFUL STORAGE CABINETS, UTILITY SINK, FRONT LOAD WASHER AND DRYER WITH PEDESTAL RISERS + DIRECT ACCESS INTO THE FINISHED 2 CAR ATTACHED GARAGE WTIH EPOXY FLOORING, 8' OVERHEAD GARAGE DOOR AND CONCRETE DRIVEWAY. IMPRESSIVE FULL FINISHED ENGLISH BASEMENT PERFECT FOR ENTERTAINING OR AN IN-LAW OR GUEST SUITE. LOWER LEVEL FEATURES AN EXTRA DEEP POUR FOUNDATION WITH HIGH CEILINGS, A WET BAR / KITCHENETTE WITH A WALK-IN PANTRY, SINK, REFRIGERATOR + A HUGE REC ROOM PERFECT FOR A HOME THEATER, GAME ROOM, 4TH BEDROOM WITH CLOSET, ADJACENT FULL BATHROOM, UTILTY ROOM AND RECESSED LIGHTING. NEW A/C UNIT IN 2021 WITH DUAL ZONED WIFI THERMOSTATS, 2 HOT WATER HEATERS, CENTRAL HUMIDIFIER, ACTIVE RADON MITIGATION SYSTEMS, BATTERY BACKUP FOR SUMP PUMP. IDEAL LOCATION CENTRALLY LOCATED TO EVERYDAY CONVENIENCES! YOU'LL FIND NEARBY CHARMING DOWNTOWN WESTMONT, PARKS, GOLF COURSES, LIBRARY, PARK DISTRICT, FESTIVALS, DINING, ENTERTAINMENT, HOSPITALS + JUST MINUTES TO OAKBROOK AND YORKTOWN MALL! IDEAL FOR COMMUTERS SURROUNDED BY MANY EXPRESSWAYS: I-355, I-88, I-55, I-290, I-294 + THE NEARBY METRA STATION. LOCATED IN DOWNERS GROVE SCHOOL DISTRICT: ELEMENTARY AND MIDDLE SCHOOL DIST#58, K-6TH ATTEND EL SIERRA, 7TH & 8TH ATTEND O' Neill, AND SOUTH HIGH SCHOOL IN DIST#99. HOA DUES COVER LAWN CARE AND SNOW REMOVAL! QUICK CLOSE AVAILABLE ~ METICULOUSLY MAINTAINED AND A PERFECT PLACE TO CALL HOME!
Closed
$575,000
744 Fairmont Ct #3, Westmont, IL 60559
4beds
2,421sqft
Townhouse, Duplex, Single Family Residence
Built in 2004
5,058 Square Feet Lot
$642,200 Zestimate®
$238/sqft
$3,675 Estimated rent
Home value
$642,200
$610,000 - $674,000
$3,675/mo
Zestimate® history
Owner options
List your home for rent
$3,675/mo
Rent Zestimate®
Find your next renter with Zillow Rental Manager. Plus, with online applications, you can quickly screen prospective tenants – for free.
$3,675/mo
Rent Zestimate®
Refinance and save
$4,383/mo
Est. payment
Refinancing to a lower rate could help reduce your monthly payments and save thousands over the life of the loan.
$4,383/mo
Est. payment
Explore your selling options
Work with a Zillow partner agent
Leverage their expertise and Zillow's premium Showcase listings to get your home seen by more buyers.
Get startedList with your own agent
Get your home in front of millions of buyers by listing it on Zillow.
Learn how to do itSell it yourself
Take full control of how buyers see your home on Zillow by listing For Sale by Owner (FSBO).
List your homeWhat's special
Lovely brick exteriorGolf coursesDramatic vaulted ceilingSpacious family roomFinished officeHardwood flooringGranite counters
Zillow last checked:
Listing updated:
Listed by:
Selena Stloukal, ABR 630-621-5421,
RE/MAX All Pro - St Charles
Bought with:
Gayle Mullins
Platinum Partners Realtors
Source: MRED as distributed by MLS GRID,MLS#: 11927328
Facts & features
Interior
Bedrooms & bathrooms
- Bedrooms: 4
- Bathrooms: 4
- Full bathrooms: 3
- 1/2 bathrooms: 1
Rooms
- Room types: Eating Area, Attic, Recreation Room, Utility Room-Lower Level, Deck, Loft, Foyer, Walk In Closet
Primary bedroom
- Features: Flooring (Hardwood), Window Treatments (All), Bathroom (Full, Double Sink, Whirlpool & Sep Shwr)
- Level: Main
- Area: 240 Square Feet
- Dimensions: 16X15
Bedroom 2
- Features: Flooring (Carpet), Window Treatments (All)
- Level: Second
- Area: 168 Square Feet
- Dimensions: 14X12
Bedroom 3
- Features: Flooring (Carpet), Window Treatments (All)
- Level: Second
- Area: 154 Square Feet
- Dimensions: 14X11
Bedroom 4
- Features: Flooring (Carpet)
- Level: Basement
- Area: 210 Square Feet
- Dimensions: 14X15
Other
- Level: Second
- Area: 532 Square Feet
- Dimensions: 28X19
Bar entertainment
- Features: Flooring (Carpet)
- Level: Basement
- Area: 42 Square Feet
- Dimensions: 7X6
Deck
- Level: Main
- Area: 252 Square Feet
- Dimensions: 12X21
Dining room
- Features: Flooring (Hardwood), Window Treatments (All)
- Level: Main
- Area: 180 Square Feet
- Dimensions: 12X15
Eating area
- Features: Flooring (Hardwood), Window Treatments (All)
- Level: Main
- Area: 126 Square Feet
- Dimensions: 9X14
Family room
- Features: Flooring (Carpet)
- Level: Basement
- Area: 462 Square Feet
- Dimensions: 14X33
Foyer
- Features: Flooring (Hardwood)
- Level: Main
- Area: 64 Square Feet
- Dimensions: 16X4
Kitchen
- Features: Kitchen (Eating Area-Breakfast Bar, Eating Area-Table Space, Breakfast Room, Granite Counters), Flooring (Hardwood)
- Level: Main
- Area: 132 Square Feet
- Dimensions: 12X11
Laundry
- Features: Flooring (Hardwood)
- Level: Main
- Area: 54 Square Feet
- Dimensions: 9X6
Living room
- Features: Flooring (Hardwood), Window Treatments (All)
- Level: Main
- Area: 266 Square Feet
- Dimensions: 19X14
Loft
- Features: Flooring (Carpet)
- Level: Second
- Area: 156 Square Feet
- Dimensions: 12X13
Recreation room
- Features: Flooring (Carpet)
- Level: Basement
- Area: 280 Square Feet
- Dimensions: 20X14
Other
- Features: Flooring (Other)
- Level: Basement
- Area: 132 Square Feet
- Dimensions: 12X11
Walk in closet
- Features: Flooring (Hardwood)
- Level: Main
- Area: 28 Square Feet
- Dimensions: 4X7
Heating
- Natural Gas, Forced Air, Zoned
Cooling
- Central Air, Zoned
Appliances
- Included: Range, Microwave, Dishwasher, Refrigerator, High End Refrigerator, Washer, Dryer, Disposal, Stainless Steel Appliance(s), Oven, Gas Cooktop, Humidifier
- Laundry: In Unit, Sink
Features
- Cathedral Ceiling(s), Wet Bar, 1st Floor Bedroom, 1st Floor Full Bath, Storage
- Flooring: Hardwood
- Windows: Screens
- Basement: Finished,Partial Exposure,9 ft + pour,Concrete,Rec/Family Area,Sleeping Area,Storage Space,Full
- Number of fireplaces: 1
- Fireplace features: Gas Log, Gas Starter, Living Room
- Common walls with other units/homes: End Unit
Interior area
- Total structure area: 3,821
- Total interior livable area: 2,421 sqft
- Finished area below ground: 1,400
Property
Parking
- Total spaces: 2
- Parking features: Concrete, Garage Door Opener, Garage, On Site, Garage Owned, Attached
- Attached garage spaces: 2
- Has uncovered spaces: Yes
Accessibility
- Accessibility features: No Disability Access
Features
- Patio & porch: Deck
Lot
- Size: 5,058 Square Feet
- Features: Common Grounds, Cul-De-Sac, Landscaped, Mature Trees
Details
- Parcel number: 0921100019
- Special conditions: None
- Other equipment: Ceiling Fan(s), Sump Pump, Backup Sump Pump;, Radon Mitigation System
Construction
Type & style
- Home type: Townhouse
- Property subtype: Townhouse, Duplex, Single Family Residence
Materials
- Brick, Other
- Foundation: Concrete Perimeter
- Roof: Asphalt
Condition
- New construction: No
- Year built: 2004
Details
- Builder model: MAPLERIDGE
Utilities & green energy
- Electric: Circuit Breakers, 200+ Amp Service
- Sewer: Public Sewer
- Water: Lake Michigan
- Utilities for property: Cable Available
Community & HOA
Community
- Features: Sidewalks, Street Lights
- Security: Security System, Carbon Monoxide Detector(s)
HOA
- Has HOA: Yes
- Services included: Insurance, Lawn Care, Snow Removal, Other
- HOA fee: $345 monthly
Location
- Region: Westmont
Financial & listing details
- Price per square foot: $238/sqft
- Tax assessed value: $164,801
- Annual tax amount: $8,807
- Date on market: 11/9/2023
- Listing terms: Cash
- Ownership: Fee Simple w/ HO Assn.
Price history
| Date | Event | Price |
|---|---|---|
| 12/11/2023 | Sold | $575,000+4.6%$238/sqft |
Source:  MRED as distributed by MLS GRID #11927328 Report a problem MRED as distributed by MLS GRID #11927328 Report a problem | ||
| 11/12/2023 | Contingent | $549,900$227/sqft |
Source: MRED as distributed by MLS GRID #11927328 Report a problem | ||
| 11/9/2023 | Listed for sale | $549,900+33.5%$227/sqft |
Source: MRED as distributed by MLS GRID #11927328 Report a problem | ||
| 6/10/2013 | Sold | $412,000-5.3%$170/sqft |
Source: MRED as distributed by MLS GRID #08286779 Report a problem | ||
| 4/1/2013 | Pending sale | $435,000$180/sqft |
Source: Baird & Warner Real Estate #08286779 Report a problem | ||
| 3/9/2013 | Listed for sale | $435,000+3.6%$180/sqft |
Source: Baird & Warner #08286779 Report a problem | ||
| 10/21/2009 | Sold | $420,000$173/sqft |
Source: Public Record Report a problem | ||
| 5/25/2004 | Sold | $420,000$173/sqft |
Source: Public Record Report a problem | ||
Public tax history
| Year | Property taxes | Tax assessment |
|---|---|---|
| 2024 | $9,481 +5.2% | $164,801 +8.8% |
| 2023 | $9,013 +2.3% | $151,500 -0.9% |
| 2022 | $8,807 +7.5% | $152,880 +1.2% |
| 2021 | $8,192 +1.9% | $151,140 +2% |
| 2020 | $8,037 -0.6% | $148,150 |
| 2019 | $8,085 -2.9% | -- |
| 2018 | $8,325 +3.4% | $143,590 +3.9% |
| 2017 | $8,050 +1.9% | $138,180 +4.8% |
| 2016 | $7,904 +1.2% | $131,880 +6.3% |
| 2015 | $7,808 +0.3% | $124,080 +2.9% |
| 2014 | $7,786 +2.8% | $120,640 +0.5% |
| 2013 | $7,572 +2.9% | $120,080 -4.3% |
| 2012 | $7,356 +4.1% | $125,490 -6.1% |
| 2011 | $7,067 +6.5% | $133,640 -1.2% |
| 2010 | $6,636 +1.7% | $135,330 -5.8% |
| 2009 | $6,523 +4.8% | $143,640 |
| 2008 | $6,224 +5.3% | $143,640 +5.9% |
| 2007 | $5,908 +1.9% | $135,640 +5% |
| 2006 | $5,796 +6.3% | $129,180 +7.7% |
| 2005 | $5,452 +9.8% | $119,940 +327.9% |
| 2004 | $4,965 | $28,030 |
Find assessor info on the county website
Neighborhood: 60559
Nearby homes
- $741,8004 bd3 ba3.6k sqft744 Fairmont Ct, Westmont, IL 60559Off Market
- $450,0003 bd4 ba2.4k sqft740 Fairmont Ct, Westmont, IL 60559Sold

- $570,9003 bd2 ba2.4k sqft736 Fairmont Ct, Westmont, IL 60559Off Market
- $587,0003 bd3 ba2.5k sqft748 Fairmont Ct, Westmont, IL 60559Off Market
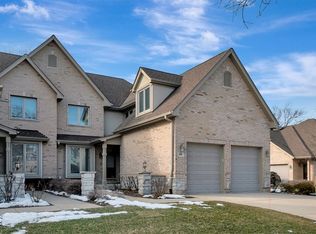
- $657,7004 bd4 ba2.8k sqft1236 Connamara Ct, Westmont, IL 60559Off Market
- $423,300-- bd-- ba-- sqftFairmont Ct, Westmont, IL 60559Off Market
- $599,1003 bd2 ba2.5k sqft1240 Connamara Ct #16, Westmont, IL 60559Off Market
- $644,4003 bd2 ba2.8k sqft1244 Connamara Ct, Westmont, IL 60559Off Market
Nearby schools
GreatSchools rating
- 7/10El Sierra Elementary SchoolGrades: PK-6Distance: 0.8 mi
- 7/10O Neill Middle SchoolGrades: 7-8Distance: 0.7 mi
- 5/10Community H S Dist 99 - South High SchoolGrades: 9-12Distance: 1.4 mi
Schools provided by the listing agent
- Elementary: El Sierra Elementary School
- Middle: O Neill Middle School
- High: South High School
- District: 58
Source: MRED as distributed by MLS GRID. This data may not be complete. We recommend contacting the local school district to confirm school assignments for this home.
Get a cash offer in 3 minutes
Find out how much your home could sell for in as little as 3 minutes with a no-obligation cash offer.
Estimated market value
$642,200
Get a cash offer in 3 minutes
Find out how much your home could sell for in as little as 3 minutes with a no-obligation cash offer.
Estimated market value
$642,200
- Illinois
- DuPage County
- Westmont
- 60559
- 744 Fairmont Ct Unit 3
Nearby cities
Nearby zip codes
Other Westmont Topics
