BREATHTAKING SEASONAL SKYLINE VIEWS FROM YOUR PRIVATE ROOFTOP TERRACE! Enjoy the sparkling Charlotte skyline at night as the city lights come alive. This stunning 3-story home is tucked in a quiet First Ward neighborhood, yet just steps from Center City dining, sports, food halls, and entertainment or hop on your bike and be at work in minutes. Only 3 minutes to the Greenway and 5 minutes to the 7th & 9th Street light rail stations.
Inside, you’ll love the bright, open floor plan featuring an updated kitchen with a large island offering extra storage, like new stainless steel appliances, and a full-size dishwasher. Floor to ceiling windows flood the space with natural light, complemented by plantation shutters and a private balcony off the living room.
Upstairs, the primary suite is paired with an office (or optional 3rd bedroom) and a fully renovated bath with a tiled shower, glass door, and new vanity. The lower level includes a spacious bedroom, renovated bath, laundry closet, large storage area, and a walkout to a private fenced backyard.
With NEWER HVAC & carpet, plus a NEW water heater, this home is truly move-in ready. Experience low maintenance city living at its best. NEUTRAL FRESH PAINT! Welcome home!
Closed
$407,000
740 Garden District Dr, Charlotte, NC 28202
3beds
1,203sqft
Condominium
Built in 2001
-- sqft lot
$407,500 Zestimate®
$338/sqft
$2,326 Estimated rent
Home value
$407,500
$379,000 - $440,000
$2,326/mo
Zestimate® history
Owner options
List your home for rent
$2,326/mo
Rent Zestimate®
Find your next renter with Zillow Rental Manager. Plus, with online applications, you can quickly screen prospective tenants – for free.
$2,326/mo
Rent Zestimate®
Refinance and save
$2,808/mo
Est. payment
Refinancing to a lower rate could help reduce your monthly payments and save thousands over the life of the loan.
$2,808/mo
Est. payment
Explore your selling options
Work with a Zillow partner agent
Leverage their expertise and Zillow's premium Showcase listings to get your home seen by more buyers.
Get startedList with your own agent
Get your home in front of millions of buyers by listing it on Zillow.
Learn how to do itSell it yourself
Take full control of how buyers see your home on Zillow by listing For Sale by Owner (FSBO).
List your homeWhat's special
Spacious bedroomRenovated bathFloor to ceiling windowsPrivate fenced backyardNew vanityLaundry closetLarge storage area
Zillow last checked:
Listing updated:
Listed by:
Gitanjali Mathur gitanjali.mathur@allentate.com,
Howard Hanna Allen Tate Lake Norman
Bought with:
Sherri D'Alessandro
Ivester Jackson Christie's
Source: Canopy MLS as distributed by MLS GRID,MLS#: 4283797
Facts & features
Interior
Bedrooms & bathrooms
- Bedrooms: 3
- Bathrooms: 2
- Full bathrooms: 2
Primary bedroom
- Level: Upper
Bedroom s
- Level: Lower
Bathroom full
- Level: Upper
Bathroom full
- Level: Lower
Dining area
- Level: Main
Kitchen
- Level: Main
Laundry
- Level: Lower
Living room
- Level: Main
Office
- Level: Upper
Heating
- Forced Air
Cooling
- Ceiling Fan(s), Central Air, Electric
Appliances
- Included: Dishwasher, Disposal, Electric Cooktop, Electric Oven, Microwave, Refrigerator
- Laundry: Laundry Closet, Lower Level
Features
- Kitchen Island, Open Floorplan, Storage
- Flooring: Carpet, Concrete, Tile, Wood
- Has basement: No
Interior area
- Total structure area: 1,203
- Total interior livable area: 1,203 sqft
- Finished area above ground: 1,203
- Finished area below ground: 0
Property
Parking
- Total spaces: 1
- Parking features: On Street, Parking Space(s)
- Uncovered spaces: 1
Features
- Levels: Three Or More
- Stories: 3
- Entry location: Upper
- Patio & porch: Balcony, Front Porch, Patio, Terrace
- Has view: Yes
- View description: City, Long Range, Winter
Lot
- Size: 0.01 Acres
Details
- Parcel number: 08010721
- Zoning: UR-2
- Special conditions: Standard
Construction
Type & style
- Home type: Condo
- Property subtype: Condominium
Materials
- Wood
- Foundation: Crawl Space
Condition
- New construction: No
- Year built: 2001
Utilities & green energy
- Sewer: Public Sewer
- Water: City
Community & HOA
Community
- Features: Sidewalks, Street Lights
- Security: Fire Sprinkler System, Smoke Detector(s)
- Subdivision: First Ward
HOA
- Has HOA: Yes
- HOA fee: $350 monthly
Location
- Region: Charlotte
Financial & listing details
- Price per square foot: $338/sqft
- Tax assessed value: $359,567
- Date on market: 7/31/2025
- Cumulative days on market: 60 days
- Listing terms: Cash,Conventional
- Road surface type: None, Paved
Price history
| Date | Event | Price |
|---|---|---|
| 10/23/2025 | Sold | $407,000-0.7%$338/sqft |
Source:  Canopy MLS as distributed by MLS GRID #4283797 Report a problem Canopy MLS as distributed by MLS GRID #4283797 Report a problem | ||
| 9/22/2025 | Price change | $410,000-2.4%$341/sqft |
Source: Canopy MLS as distributed by MLS GRID #4283797 Report a problem | ||
| 8/11/2025 | Price change | $420,000-4.5%$349/sqft |
Source: Canopy MLS as distributed by MLS GRID #4283797 Report a problem | ||
| 7/31/2025 | Listed for sale | $440,000+41.9%$366/sqft |
Source: Canopy MLS as distributed by MLS GRID #4283797 Report a problem | ||
| 3/13/2018 | Sold | $310,000$258/sqft |
Source: Public Record Report a problem | ||
| 2/8/2018 | Listed for sale | $310,000+14.8%$258/sqft |
Source: Keller Williams South Park #3358267 Report a problem | ||
| 8/21/2014 | Sold | $270,000+3.8%$224/sqft |
Source: Public Record Report a problem | ||
| 7/3/2014 | Pending sale | $260,000$216/sqft |
Source: My Townhome Realty #3017136 Report a problem | ||
| 6/27/2014 | Listed for sale | $260,000+52.9%$216/sqft |
Source: My Townhome Realty #3017136 Report a problem | ||
| 4/11/2011 | Sold | $170,000-49%$141/sqft |
Source: Public Record Report a problem | ||
| 6/23/2006 | Sold | $333,500+18.1%$277/sqft |
Source: Public Record Report a problem | ||
| 3/15/2005 | Sold | $282,500$235/sqft |
Source: Public Record Report a problem | ||
Public tax history
| Year | Property taxes | Tax assessment |
|---|---|---|
| 2025 | -- | $359,567 |
| 2024 | -- | $359,567 |
| 2023 | -- | $359,567 +25.4% |
| 2022 | -- | $286,800 |
| 2021 | -- | $286,800 |
| 2020 | -- | $286,800 |
| 2019 | -- | $286,800 +54.9% |
| 2018 | -- | $185,100 |
| 2017 | $2,448 | $185,100 |
| 2016 | $2,448 | $185,100 |
| 2015 | $2,448 +0% | $185,100 |
| 2014 | $2,448 | $185,100 |
| 2013 | -- | $185,100 |
| 2012 | -- | $185,100 |
| 2011 | -- | $185,100 +2.6% |
| 2010 | -- | $180,400 |
| 2009 | -- | $180,400 |
| 2008 | -- | $180,400 |
| 2007 | -- | $180,400 |
| 2006 | -- | $180,400 |
| 2005 | -- | $180,400 |
| 2004 | -- | $180,400 |
| 2003 | -- | $180,400 +4.3% |
| 2002 | -- | $172,910 |
Find assessor info on the county website
Neighborhood: First Ward
Nearby homes
- $371,5002 bd2 ba1.1k sqft822 Garden District Dr, Charlotte, NC 28202Off Market
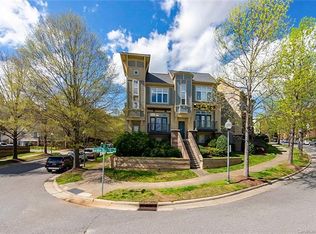
- $2,1002 bd2 ba1k sqft816 Garden District Dr, Charlotte, NC 28202For Rent

- $389,4002 bd2 ba1k sqft814 Garden District Dr, Charlotte, NC 28202Off Market

- $380,0002 bd2 ba1k sqft812 Garden District Dr, Charlotte, NC 28202Sold

- $374,3003 bd2 ba1.1k sqft810 Garden District Dr, Charlotte, NC 28202Off Market
- $398,2003 bd2 ba1.2k sqft746 Garden District Dr, Charlotte, NC 28202Off Market
- $373,4002 bd2 ba1.1k sqft742 Garden District Dr, Charlotte, NC 28202Off Market
- $400,1003 bd2 ba1.1k sqft728 Garden District Dr, Charlotte, NC 28202Off Market
Nearby schools
GreatSchools rating
- 5/10First Ward Arts ElementaryGrades: K-5Distance: 0.3 mi
- 4/10Sedgefield MiddleGrades: 6-8Distance: 2.5 mi
- 7/10Myers Park HighGrades: 9-12Distance: 3.8 mi
Schools provided by the listing agent
- Elementary: Bruns Avenue
- Middle: Sedgefield
- High: Myers Park
Source: Canopy MLS as distributed by MLS GRID. This data may not be complete. We recommend contacting the local school district to confirm school assignments for this home.
Get a cash offer in 3 minutes
Find out how much your home could sell for in as little as 3 minutes with a no-obligation cash offer.
Estimated market value
$407,500
Get a cash offer in 3 minutes
Find out how much your home could sell for in as little as 3 minutes with a no-obligation cash offer.
Estimated market value
$407,500
- North Carolina
- Mecklenburg County
- Charlotte
- 28202
- First Ward
- 740 Garden District Dr
Nearby cities
Nearby neighborhoods
Nearby zip codes
Other Charlotte Topics
