Seize this remarkable opportunity to own a stylish three-story unit nestled on a tree-lined street in Charlotte’s much sought-after First Ward. This two bedroom and two bathroom condo boasts gleaming hardwood floors and an abundant amount of natural light streaming through numerous windows, creating a bright and inviting atmosphere. An open kitchen and floor plan perfect for entertaining and modern living. A spacious, primary bedroom exclusively occupying its own level for ultimate comfort and tranquility. A second bedroom with an en-suite bathroom on the lower level, ideal for guests, an office or a workout space. Lastly, a delightful enclosed back patio, perfect for relaxing or hosting outdoor gatherings. All this, just minutes from uptown Charlotte, within the vibrant and scenic Garden District. Don’t miss this incredible chance to enjoy urban living at its finest!
Closed
$380,000
812 Garden District Dr, Charlotte, NC 28202
2beds
1,072sqft
Condominium
Built in 2001
-- sqft lot
$365,100 Zestimate®
$354/sqft
$2,107 Estimated rent
Home value
$365,100
$347,000 - $383,000
$2,107/mo
Zestimate® history
Owner options
List your home for rent
$2,107/mo
Rent Zestimate®
Find your next renter with Zillow Rental Manager. Plus, with online applications, you can quickly screen prospective tenants – for free.
$2,107/mo
Rent Zestimate®
Refinance and save
$2,645/mo
Est. payment
Refinancing to a lower rate could help reduce your monthly payments and save thousands over the life of the loan.
$2,645/mo
Est. payment
Explore your selling options
Work with a Zillow partner agent
Leverage their expertise and Zillow's premium Showcase listings to get your home seen by more buyers.
Get startedList with your own agent
Get your home in front of millions of buyers by listing it on Zillow.
Learn how to do itSell it yourself
Take full control of how buyers see your home on Zillow by listing For Sale by Owner (FSBO).
List your homeWhat's special
Zillow last checked:
Listing updated:
Listed by:
Kirstan Hamilton kirstan.hamilton@cbrealty.com,
Coldwell Banker Realty,
Kim Grace,
Coldwell Banker Realty
Bought with:
Tiffany Hatcu
Showcase Realty LLC
Source: Canopy MLS as distributed by MLS GRID,MLS#: 4160275
Facts & features
Interior
Bedrooms & bathrooms
- Bedrooms: 2
- Bathrooms: 2
- Full bathrooms: 2
Primary bedroom
- Level: Upper
Primary bedroom
- Level: Upper
Bedroom s
- Level: Lower
Bedroom s
- Level: Lower
Bathroom full
- Level: Upper
Bathroom full
- Level: Lower
Bathroom full
- Level: Upper
Bathroom full
- Level: Lower
Dining room
- Level: Main
Dining room
- Level: Main
Kitchen
- Features: Breakfast Bar
- Level: Main
Kitchen
- Level: Main
Living room
- Level: Main
Living room
- Level: Main
Heating
- Electric, Forced Air
Cooling
- Ceiling Fan(s), Central Air
Appliances
- Included: Dishwasher, Disposal, Dryer, Electric Cooktop, Electric Water Heater, Microwave, Oven, Plumbed For Ice Maker, Refrigerator, Washer
- Laundry: Laundry Closet
Features
- Breakfast Bar, Open Floorplan
- Flooring: Carpet, Tile, Wood
- Has basement: No
Interior area
- Total structure area: 684
- Total interior livable area: 1,072 sqft
- Finished area above ground: 1,072
- Finished area below ground: 0
Property
Parking
- Total spaces: 1
- Parking features: Parking Space(s)
- Uncovered spaces: 1
Features
- Levels: Three Or More
- Stories: 3
- Entry location: Main
- Patio & porch: Balcony, Front Porch, Patio
Details
- Parcel number: 08010716
- Zoning: UR2
- Special conditions: Standard
Construction
Type & style
- Home type: Condo
- Architectural style: Contemporary
- Property subtype: Condominium
Materials
- Hardboard Siding
- Foundation: Other - See Remarks
Condition
- New construction: No
- Year built: 2001
Utilities & green energy
- Sewer: Public Sewer
- Water: City
Community & HOA
Community
- Security: Carbon Monoxide Detector(s)
- Subdivision: First Ward
HOA
- Has HOA: Yes
- HOA fee: $350 monthly
- HOA name: Skyline Terrace COA
Location
- Region: Charlotte
Financial & listing details
- Price per square foot: $354/sqft
- Tax assessed value: $340,462
- Annual tax amount: $2,709
- Date on market: 7/13/2024
- Cumulative days on market: 83 days
- Listing terms: Cash,Conventional,FHA,VA Loan
- Road surface type: None, Paved
Price history
| Date | Event | Price |
|---|---|---|
| 11/7/2024 | Sold | $380,000-2.6%$354/sqft |
Source:  Canopy MLS as distributed by MLS GRID #4160275 Report a problem Canopy MLS as distributed by MLS GRID #4160275 Report a problem | ||
| 9/19/2024 | Price change | $390,000-2.5%$364/sqft |
Source: Canopy MLS as distributed by MLS GRID #4160275 Report a problem | ||
| 8/15/2024 | Price change | $399,999-3.6%$373/sqft |
Source: Canopy MLS as distributed by MLS GRID #4160275 Report a problem | ||
| 8/2/2024 | Price change | $415,000-2.4%$387/sqft |
Source: Canopy MLS as distributed by MLS GRID #4160275 Report a problem | ||
| 7/13/2024 | Listed for sale | $425,000+50.2%$396/sqft |
Source: Canopy MLS as distributed by MLS GRID #4160275 Report a problem | ||
| 10/19/2018 | Sold | $283,000-1.4%$264/sqft |
Source: Canopy MLS as distributed by MLS GRID #3431079 Report a problem | ||
| 9/28/2018 | Pending sale | $287,000$268/sqft |
Source: Keller Williams Realty Ballantyne Area #3431079 Report a problem | ||
| 9/20/2018 | Price change | $287,000-2.7%$268/sqft |
Source: Keller Williams Realty Ballantyne Area #3431079 Report a problem | ||
| 9/7/2018 | Listed for sale | $295,000+34.7%$275/sqft |
Source: Keller Williams Ballantyne Area #3431079 Report a problem | ||
| 9/21/2015 | Sold | $219,000$204/sqft |
Source: Canopy MLS as distributed by MLS GRID #3108860 Report a problem | ||
| 8/20/2015 | Listed for sale | $219,000+22.3%$204/sqft |
Source: My Townhome #3108860 Report a problem | ||
| 1/29/2014 | Sold | $179,000$167/sqft |
Source: Public Record Report a problem | ||
Public tax history
| Year | Property taxes | Tax assessment |
|---|---|---|
| 2025 | $2,709 +1.4% | $340,462 |
| 2024 | $2,671 +3.3% | $340,462 |
| 2023 | $2,585 -7.2% | $340,462 +21.4% |
| 2022 | $2,784 | $280,500 |
| 2021 | $2,784 | $280,500 |
| 2020 | $2,784 +0.2% | $280,500 |
| 2019 | $2,778 +17.9% | $280,500 +60.5% |
| 2018 | $2,357 +1.9% | $174,800 |
| 2017 | $2,312 | $174,800 |
| 2016 | $2,312 | $174,800 |
| 2015 | $2,312 0% | $174,800 |
| 2014 | $2,314 | $174,800 |
| 2013 | -- | $174,800 |
| 2012 | -- | $174,800 |
| 2011 | -- | $174,800 +7.9% |
| 2010 | -- | $162,000 |
| 2009 | -- | $162,000 |
| 2008 | -- | $162,000 |
| 2007 | -- | $162,000 |
| 2006 | -- | $162,000 |
| 2005 | -- | $162,000 |
| 2004 | -- | $162,000 |
| 2003 | -- | $162,000 +0.7% |
| 2002 | -- | $160,880 |
Find assessor info on the county website
Neighborhood: First Ward
Nearby homes
- $371,5002 bd2 ba1.1k sqft822 Garden District Dr, Charlotte, NC 28202Off Market
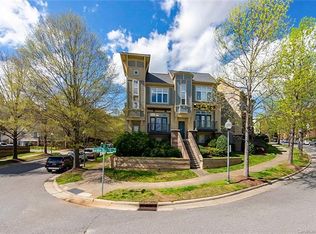
- $2,1002 bd2 ba1k sqft816 Garden District Dr, Charlotte, NC 28202For Rent

- $389,4002 bd2 ba1k sqft814 Garden District Dr, Charlotte, NC 28202Off Market

- $374,3003 bd2 ba1.1k sqft810 Garden District Dr, Charlotte, NC 28202Off Market
- $398,2003 bd2 ba1.2k sqft746 Garden District Dr, Charlotte, NC 28202Off Market
- $373,4002 bd2 ba1.1k sqft742 Garden District Dr, Charlotte, NC 28202Off Market
- $407,0003 bd2 ba1.2k sqft740 Garden District Dr, Charlotte, NC 28202Sold
- $400,1003 bd2 ba1.1k sqft728 Garden District Dr, Charlotte, NC 28202Off Market
Nearby schools
GreatSchools rating
- 5/10First Ward Arts ElementaryGrades: K-5Distance: 0.3 mi
- 4/10Sedgefield MiddleGrades: 6-8Distance: 2.5 mi
- 7/10Myers Park HighGrades: 9-12Distance: 3.8 mi
Schools provided by the listing agent
- Elementary: First Ward
- Middle: Sedgefield
- High: Myers Park
Source: Canopy MLS as distributed by MLS GRID. This data may not be complete. We recommend contacting the local school district to confirm school assignments for this home.
Get a cash offer in 3 minutes
Find out how much your home could sell for in as little as 3 minutes with a no-obligation cash offer.
Estimated market value
$365,100
Get a cash offer in 3 minutes
Find out how much your home could sell for in as little as 3 minutes with a no-obligation cash offer.
Estimated market value
$365,100
- North Carolina
- Mecklenburg County
- Charlotte
- 28202
- First Ward
- 812 Garden District Dr
Nearby cities
Nearby neighborhoods
Nearby zip codes
Other Charlotte Topics
