Set just a half-mile from the heart of Winter Garden, this CUSTOM BUILT 2023 showpiece delivers trail-side living, timeless design, and everyday luxury in one of the area’s most desirable communities – Garden West Terrace! Built by J&J Custom Homes, this one-of-a-kind residence sits on a .18 ACRE ~ CORNER LOT with tranquil pond views, bordering the WEST ORANGE TRAIL and located within Winter Garden’s coveted GOLF CART DISTRICT. From here, stroll or cruise to downtown shops, weekly farmers markets, dining, and entertainment – true urban convenience while maintaining a neighborhood feel. Inside, gorgeous ENGINEERED HARDWOOD floors flow throughout a thoughtfully designed layout that feels completely custom at every turn. Elevated finishes, built-ins, accent walls, upgraded fixtures, crown molding, and recessed lighting create a refined yet livable aesthetic! The OPEN LIVING AREA connects seamlessly to a MAGAZINE WORTHY KITCHEN, where timeless style meets modern performance with a Dacor 42” refrigerator, Bosch 36” professional GAS RANGE with six burners and XL oven, and generous workspace for the home chef. A formal dining room with a BUILT-IN BAR and wine fridge sets the stage for entertaining, while multiple COVERED OUTDOOR SPACES – including a covered front porch, covered side porch/lanai with stained pine ceilings, and an open paver patio – invite year-round indoor/outdoor living. The lanai is pre-plumbed for a summer kitchen with natural gas hookup, ready for your future plans! The luxurious MAIN FLOOR PRIMARY SUITE offers privacy and comfort, complete with a CUSTOM WALK-IN CLOSET and the convenience of space for a stackable washer/dryer within the suite. The additional MAIN FLOOR GUEST BEDROOM and full bath adds flexibility, while upstairs you will find the remaining bedrooms – all with walk-in closets – including a SECOND BEDROOM SUITE option, plus a full laundry room. The SPLIT BEDROOM LAYOUT is ideal for working from home, hosting guests, or growing into over time. With a TILE ROOF, fantastic CURB APPEAL, and only 11 custom homes in this small enclave located at the corner of Plant Street and Brayton Road, opportunities like this are rare. Zoned for “A-RATED” Tildenville Elementary and West Orange High School, this home checks every box – design, luxury, versatility, and an unbeatable location! Welcome to Garden West Terrace. Trail-side. Downtown-close. Custom everything. Schedule your tour today! **Seller may consider buyer concessions if made in an offer**
Sold for $1,200,000
$1,200,000
740 GARDEN WEST TERRACE, WINTER GARDEN, FL 34787
5beds
2,890sqft
Single Family Residence
Built in 2023
7,707 Square Feet Lot
$1,206,800 Zestimate®
$415/sqft
$4,941 Estimated rent
Home value
$1,206,800
$1.11M - $1.32M
$4,941/mo
Zestimate® history
Owner options
List your home for rent
$4,941/mo
Rent Zestimate®
Find your next renter with Zillow Rental Manager. Plus, with online applications, you can quickly screen prospective tenants – for free.
$4,941/mo
Rent Zestimate®
Refinance and save
$8,769/mo
Est. payment
Refinancing to a lower rate could help reduce your monthly payments and save thousands over the life of the loan.
$8,769/mo
Est. payment
Explore your selling options
Work with a Zillow partner agent
Leverage their expertise and Zillow's premium Showcase listings to get your home seen by more buyers.
Get startedList with your own agent
Get your home in front of millions of buyers by listing it on Zillow.
Learn how to do itSell it yourself
Take full control of how buyers see your home on Zillow by listing For Sale by Owner (FSBO).
List your homeWhat's special
Elevated finishesOpen paver patioMultiple covered outdoor spacesCovered front porchFantastic curb appealMagazine worthy kitchenTile roof
Zillow last checked:
Listing updated:
Listed by:
Jenny Wemert 407-809-1193,
WEMERT GROUP REALTY LLC 407-743-8356,
Nicole Sell 603-305-2669,
WEMERT GROUP REALTY LLC
Bought with:
Joslyn Aleem, 3499665
COMPASS FLORIDA LLC
Source: Stellar MLS,MLS#: O6378098 Originating MLS: Orlando Regional
Originating MLS: Orlando Regional
Facts & features
Interior
Bedrooms & bathrooms
- Bedrooms: 5
- Bathrooms: 4
- Full bathrooms: 4
Rooms
- Room types: Dining Room
Primary bedroom
- Features: Ceiling Fan(s), En Suite Bathroom, Walk-In Closet(s)
- Level: First
- Area: 238 Square Feet
- Dimensions: 17x14
Bedroom 2
- Features: Ceiling Fan(s), Walk-In Closet(s)
- Level: First
- Area: 144 Square Feet
- Dimensions: 12x12
Bedroom 3
- Features: Ceiling Fan(s), En Suite Bathroom, Walk-In Closet(s)
- Level: Second
- Area: 168 Square Feet
- Dimensions: 14x12
Bedroom 4
- Features: Ceiling Fan(s), Walk-In Closet(s)
- Level: Second
- Area: 156 Square Feet
- Dimensions: 13x12
Bedroom 5
- Features: Ceiling Fan(s), Walk-In Closet(s)
- Level: Second
- Area: 144 Square Feet
- Dimensions: 12x12
Primary bathroom
- Features: Built-In Shelving, Dual Sinks, Garden Bath, Tub with Separate Shower Stall, Water Closet/Priv Toilet, Window/Skylight in Bath
- Level: First
- Area: 140 Square Feet
- Dimensions: 14x10
Dining room
- Features: Bar
- Level: First
- Area: 180 Square Feet
- Dimensions: 15x12
Kitchen
- Features: Breakfast Bar, Kitchen Island, Pantry
- Level: First
- Area: 400 Square Feet
- Dimensions: 25x16
Living room
- Features: Built-In Shelving, Ceiling Fan(s)
- Level: First
- Area: 380 Square Feet
- Dimensions: 20x19
Heating
- Central, Electric
Cooling
- Central Air
Appliances
- Included: Oven, Cooktop, Dishwasher, Disposal, Microwave, Range, Range Hood, Refrigerator, Tankless Water Heater, Wine Refrigerator
- Laundry: Laundry Room, Other, Upper Level
Features
- Built-in Features, Ceiling Fan(s), Crown Molding, Dry Bar, Kitchen/Family Room Combo, Open Floorplan, Primary Bedroom Main Floor, Solid Surface Counters, Split Bedroom, Thermostat, Walk-In Closet(s)
- Flooring: Engineered Hardwood, Tile
- Doors: French Doors
- Has fireplace: Yes
- Fireplace features: Gas, Living Room
Interior area
- Total structure area: 3,806
- Total interior livable area: 2,890 sqft
Property
Parking
- Total spaces: 2
- Parking features: Driveway, Garage Door Opener, Garage Faces Side, On Street
- Attached garage spaces: 2
- Has uncovered spaces: Yes
Features
- Levels: Two
- Stories: 2
- Patio & porch: Covered, Front Porch, Side Porch
- Exterior features: Irrigation System, Lighting, Sidewalk
- Fencing: Fenced
- Has view: Yes
- View description: Trees/Woods, Water, Pond
- Has water view: Yes
- Water view: Water,Pond
Lot
- Size: 7,707 Square Feet
- Features: Corner Lot, Landscaped, Sidewalk
- Residential vegetation: Mature Landscaping, Trees/Landscaped
Details
- Parcel number: 222227295000020
- Zoning: R-2
- Special conditions: None
Construction
Type & style
- Home type: SingleFamily
- Property subtype: Single Family Residence
Materials
- Block, Stucco
- Foundation: Stem Wall
- Roof: Tile
Condition
- New construction: No
- Year built: 2023
Utilities & green energy
- Sewer: Public Sewer
- Water: Public
- Utilities for property: BB/HS Internet Available, Cable Available, Electricity Connected, Fire Hydrant, Natural Gas Connected, Public, Sewer Connected, Street Lights, Water Connected
Community & HOA
Community
- Features: Community Mailbox, Golf Carts OK, Sidewalks
- Pet fee: $0 monthly
- Subdivision: GARDEN WEST
HOA
- Has HOA: Yes
- Amenities included: Other
- HOA fee: $225 monthly
- HOA name: Andrew Valencia
- HOA phone: 760-975-6227
Location
- Region: Winter Garden
Financial & listing details
- Price per square foot: $415/sqft
- Tax assessed value: $810,576
- Annual tax amount: $14,551
- Date on market: 2/6/2026
- Cumulative days on market: 14 days
- Listing terms: Cash,Conventional,VA Loan
- Ownership: Fee Simple
- Total actual rent: 0
- Electric utility on property: Yes
- Road surface type: Paved, Asphalt
Price history
| Date | Event | Price |
|---|---|---|
| 3/13/2026 | Sold | $1,200,000+4.3%$415/sqft |
Source:  Stellar MLS #O6378098 Report a problem Stellar MLS #O6378098 Report a problem | ||
| 2/20/2026 | Pending sale | $1,150,000$398/sqft |
Source: Stellar MLS #O6378098 Report a problem | ||
| 2/6/2026 | Listed for sale | $1,150,000+10.3%$398/sqft |
Source: Stellar MLS #O6378098 Report a problem | ||
| 9/29/2023 | Sold | $1,042,577+1.6%$361/sqft |
Source: Stellar MLS #O6026502 Report a problem | ||
| 7/21/2023 | Pending sale | $1,025,950$355/sqft |
Source: Stellar MLS #O6026502 Report a problem | ||
| 4/10/2023 | Price change | $1,025,950+2.9%$355/sqft |
Source: Stellar MLS #O6026502 Report a problem | ||
| 4/6/2023 | Price change | $997,000+1.8%$345/sqft |
Source: Stellar MLS #O6026502 Report a problem | ||
| 3/15/2023 | Pending sale | $979,000$339/sqft |
Source: Stellar MLS #O6026502 Report a problem | ||
| 12/30/2022 | Price change | $979,000+0.5%$339/sqft |
Source: Stellar MLS #O6026502 Report a problem | ||
| 9/13/2022 | Price change | $974,000+2.5%$337/sqft |
Source: Stellar MLS #O6026502 Report a problem | ||
| 6/3/2022 | Listed for sale | $950,000$329/sqft |
Source: Stellar MLS #O6026502 Report a problem | ||
Public tax history
| Year | Property taxes | Tax assessment |
|---|---|---|
| 2024 | $12,931 +278% | $810,576 +277% |
| 2023 | $3,421 +4.6% | $215,000 +8.6% |
| 2022 | $3,272 +11.7% | $198,000 +10% |
| 2021 | $2,928 +138.1% | $180,000 +140% |
| 2020 | $1,230 | $75,000 |
Find assessor info on the county website
Neighborhood: 34787
Nearby homes
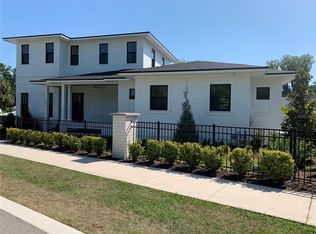
- $1,074,0004 bd4 ba2.9k sqft744 Garden West Ter, Winter Garden, FL 34787Sold
- $100-- bd-- ba-- sqft705 W Plant St, Winter Garden, FL 34787Off Market
- $1,216,8005 bd5 ba3.6k sqft728 Garden West Ter, Winter Garden, FL 34787Off Market
- $174,350-- bd-- ba-- sqft707 W Plant St, Winter Garden, FL 34787Off Market
- $1004.53 AcresW Plant St, Winter garden, FL 34787Off Market
- $100-- bd-- ba-- sqft701 Garden West Ter, Winter Garden, FL 34787Off Market
- $1,225,0004 bd3 ba2.6k sqft705 Garden West Ter, Winter Garden, FL 34787Sold
- $100-- bd-- ba-- sqft703 Garden West Ter, Winter Garden, FL 34787Off Market
Nearby schools
GreatSchools rating
- 9/10Tildenville Elementary SchoolGrades: PK-5Distance: 0.7 mi
- 4/10Lakeview Middle SchoolGrades: 6-9Distance: 0.3 mi
- 7/10West Orange High SchoolGrades: 9-12Distance: 2.1 mi
Schools provided by the listing agent
- Elementary: Tildenville Elem
- Middle: Lakeview Middle
- High: West Orange High
Source: Stellar MLS. This data may not be complete. We recommend contacting the local school district to confirm school assignments for this home.
Get a cash offer in 3 minutes
Find out how much your home could sell for in as little as 3 minutes with a no-obligation cash offer.
Estimated market value
$1,206,800
Get a cash offer in 3 minutes
Find out how much your home could sell for in as little as 3 minutes with a no-obligation cash offer.
Estimated market value
$1,206,800
- Florida
- Orange County
- Winter Garden
- 34787
- 740 GARDEN WEST TERRACE
Nearby cities
Nearby neighborhoods
Nearby zip codes
Other Winter Garden Topics
