Under Construction. New Modern Prairie style home designed by custom builder in Garden West on Plant Street and Brayton Rd. Hurry! Buyer can still make some color selections! Located just a 1/2 mile to downtown Winter Garden on Plant Street. Garden West also borders the West Orange Fitness Trail and is located within the golf cart district. This two story home with stem wall construction and architectural shingle roof has 4 Bedrooms, 4 Baths, 2920 SF under a/c and a 2 car garage with brick paver driveway. Room to add a pool. 10 foot ceilings on the main floor and 9ft 4" upstairs. There's a guest suite on the main floor with walk-in shower. The 1st floor Owner's suite has a free standing tub and walk in shower. The 15X8 walk-in closet will have built-in shelving. The kitchen cabinets extend to the ceiling with glass doors and LED lighting, custom exhaust hood, gas cooktop, Bosch kitchen appliances with panel ready refrigerator, under counter lighting and built-in pantry shelving. Luxury vinyl plank flooring throughout the main living areas and bedrooms. No carpeting! PGT black vinyl single hung double pane low E windows and PGT black vinyl sliding doors from the family room to the Lanai. 300 AMP service. Natural gas available. Two tankless hot water heaters. Extra storage under the stairs. Estimated completion May 31,2024. Parking is allowed on Brayton Rd in front of the home. A gate will be installed to access the front of the home.
Sold for $1,074,000
$1,074,000
744 GARDEN WEST TERRACE, WINTER GARDEN, FL 34787
4beds
2,920sqft
Single Family Residence
Built in 2023
6,802 Square Feet Lot
$1,139,800 Zestimate®
$368/sqft
$4,888 Estimated rent
Home value
$1,139,800
$1.05M - $1.23M
$4,888/mo
Zestimate® history
Owner options
List your home for rent
$4,888/mo
Rent Zestimate®
Find your next renter with Zillow Rental Manager. Plus, with online applications, you can quickly screen prospective tenants – for free.
$4,888/mo
Rent Zestimate®
Refinance and save
$7,864/mo
Est. payment
Refinancing to a lower rate could help reduce your monthly payments and save thousands over the life of the loan.
$7,864/mo
Est. payment
Explore your selling options
Work with a Zillow partner agent
Leverage their expertise and Zillow's premium Showcase listings to get your home seen by more buyers.
Get startedList with your own agent
Get your home in front of millions of buyers by listing it on Zillow.
Learn how to do itSell it yourself
Take full control of how buyers see your home on Zillow by listing For Sale by Owner (FSBO).
List your homeWhat's special
Natural gasGuest suiteLed lightingCustom exhaust hoodArchitectural shingle roofBosch kitchen appliancesCustom builder
Zillow last checked:
Listing updated:
Listed by:
Anne Miller 407-468-2883,
ALL REAL ESTATE & INVESTMENTS 407-917-8206
Bought with:
Alexis Anderson, 3489226
REGENCY REAL ESTATE LLC
Heather Spirazza, 3365848
REGENCY REAL ESTATE LLC
Source: Stellar MLS,MLS#: O6136060 Originating MLS: Orlando Regional
Originating MLS: Orlando Regional
Facts & features
Interior
Bedrooms & bathrooms
- Bedrooms: 4
- Bathrooms: 4
- Full bathrooms: 4
Rooms
- Room types: Utility Room
Primary bedroom
- Features: Tub with Separate Shower Stall, Walk-In Closet(s)
- Level: First
- Dimensions: 14x19
Bedroom 2
- Features: Walk-In Closet(s)
- Level: Second
- Dimensions: 11x14
Bedroom 3
- Features: Walk-In Closet(s)
- Level: Second
- Dimensions: 12x13
Bedroom 4
- Level: First
- Dimensions: 11x13
Balcony porch lanai
- Level: First
- Dimensions: 9x19
Balcony porch lanai
- Level: First
- Dimensions: 10x31
Dining room
- Level: First
- Dimensions: 12x14
Kitchen
- Level: First
- Dimensions: 15x14
Living room
- Level: First
- Dimensions: 20x19
Loft
- Level: Second
- Dimensions: 7x13
Utility room
- Level: First
- Dimensions: 6x10
Heating
- Central
Cooling
- Central Air, Zoned
Appliances
- Included: Cooktop, Dishwasher, Disposal, Gas Water Heater, Microwave, Range Hood, Refrigerator, Tankless Water Heater
- Laundry: Inside, Laundry Room
Features
- Ceiling Fan(s), Crown Molding, Primary Bedroom Main Floor, Open Floorplan, Solid Surface Counters, Split Bedroom, Walk-In Closet(s)
- Flooring: Ceramic Tile, Other, Tile
- Windows: Double Pane Windows
- Has fireplace: No
- Common walls with other units/homes: Corner Unit
Interior area
- Total structure area: 3,966
- Total interior livable area: 2,920 sqft
Property
Parking
- Total spaces: 2
- Parking features: Driveway, Garage Door Opener
- Attached garage spaces: 2
- Has uncovered spaces: Yes
- Details: Garage Dimensions: 22X21
Features
- Levels: Two
- Stories: 2
- Patio & porch: Covered, Front Porch, Side Porch
- Exterior features: Irrigation System, Sidewalk
Lot
- Size: 6,802 Square Feet
- Features: Corner Lot, City Lot, Level, Sidewalk, Street Dead-End
- Residential vegetation: Trees/Landscaped
Details
- Parcel number: 222227295000010
- Zoning: R-2
- Special conditions: None
Construction
Type & style
- Home type: SingleFamily
- Property subtype: Single Family Residence
Materials
- Block, Stucco
- Foundation: Stem Wall
- Roof: Shingle
Condition
- Under Construction
- New construction: Yes
- Year built: 2023
Details
- Builder model: Custom
- Builder name: J & J Building LLC
- Warranty included: Yes
Utilities & green energy
- Sewer: Public Sewer
- Water: Public
- Utilities for property: BB/HS Internet Available, Cable Available, Electricity Connected, Natural Gas Connected, Public, Sewer Connected, Street Lights, Underground Utilities, Water Connected
Green energy
- Energy efficient items: Appliances, HVAC, Insulation, Lighting, Roof, Thermostat, Water Heater, Windows
- Water conservation: Irrigation-Reclaimed Water
Community & HOA
Community
- Features: Community Mailbox, Deed Restrictions, Golf Carts OK, Sidewalks
- Security: Smoke Detector(s)
- Pet fee: $0 monthly
- Subdivision: GARDEN WEST
HOA
- Has HOA: Yes
- Services included: Common Area Taxes, Reserve Fund
- HOA fee: $232 monthly
- HOA name: J&J Building
- HOA phone: 407-614-8793
Location
- Region: Winter Garden
Financial & listing details
- Price per square foot: $368/sqft
- Tax assessed value: $215,000
- Annual tax amount: $3,272
- Date on market: 9/7/2023
- Cumulative days on market: 48 days
- Listing terms: Cash,Conventional,FHA,VA Loan
- Ownership: Fee Simple
- Total actual rent: 0
- Electric utility on property: Yes
- Road surface type: Paved, Asphalt
Price history
| Date | Event | Price |
|---|---|---|
| 4/29/2024 | Sold | $1,074,000-1.4%$368/sqft |
Source:  Stellar MLS #O6136060 Report a problem Stellar MLS #O6136060 Report a problem | ||
| 10/25/2023 | Pending sale | $1,089,000$373/sqft |
Source: Stellar MLS #O6136060 Report a problem | ||
| 9/8/2023 | Listed for sale | $1,089,000+418.6%$373/sqft |
Source: Stellar MLS #O6136060 Report a problem | ||
| 8/20/2020 | Sold | $210,000$72/sqft |
Source: Public Record Report a problem | ||
Public tax history
| Year | Property taxes | Tax assessment |
|---|---|---|
| 2024 | $3,430 +0.3% | $215,000 |
| 2023 | $3,421 +4.6% | $215,000 +8.6% |
| 2022 | $3,272 +11.7% | $198,000 +10% |
| 2021 | $2,928 +138.1% | $180,000 +140% |
| 2020 | $1,230 | $75,000 |
Find assessor info on the county website
Neighborhood: 34787
Nearby homes
- $1,200,0005 bd4 ba2.8k sqft740 Garden West Ter, Winter Garden, FL 34787Sold

- $100-- bd-- ba-- sqft701 Garden West Ter, Winter Garden, FL 34787Off Market
- $100-- bd-- ba-- sqft703 Garden West Ter, Winter Garden, FL 34787Off Market
- $1,225,0004 bd3 ba2.6k sqft705 Garden West Ter, Winter Garden, FL 34787Sold
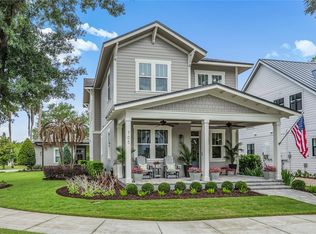
- $174,350-- bd-- ba-- sqft707 W Plant St, Winter Garden, FL 34787Off Market
- $100-- bd-- ba-- sqft705 W Plant St, Winter Garden, FL 34787Off Market
- $1,207,5005 bd5 ba3.6k sqft728 Garden West Ter, Winter Garden, FL 34787Off Market
- $537,5005 bd4 ba2.5k sqft709 Garden West Ter, Winter Garden, FL 34787Off Market
Nearby schools
GreatSchools rating
- 9/10Tildenville Elementary SchoolGrades: PK-5Distance: 0.7 mi
- 4/10Lakeview Middle SchoolGrades: 6-9Distance: 0.3 mi
- 7/10West Orange High SchoolGrades: 9-12Distance: 2.1 mi
Schools provided by the listing agent
- Elementary: Tildenville Elem
- Middle: Lakeview Middle
- High: West Orange High
Source: Stellar MLS. This data may not be complete. We recommend contacting the local school district to confirm school assignments for this home.
Get a cash offer in 3 minutes
Find out how much your home could sell for in as little as 3 minutes with a no-obligation cash offer.
Estimated market value
$1,139,800
Get a cash offer in 3 minutes
Find out how much your home could sell for in as little as 3 minutes with a no-obligation cash offer.
Estimated market value
$1,139,800
- Florida
- Orange County
- Winter Garden
- 34787
- 744 GARDEN WEST TERRACE
Nearby cities
Nearby neighborhoods
Nearby zip codes
Other Winter Garden Topics
