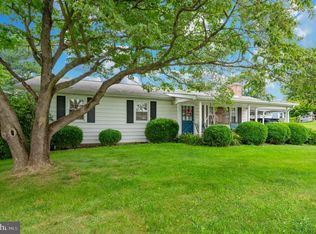
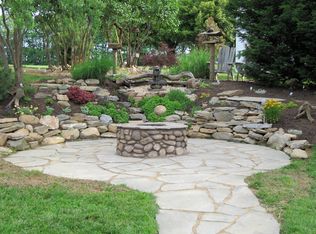
Look no further! Welcome to this charming and cozy colonial style home located on over a half acre with breathtaking, panoramic mountainous views from rear of the property. Conveniently located off of route 340, this commuter friendly property is located just minutes from the MARC train. You will absolutely love the built-ins located throughout as well as the hardwood floors, wood burning fireplace in living room, and the wood stove located in rear mudroom. The country, style kitchen boasts ample cabinet space, kitchen island, and Stainless Steel Appliances. Most recent improvements include newer (3 years of age) roof and gutters, well pump, and Stainless Steel Appliances. The three season sunroom, located above attached garage, has been turned into an office with new laminate flooring. The basement offers a perfect in-law suite or multi-generational living set-up that includes a kitchenette, bonus room, full bathroom, and private entrance. You will enjoy entertaining guests outside with a stand-alone, covered brick patio with wood burning fireplace. Don't wait, schedule your showing today!
Sold for $351,000
$351,000
740 Jefferson Pike, Knoxville, MD 21758
3beds
2,387sqft
Single Family Residence
Built in 1954
0.53 Acres Lot
$440,700 Zestimate®
$147/sqft
$3,163 Estimated rent
Home value
$440,700
$419,000 - $467,000
$3,163/mo
Zestimate® history
Owner options
List your home for rent
$3,163/mo
Rent Zestimate®
Find your next renter with Zillow Rental Manager. Plus, with online applications, you can quickly screen prospective tenants – for free.
$3,163/mo
Rent Zestimate®
Refinance and save
$2,198/mo
Est. payment
Refinancing to a lower rate could help reduce your monthly payments and save thousands over the life of the loan.
$2,198/mo
Est. payment
Explore your selling options
Work with a Zillow partner agent
Leverage their expertise and Zillow's premium Showcase listings to get your home seen by more buyers.
Get startedList with your own agent
Get your home in front of millions of buyers by listing it on Zillow.
Learn how to do itSell it yourself
Take full control of how buyers see your home on Zillow by listing For Sale by Owner (FSBO).
List your homeWhat's special
Perfect in-law suiteMulti-generational living set-upKitchen islandPanoramic mountainous viewsWood stoveBonus roomNew laminate flooring
Zillow last checked:
Listing updated:
Listed by:
Molly Marsh-Riley 240-315-7825,
Marsh Realty
Bought with:
Carolyn Young, 0022361
RE/MAX 1st Realty
Bill Fowler, WVS250304133
RE/MAX 1st Realty
Source: Bright MLS,MLS#: MDFR2033542
Facts & features
Interior
Bedrooms & bathrooms
- Bedrooms: 3
- Bathrooms: 3
- Full bathrooms: 3
- Main level bathrooms: 1
- Main level bedrooms: 2
Rooms
- Room types: Living Room, Dining Room, Primary Bedroom, Bedroom 2, Bedroom 3, Kitchen, Breakfast Room, Sun/Florida Room, In-Law/auPair/Suite, Efficiency (Additional)
Basement
- Area: 1208
Heating
- Forced Air, Oil, Electric
Cooling
- Central Air, Electric
Appliances
- Included: Microwave, Dishwasher, Dryer, Exhaust Fan, Ice Maker, Oven/Range - Electric, Refrigerator, Stainless Steel Appliance(s), Cooktop, Washer, Water Heater, Electric Water Heater
- Laundry: Mud Room
Features
- Attic, Family Room Off Kitchen, Eat-in Kitchen, Kitchen - Table Space, Floor Plan - Traditional, Built-in Features, Ceiling Fan(s), Formal/Separate Dining Room, Kitchen - Country, Kitchen Island, Kitchenette
- Flooring: Hardwood, Laminate, Carpet, Slate, Ceramic Tile, Wood
- Doors: Storm Door(s)
- Windows: Window Treatments
- Basement: Partially Finished,Connecting Stairway,Full,Rear Entrance,Walk-Out Access
- Number of fireplaces: 1
- Fireplace features: Equipment, Glass Doors, Brick
Interior area
- Total structure area: 2,995
- Total interior livable area: 2,387 sqft
- Finished area above ground: 1,787
- Finished area below ground: 600
Property
Parking
- Total spaces: 3
- Parking features: Garage Door Opener, Basement, Driveway, Off Street, Detached, Attached
- Attached garage spaces: 3
- Has uncovered spaces: Yes
Accessibility
- Accessibility features: None
Features
- Levels: Three
- Stories: 3
- Patio & porch: Patio
- Exterior features: Other
- Pool features: None
- Has view: Yes
- View description: Mountain(s), Other
Lot
- Size: 0.53 Acres
Details
- Additional structures: Above Grade, Below Grade
- Parcel number: 1112291493
- Zoning: R
- Zoning description: Residential
- Special conditions: Standard
Construction
Type & style
- Home type: SingleFamily
- Architectural style: Colonial
- Property subtype: Single Family Residence
Materials
- Combination, Brick
- Foundation: Permanent
- Roof: Architectural Shingle
Condition
- New construction: No
- Year built: 1954
Utilities & green energy
- Sewer: Septic Exists
- Water: Well
Community & HOA
Community
- Security: Security System, Smoke Detector(s)
- Subdivision: None Available
HOA
- Has HOA: No
Location
- Region: Knoxville
Financial & listing details
- Price per square foot: $147/sqft
- Tax assessed value: $304,333
- Annual tax amount: $3,465
- Date on market: 4/29/2023
- Listing agreement: Exclusive Right To Sell
- Listing terms: Cash,Conventional
- Ownership: Fee Simple
Price history
| Date | Event | Price |
|---|---|---|
| 9/8/2023 | Sold | $351,000-5.1%$147/sqft |
Source:  Bright MLS #MDFR2033542 Report a problem Bright MLS #MDFR2033542 Report a problem | ||
| 9/1/2023 | Pending sale | $369,900$155/sqft |
Source: Bright MLS #MDFR2033542 Report a problem | ||
| 8/8/2023 | Contingent | $369,900$155/sqft |
Source: Bright MLS #MDFR2033542 Report a problem | ||
| 8/1/2023 | Listed for sale | $369,900-7.5%$155/sqft |
Source: Bright MLS #MDFR2033542 Report a problem | ||
| 6/6/2023 | Listing removed | $399,900$168/sqft |
Source: Bright MLS #MDFR2033542 Report a problem | ||
| 5/19/2023 | Contingent | $399,900$168/sqft |
Source: Bright MLS #MDFR2033542 Report a problem | ||
| 5/4/2023 | Price change | $399,900-7%$168/sqft |
Source: Bright MLS #MDFR2033542 Report a problem | ||
| 4/29/2023 | Listed for sale | $429,900+66%$180/sqft |
Source: Bright MLS #MDFR2033542 Report a problem | ||
| 10/25/2014 | Sold | $259,000$109/sqft |
Source: Public Record Report a problem | ||
| 9/9/2014 | Pending sale | $259,000$109/sqft |
Source: Long & Foster Real Estate #FR8444732 Report a problem | ||
| 9/2/2014 | Price change | $259,000+3.6%$109/sqft |
Source: Long & Foster Real Estate #FR8444732 Report a problem | ||
| 8/30/2014 | Price change | $250,000-3.8%$105/sqft |
Source: Long & Foster Real Estate #FR8444732 Report a problem | ||
| 8/25/2014 | Price change | $260,000-5.5%$109/sqft |
Source: Long & Foster Real Estate #FR8444732 Report a problem | ||
| 8/20/2014 | Price change | $274,990-3.5%$115/sqft |
Source: Long & Foster Real Estate #FR8444732 Report a problem | ||
| 8/4/2014 | Price change | $284,9900%$119/sqft |
Source: Long & Foster Real Estate #FR8444732 Report a problem | ||
| 7/15/2014 | Price change | $285,000-5%$119/sqft |
Source: Long & Foster Real Estate #FR8444732 Report a problem | ||
| 7/8/2014 | Price change | $299,9000%$126/sqft |
Source: Long & Foster Real Estate #FR8444732 Report a problem | ||
| 7/2/2014 | Price change | $299,990-3.2%$126/sqft |
Source: Long & Foster Real Estate #FR8444732 Report a problem | ||
| 6/10/2014 | Price change | $309,990-4.6%$130/sqft |
Source: Long & Foster Real Estate #FR8444732 Report a problem | ||
| 5/31/2014 | Listed for sale | $324,900$136/sqft |
Source: Long & Foster Real Estate #FR8363497 Report a problem | ||
Public tax history
| Year | Property taxes | Tax assessment |
|---|---|---|
| 2025 | $4,302 +12.5% | $339,967 +8.6% |
| 2024 | $3,825 +7.2% | $313,000 +2.8% |
| 2023 | $3,567 +2.9% | $304,333 -2.8% |
| 2022 | $3,465 +3% | $313,000 +9.1% |
| 2021 | $3,364 +4.8% | $287,000 |
| 2020 | $3,208 +5.1% | -- |
| 2019 | $3,053 +5.4% | $287,000 +16.1% |
| 2018 | $2,897 | $247,200 |
| 2017 | $2,897 +11.2% | $247,200 +10.9% |
| 2016 | $2,606 | $222,933 +5.8% |
| 2015 | $2,606 | $210,800 |
| 2014 | $2,606 | $210,800 |
| 2013 | -- | $210,800 -5.3% |
| 2012 | -- | $222,600 |
| 2011 | -- | $222,600 |
| 2010 | -- | $222,600 -33.4% |
| 2009 | -- | $334,340 +16.6% |
| 2008 | -- | $286,660 +20% |
| 2007 | -- | $238,980 +24.9% |
| 2006 | -- | $191,300 +7.9% |
| 2005 | -- | $177,332 +8.5% |
| 2004 | -- | $163,366 +9.3% |
| 2003 | -- | $149,400 +3.4% |
| 2002 | -- | $144,556 +3.5% |
| 2001 | -- | $139,713 |
Find assessor info on the county website
Neighborhood: 21758
Nearby homes
- $489,0503 bd4 ba2.2k sqft744 Jefferson Pike, Knoxville, MD 21758Sold
- $426,1003 bd2 ba3.3k sqft736 Jefferson Pike, Knoxville, MD 21758Off Market
- $381,3002 bd2 ba1.3k sqft732 Jefferson Pike, Knoxville, MD 21758Off Market
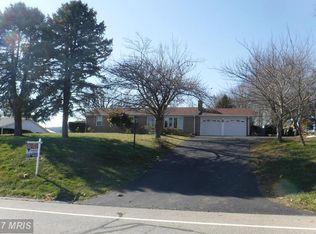
- $459,3004 bd2 ba2.1k sqft748 Jefferson Pike, Knoxville, MD 21758Off Market
- $549,400-- bd3 ba2.4k sqft739 Jefferson Pike, Brunswick, MD 21716Off Market
- $522,600-- bd2 ba2.4k sqft737 Jefferson Pike, Brunswick, MD 21716Off Market
- $580,600-- bd3 ba2.4k sqft741 Jefferson Pike, Brunswick, MD 21716Off Market
- $535,0003 bd3 ba2.2k sqft735 Jefferson Pike, Brunswick, MD 21716Sold
Nearby schools
GreatSchools rating
- 8/10Brunswick Elementary SchoolGrades: PK-5Distance: 1.3 mi
- 5/10Brunswick Middle SchoolGrades: 6-8Distance: 2.6 mi
- 6/10Brunswick High SchoolGrades: 9-12Distance: 2.3 mi
Schools provided by the listing agent
- Elementary: Brunswick
- Middle: Brunswick
- High: Brunswick
- District: Frederick County Public Schools
Source: Bright MLS. This data may not be complete. We recommend contacting the local school district to confirm school assignments for this home.
Get a cash offer in 3 minutes
Find out how much your home could sell for in as little as 3 minutes with a no-obligation cash offer.
Estimated market value
$440,700
Get a cash offer in 3 minutes
Find out how much your home could sell for in as little as 3 minutes with a no-obligation cash offer.
Estimated market value
$440,700
- Maryland
- Frederick County
- Knoxville
- 21758
- 740 Jefferson Pike
Nearby cities
Nearby zip codes
Other Knoxville Topics
