LOCATION, LOCATION, LOCATION!!! Enjoy mountain views as you drink your mornning coffee on the back patio. Close proximity to town shopping, eateries, and parks. No HOA and no city taxes. Yes, you can have it all! Three bedroom, three bath, spacious kitchen with table space, separate dining, and sunroom all on one level. Let's not forget the large flex room - you choose - playroom, art studio, game room, the possibilities go as far as your imagination, and all with the benefit of a full bath. Lighten your load with a main level laundry. Cozy up by the wood burning fireplace in the lower level family room for movie night, family games or relaxing. This level is rounded out by an additional flex room, office, and full bath. Double wide carport and detached one car garage. Aluminum puppy picket fencing in backyard offers convenient play for kids and pets alike. Easy access to MARC, Rt. 340, historic Harpers Ferry.
Sold for $489,050
$489,050
744 Jefferson Pike, Knoxville, MD 21758
3beds
2,203sqft
Single Family Residence
Built in 1965
0.53 Acres Lot
$487,000 Zestimate®
$222/sqft
$3,191 Estimated rent
Home value
$487,000
$453,000 - $526,000
$3,191/mo
Zestimate® history
Owner options
List your home for rent
$3,191/mo
Rent Zestimate®
Find your next renter with Zillow Rental Manager. Plus, with online applications, you can quickly screen prospective tenants – for free.
$3,191/mo
Rent Zestimate®
Refinance and save
$3,038/mo
Est. payment
Refinancing to a lower rate could help reduce your monthly payments and save thousands over the life of the loan.
$3,038/mo
Est. payment
Explore your selling options
Work with a Zillow partner agent
Leverage their expertise and Zillow's premium Showcase listings to get your home seen by more buyers.
Get startedList with your own agent
Get your home in front of millions of buyers by listing it on Zillow.
Learn how to do itSell it yourself
Take full control of how buyers see your home on Zillow by listing For Sale by Owner (FSBO).
List your homeWhat's special
Wood burning fireplaceMountain viewsMain level laundryBack patioLarge flex roomDetached one car garageDouble wide carport
Zillow last checked:
Listing updated:
Listed by:
Sue Kelley 240-674-1089,
Kelley Real Estate Professionals,
Co-Listing Agent: Susan Hiles 301-693-4863,
Kelley Real Estate Professionals
Bought with:
Eugene Sun, 15176
Redfin Corp
Source: Bright MLS,MLS#: MDFR2066452
Facts & features
Interior
Bedrooms & bathrooms
- Bedrooms: 3
- Bathrooms: 4
- Full bathrooms: 3
- 1/2 bathrooms: 1
- Main level bathrooms: 3
- Main level bedrooms: 3
Rooms
- Room types: Living Room, Dining Room, Bedroom 2, Bedroom 3, Kitchen, Family Room, Bedroom 1, Sun/Florida Room, Office, Bonus Room
Bedroom 1
- Level: Main
Bedroom 2
- Level: Main
Bedroom 3
- Level: Main
Bonus room
- Level: Lower
Bonus room
- Level: Main
Dining room
- Level: Main
Family room
- Level: Lower
Kitchen
- Level: Main
Living room
- Level: Main
Office
- Level: Lower
Other
- Level: Main
Heating
- Heat Pump, Electric
Cooling
- Ceiling Fan(s), Central Air, Electric
Appliances
- Included: Dishwasher, Cooktop, Range Hood, Refrigerator, Washer, Dryer, Electric Water Heater
- Laundry: Has Laundry, Main Level, Hookup
Features
- Bathroom - Stall Shower, Bathroom - Tub Shower, Ceiling Fan(s), Entry Level Bedroom, Floor Plan - Traditional, Eat-in Kitchen, Kitchen - Table Space, Walk-In Closet(s), Other, Dry Wall
- Flooring: Carpet, Engineered Wood, Laminate, Vinyl, Wood
- Windows: Double Pane Windows
- Basement: Connecting Stairway,Partially Finished
- Number of fireplaces: 1
- Fireplace features: Brick
Interior area
- Total structure area: 2,935
- Total interior livable area: 2,203 sqft
- Finished area above ground: 1,703
- Finished area below ground: 500
Property
Parking
- Total spaces: 5
- Parking features: Asphalt, Attached Carport, Driveway
- Carport spaces: 2
- Uncovered spaces: 3
Accessibility
- Accessibility features: 2+ Access Exits
Features
- Levels: Two
- Stories: 2
- Patio & porch: Patio, Porch
- Pool features: None
- Fencing: Aluminum,Other
- Has view: Yes
- View description: Garden, Mountain(s), Street
Lot
- Size: 0.53 Acres
Details
- Additional structures: Above Grade, Below Grade
- Parcel number: 1112294921
- Zoning: R
- Special conditions: Standard
Construction
Type & style
- Home type: SingleFamily
- Architectural style: Ranch/Rambler
- Property subtype: Single Family Residence
Materials
- Frame
- Foundation: Block, Crawl Space, Slab
- Roof: Architectural Shingle
Condition
- Good
- New construction: No
- Year built: 1965
Utilities & green energy
- Electric: 200+ Amp Service
- Sewer: Private Septic Tank
- Water: Well
- Utilities for property: Cable Available, Electricity Available, Cable
Community & HOA
Community
- Security: Smoke Detector(s)
- Subdivision: None Available
HOA
- Has HOA: No
Location
- Region: Knoxville
Financial & listing details
- Price per square foot: $222/sqft
- Tax assessed value: $361,033
- Annual tax amount: $3,991
- Date on market: 7/1/2025
- Listing agreement: Exclusive Right To Sell
- Listing terms: Cash,Conventional,FHA,USDA Loan,VA Loan
- Ownership: Fee Simple
- Road surface type: Black Top
Price history
| Date | Event | Price |
|---|---|---|
| 8/13/2025 | Sold | $489,050$222/sqft |
Source:  Bright MLS #MDFR2066452 Report a problem Bright MLS #MDFR2066452 Report a problem | ||
| 7/31/2025 | Pending sale | $489,050$222/sqft |
Source: Bright MLS #MDFR2066452 Report a problem | ||
| 7/6/2025 | Contingent | $489,050$222/sqft |
Source: Bright MLS #MDFR2066452 Report a problem | ||
| 7/1/2025 | Listed for sale | $489,050+71.6%$222/sqft |
Source: Bright MLS #MDFR2066452 Report a problem | ||
| 4/10/2019 | Sold | $285,000-1.4%$129/sqft |
Source: Public Record Report a problem | ||
| 4/7/2019 | Listed for sale | $289,000$131/sqft |
Source: RE/MAX Plus #MDFR100210 Report a problem | ||
| 2/15/2019 | Pending sale | $289,000$131/sqft |
Source: RE/MAX PLUS #MDFR100210 Report a problem | ||
| 2/3/2019 | Listed for sale | $289,000$131/sqft |
Source: RE/MAX Plus #MDFR100210 Report a problem | ||
| 1/23/2019 | Pending sale | $289,000$131/sqft |
Source: RE/MAX Plus #MDFR100210 Report a problem | ||
| 11/8/2018 | Price change | $289,000+1.4%$131/sqft |
Source: RE/MAX Plus #MDFR100210 Report a problem | ||
| 11/2/2018 | Listed for sale | $285,000$129/sqft |
Source: RE/MAX Plus #MDFR100210 Report a problem | ||
Public tax history
| Year | Property taxes | Tax assessment |
|---|---|---|
| 2025 | $4,560 +14.3% | $361,033 +10.5% |
| 2024 | $3,991 +14% | $326,600 +9.3% |
| 2023 | $3,502 +10.3% | $298,800 -8.5% |
| 2022 | $3,176 +11.4% | $326,600 +34.3% |
| 2021 | $2,850 +3.3% | $243,200 |
| 2020 | $2,759 +3.4% | -- |
| 2019 | $2,667 +3.5% | $243,200 +10.6% |
| 2018 | $2,576 | $219,800 |
| 2017 | $2,576 +1.6% | $219,800 +2.8% |
| 2016 | $2,535 | $213,867 +1.4% |
| 2015 | $2,535 | $210,900 |
| 2014 | $2,535 | $210,900 |
| 2013 | -- | $210,900 -2.5% |
| 2012 | -- | $216,200 |
| 2011 | -- | $216,200 |
| 2010 | -- | $216,200 -35.5% |
| 2009 | -- | $335,120 +14.2% |
| 2008 | -- | $293,342 +16.6% |
| 2007 | -- | $251,566 +19.9% |
| 2006 | -- | $209,790 +11.3% |
| 2005 | -- | $188,482 +12.7% |
| 2004 | -- | $167,176 +14.6% |
| 2003 | -- | $145,870 +5.1% |
| 2002 | -- | $138,786 +5.4% |
| 2001 | -- | $131,703 |
Find assessor info on the county website
Neighborhood: 21758
Nearby homes
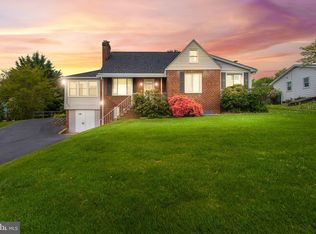
- $351,0003 bd3 ba2.3k sqft740 Jefferson Pike, Knoxville, MD 21758Sold
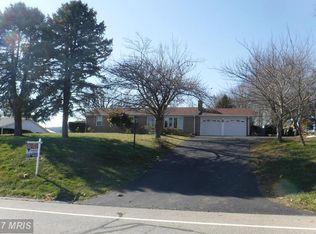
- $457,3004 bd2 ba2.1k sqft748 Jefferson Pike, Knoxville, MD 21758Off Market
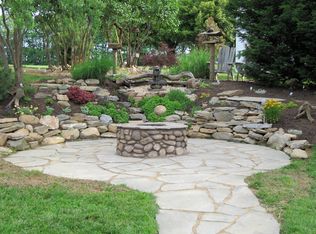
- $426,1003 bd2 ba3.3k sqft736 Jefferson Pike, Knoxville, MD 21758Off Market
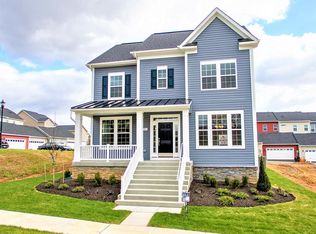
- $539,0003 bd3 ba2.3k sqft743 Jefferson Pike, Brunswick, MD 21716Off Market
- $580,600-- bd3 ba2.4k sqft741 Jefferson Pike, Brunswick, MD 21716Off Market
- $549,400-- bd3 ba2.4k sqft739 Jefferson Pike, Brunswick, MD 21716Off Market
- $580,200-- bd3 ba2.4k sqft1314 Village Green Way, Brunswick, MD 21716Off Market
- $522,600-- bd2 ba2.4k sqft737 Jefferson Pike, Brunswick, MD 21716Off Market
Nearby schools
GreatSchools rating
- 8/10Brunswick Elementary SchoolGrades: PK-5Distance: 1.3 mi
- 5/10Brunswick Middle SchoolGrades: 6-8Distance: 2.6 mi
- 6/10Brunswick High SchoolGrades: 9-12Distance: 2.3 mi
Schools provided by the listing agent
- Elementary: Brunswick
- Middle: Brunswick
- High: Brunswick
- District: Frederick County Public Schools
Source: Bright MLS. This data may not be complete. We recommend contacting the local school district to confirm school assignments for this home.
Get a cash offer in 3 minutes
Find out how much your home could sell for in as little as 3 minutes with a no-obligation cash offer.
Estimated market value
$487,000
Get a cash offer in 3 minutes
Find out how much your home could sell for in as little as 3 minutes with a no-obligation cash offer.
Estimated market value
$487,000
- Maryland
- Frederick County
- Knoxville
- 21758
- 744 Jefferson Pike
Nearby cities
Nearby zip codes
Other Knoxville Topics
