# 740 N Fern St, Orange, CA 92867
**3 Bedrooms | 2 Bathrooms | 1,469 SF | Corner Lot**
A masterfully reimagined single-level residence gracing a coveted corner lot in one of Orange's most desirable neighborhoods, this home embodies the seamless convergence of sophistication and modern livability.
Beyond the solid mahogany front door, soaring ceilings and light oak laminate flooring guide you through an open, luminous layout designed for both intimate gatherings and grand entertaining. The massive gourmet kitchen commands attention with Taj Mahal quartzite countertops, refined shaker cabinetry, under-cabinet lighting, a generous island featuring a drawer microwave, and a commercial-style dual fuel gas range with electric oven — a true culinary sanctuary.
The kitchen flows effortlessly into the great room, anchored by an elegant tiled fireplace and a gracious dining area bathed in natural light through new black-framed windows. The primary suite offers a spacious walk-in closet and an ensuite spa-inspired bathroom showcasing double vanities, a frameless glass shower with bench and LED-lit niches, large-format tile, and a smart toilet.
Two additional bedrooms feature floor-to-ceiling mirrored wardrobe doors with closet organizers, while the hall bathroom boasts a tiled bathtub surround, built-in vanity, and smart toilet.
Outside, a fully landscaped backyard with concrete patio and side-gate access for potential RV parking extends the living experience. Infrastructure upgrades — 200-amp electrical panel, new wiring, tankless water heater, HVAC system, and modernized plumbing — ensure enduring peace of mind.
Moments from Handy Park and charming Villa Park dining destinations.
Sold for $1,300,000
Listed by: Sal Nesh, Broker • Janan Hishmeh • Contact: 714-235-7828
Bought with: Ford Realty Group
$1,300,000
740 N Fern St, Orange, CA 92867
3beds
1,469sqft
Single Family Residence
Built in 1964
6,500 Square Feet Lot
$1,300,500 Zestimate®
$885/sqft
$4,032 Estimated rent
Home value
$1,300,500
$1.20M - $1.40M
$4,032/mo
Zestimate® history
Owner options
List your home for rent
$4,032/mo
Rent Zestimate®
Find your next renter with Zillow Rental Manager. Plus, with online applications, you can quickly screen prospective tenants – for free.
$4,032/mo
Rent Zestimate®
Refinance and save
$8,655/mo
Est. payment
Refinancing to a lower rate could help reduce your monthly payments and save thousands over the life of the loan.
$8,655/mo
Est. payment
Explore your selling options
Work with a Zillow partner agent
Leverage their expertise and Zillow's premium Showcase listings to get your home seen by more buyers.
Get startedList with your own agent
Get your home in front of millions of buyers by listing it on Zillow.
Learn how to do itSell it yourself
Take full control of how buyers see your home on Zillow by listing For Sale by Owner (FSBO).
List your homeWhat's special
Massive gourmet kitchenEnsuite spa-inspired bathroomCorner lotSoaring ceilingsSmart toiletTaj mahal quartzite countertopsUnder-cabinet lighting
Zillow last checked:
Listing updated:
Listed by:
Janan Hishmeh DRE #01242549 714-235-7828,
Sal Nesh, Broker,
Sal Nesh DRE #00942001,
Sal Nesh, Broker
Bought with:
Christina Ford, DRE #00917868
Ford Realty Group
Source: CRMLS,MLS#: PW26117471 Originating MLS: California Regional MLS
Originating MLS: California Regional MLSFacts & features
Interior
Bedrooms & bathrooms
- Bedrooms: 3
- Bathrooms: 2
- Full bathrooms: 2
- Main level bathrooms: 2
- Main level bedrooms: 3
Rooms
- Room types: Bedroom, Entry/Foyer, Kitchen, Living Room, Primary Bathroom, Primary Bedroom, Other
Primary bedroom
- Features: Main Level Primary
Bedroom
- Features: All Bedrooms Down
Bedroom
- Features: Bedroom on Main Level
Bathroom
- Features: Bidet, Bathroom Exhaust Fan, Bathtub, Dual Sinks, Full Bath on Main Level, Remodeled, Separate Shower, Upgraded
Kitchen
- Features: Kitchen Island, Quartz Counters, Remodeled, Self-closing Cabinet Doors, Self-closing Drawers, Updated Kitchen
Other
- Features: Walk-In Closet(s)
Heating
- Central, Forced Air, Natural Gas
Cooling
- Central Air
Appliances
- Included: Built-In Range, Dishwasher, Electric Oven, Disposal, Gas Range, Microwave, Range Hood, Tankless Water Heater, Dryer, Washer
- Laundry: Washer Hookup, Electric Dryer Hookup, Gas Dryer Hookup, In Garage
Features
- Block Walls, Cathedral Ceiling(s), High Ceilings, Open Floorplan, Pantry, Quartz Counters, Recessed Lighting, Storage, All Bedrooms Down, Bedroom on Main Level, Main Level Primary, Walk-In Closet(s)
- Flooring: Laminate
- Doors: Mirrored Closet Door(s), Panel Doors
- Windows: Double Pane Windows
- Has fireplace: Yes
- Fireplace features: Gas, Gas Starter, Living Room, Masonry, Wood Burning
- Common walls with other units/homes: No Common Walls
Interior area
- Total interior livable area: 1,469 sqft
Property
Parking
- Total spaces: 4
- Parking features: Direct Access, Garage Faces Front, Garage
- Attached garage spaces: 2
- Uncovered spaces: 2
Accessibility
- Accessibility features: Accessible Doors
Features
- Levels: One
- Stories: 1
- Entry location: Front
- Patio & porch: Concrete, Open, Patio
- Exterior features: Lighting
- Pool features: None
- Spa features: None
- Fencing: Block
- Has view: Yes
- View description: Park/Greenbelt
Lot
- Size: 6,500 Square Feet
- Features: Back Yard, Corner Lot, Front Yard, Lawn, Landscaped, Sprinkler System
Details
- Parcel number: 38315601
- Special conditions: Standard
Construction
Type & style
- Home type: SingleFamily
- Architectural style: Craftsman
- Property subtype: Single Family Residence
Materials
- Stucco, Wood Siding
- Foundation: Slab
- Roof: Composition
Condition
- Turnkey
- New construction: No
- Year built: 1964
Utilities & green energy
- Electric: Standard
- Sewer: Public Sewer
- Water: Public
- Utilities for property: Electricity Connected, Natural Gas Connected, Sewer Connected, Water Connected
Community & HOA
Community
- Features: Curbs, Gutter(s), Street Lights, Suburban, Sidewalks
- Security: Carbon Monoxide Detector(s), Smoke Detector(s)
- Subdivision: Desirable
Location
- Region: Orange
Financial & listing details
- Price per square foot: $885/sqft
- Tax assessed value: $739,586
- Date on market: 5/30/2026
- Cumulative days on market: 2 days
- Listing terms: Cash to New Loan,Conventional
Price history
| Date | Event | Price |
|---|---|---|
| 7/1/2026 | Sold | $1,300,000$885/sqft |
Source:  CRMLS #PW26117471 Report a problem CRMLS #PW26117471 Report a problem | ||
| 6/23/2026 | Pending sale | $1,300,000$885/sqft |
Source: CRMLS #PW26117471 Report a problem | ||
| 6/5/2026 | Contingent | $1,300,000$885/sqft |
Source: CRMLS #PW26117471 Report a problem | ||
| 5/30/2026 | Listed for sale | $1,300,000+47.7%$885/sqft |
Source: CRMLS #PW26117471 Report a problem | ||
| 3/6/2026 | Sold | $880,000$599/sqft |
Source: Public Record Report a problem | ||
Public tax history
| Year | Property taxes | Tax assessment |
|---|---|---|
| 2026 | -- | $739,586 +2% |
| 2025 | $8,084 +2.2% | $725,085 +2% |
| 2024 | $7,908 +2.2% | $710,868 +2% |
| 2023 | $7,735 +2% | $696,930 +2% |
| 2022 | $7,586 +2.9% | $683,265 +2% |
| 2021 | $7,373 +0.9% | $669,868 +1% |
| 2020 | $7,306 | $663,000 +800.4% |
| 2019 | $7,306 +2.3% | $73,632 +2% |
| 2018 | $7,140 +607.7% | $72,189 +2% |
| 2017 | $1,009 | $70,774 +2% |
| 2016 | $1,009 +1.9% | $69,387 +1.5% |
| 2015 | $990 +4% | $68,345 +2% |
| 2014 | $952 | $67,007 +0.5% |
| 2013 | -- | $66,705 +2% |
| 2012 | -- | $65,398 +2% |
| 2011 | -- | $64,116 +0.8% |
| 2010 | -- | $63,637 -0.2% |
| 2009 | -- | $63,790 +2% |
| 2008 | -- | $62,540 +2% |
| 2007 | -- | $61,314 +2% |
| 2006 | -- | $60,112 +2% |
| 2005 | -- | $58,934 +2% |
| 2004 | -- | $57,779 +1.9% |
| 2003 | -- | $56,721 +2% |
| 2002 | -- | $55,609 +2% |
| 2001 | $571 +2.2% | $54,519 +2% |
| 2000 | $559 | $53,450 |
Find assessor info on the county website
Neighborhood: 92867
Nearby homes
- $1,095,4004 bd2 ba1.6k sqft730 N Fern St, Orange, CA 92867Off Market
- $1,175,0003 bd2 ba1.5k sqft741 N Handy St, Orange, CA 92867Sold

- $1,066,1003 bd2 ba1.5k sqft731 N Handy St, Orange, CA 92867Off Market
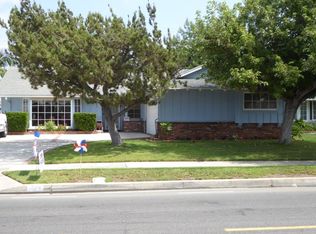
- $982,8003 bd2 ba1.5k sqft720 N Fern St, Orange, CA 92867Off Market
- $1,029,0003 bd2 ba1.4k sqft760 N Fern St, Orange, CA 92867Off Market
- $1,013,7004 bd2 ba1.6k sqft761 N Handy St, Orange, CA 92867Off Market
- $1,023,2004 bd2 ba1.6k sqft721 N Handy St, Orange, CA 92867Off Market
- $1,066,8003 bd2 ba1.4k sqft739 N Fern St, Orange, CA 92867Off Market
Nearby schools
GreatSchools rating
- 7/10Handy Elementary SchoolGrades: K-6Distance: 0.2 mi
- 6/10Yorba Middle SchoolGrades: 7-8Distance: 1 mi
- 5/10Orange High SchoolGrades: 9-12Distance: 1.2 mi
Schools provided by the listing agent
- Elementary: Handy
- High: Orange
Source: CRMLS. This data may not be complete. We recommend contacting the local school district to confirm school assignments for this home.
Get a cash offer in 3 minutes
Find out how much your home could sell for in as little as 3 minutes with a no-obligation cash offer.
Estimated market value
$1,300,500
Get a cash offer in 3 minutes
Find out how much your home could sell for in as little as 3 minutes with a no-obligation cash offer.
Estimated market value
$1,300,500
- California
- Orange County
- Orange
- 92867
- 740 N Fern St
