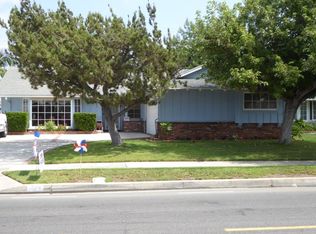
If you’re looking for a SINGLE-STORY home w/ an open floor plan, private backyard on a large CORNER LOT w/room for RV/boat/toy parking in a sought-after Orange community, this is it! Offering 3 spacious bedrooms & 1-3/4 baths, this home offers much needed flexible living space!The pleasant curb appeal starts w/the manicured front yard surrounding this compound-like property.Upon entering, you’re greeted by a nicely sized family room featuring a cozy gas fireplace w/travertine stone accents, plus a barn door that can close off part of the room for movie nights.The efficient layout flows into a well-appointed kitchen w/cherry-colored cabinets, roll-out pantry shelves, self-closing drawers, stone countertops w/mosaic-style backsplash, stainless steel appliances & travertine tile floors.The kitchen opens to a spacious breakfast nook/dining area w/sliding doors leading to the large backyard.The private backyard is ideal for dining & entertaining, featuring a built-in BBQ, above-ground spa under a pergola & raised walls for added privacy.A two-car garage w/built-in storage is complemented by a spacious SIDE DRIVEWAY & ENORMOUS COVERED PARKING AREA IDEAL FOR AN RV,BOAT OR TOY STORAGE. Back inside, the secondary bedrooms share a well-appointed full hallway bathroom featuring a resurfaced shower/tub w/brushed nickel fixtures, a vanity w/cherry-toned cabinetry & tile flooring.The spacious primary suite features a well-sized closet w/built-ins, carpet flooring, a ceiling fan, along w/an updated en-suite bathroom showcasing a walk-in shower w/a blend of large-format porcelain tile, & brushed nickel finishes.Other highlights include newer AC(2017), a newer roof (2019), 220V hookups in the garage, a mix of carpet, laminate, & tile flooring throughout, scraped ceilings, fresh interior paint, new baseboards, & refreshed front & rear landscaping.Only steps away, Handy Park offers a great space to walk, play w/kids & pets, biking & hiking or just enjoy beautiful open space.Close to Handy Elementary School, & the fine dining, entertainment & shops at Old Towne Orange! Also nearby are The Outlets at Orange, Costco, the Orange Plaza Park, Library & Senior Center, Chapman University, Cal State Fullerton & Santa Ana College, Grijalva Sports Center, Anaheim Hills Golf Course, Disneyland & much more! Easy access to major freeways, beach communities & business hubs. With many recent improvements, this well-cared-for home offers the perfect blend of location, & SoCal living!
Sold for $1,175,000
Zillow last checked:
Listing updated:
Bought with:
Mark Lear, DRE #01942181
Jason Mitchell Real Estate California, Inc.
Source: CRMLS,MLS#: OC26064356 Originating MLS: California Regional MLS
Originating MLS: California Regional MLSPrice history
| Date | Event | Price |
|---|---|---|
| 6/29/2026 | Sold | $1,175,000+2.2%$774/sqft |
Source:  CRMLS #OC26064356 Report a problem CRMLS #OC26064356 Report a problem | ||
| 6/5/2026 | Pending sale | $1,149,888$758/sqft |
Source: CRMLS #OC26064356 Report a problem | ||
| 5/13/2026 | Listed for sale | $1,149,888+86.2%$758/sqft |
Source: CRMLS #OC26064356 Report a problem | ||
| 2/16/2019 | Listing removed | $3,195$2/sqft |
Source: Prestige Property Management Report a problem | ||
| 2/5/2019 | Listed for rent | $3,195$2/sqft |
Source: Prestige Property Management Report a problem | ||
| 11/6/2015 | Sold | $617,500-2%$407/sqft |
Source: Public Record Report a problem | ||
| 10/21/2015 | Pending sale | $629,900$415/sqft |
Source: Coldwell Banker Residential Brokerage - Yorba Linda #PW15140243 Report a problem | ||
| 10/15/2015 | Price change | $629,900-1.6%$415/sqft |
Source: Coldwell Banker Residential Brokerage - Yorba Linda #PW15140243 Report a problem | ||
| 8/26/2015 | Price change | $639,900-2.3%$422/sqft |
Source: Coldwell Banker Residential Brokerage - Yorba Linda #PW15140243 Report a problem | ||
| 6/28/2015 | Listed for sale | $655,000$431/sqft |
Source: Coldwell Banker Residential Brokerage - Yorba Linda #PW15140243 Report a problem | ||

Get a cash offer in 3 minutes
Find out how much your home could sell for in as little as 3 minutes with a no-obligation cash offer.
Estimated market value
$1,175,400
