Welcome to your dream ranch home in the picturesque neighborhood of Tanglewood in Frankfort! Nestled in a peaceful cul-de-sac, this stunning residence is the last home on the street, offering privacy and tranquility. Situated on a wooded lot, this property boasts a charming curb appeal and a three-car tandem garage, providing ample space for your vehicles and storage needs. As you step inside, you'll be greeted with an abundance of natural light that streams through the large windows, illuminating the interior and creating a warm and inviting atmosphere. Prepare to be captivated by the breathtaking views of nature, and spacious room sizes as the interior offers a generous living space that spans over 3200 square feet. The heart of this home lies in its custom kitchen, featuring exquisite granite counters, stainless steel appliances, and a stylish Travertine backsplash. Adjoining the kitchen is a huge great room adorned with a stone fireplace, creating a cozy ambiance. For those seeking a tranquil space to unwind and enjoy the outdoors, the heated sunroom offers serene nature views and serves as an oasis of relaxation all year round. This home features four large bedrooms, including a master bedroom with dual closets, one of which is a walk-in, providing ample storage for your wardrobe and belongings. The two updated full bathrooms add a touch of modern luxury to this delightful residence. Downstairs, the basement offers endless possibilities for entertaining! It boasts an awesome wet-bar, a game area, and a family room complete with a brick fireplace. Outside, the large backyard beckons with its stamped concrete patio, Koi pond, and impressive setting, inviting you to host outdoor gatherings and create cherished memories. This home has been meticulously cared for, and features numerous updates that include the roof, furnace, air conditioner, and hot water heater, along with three-quarters of the windows. In addition to its fantastic features, the home is conveniently located just minutes away from shopping, dining, excellent schools, and the charming Downtown Frankfort, providing easy access to all the amenities you need. Not to mention, you are mere steps from the Tanglewood park/playground, ideal for leisurely strolls and recreational activities. Don't miss this incredible opportunity to make this ranch home your forever haven. Schedule a viewing today and experience the harmonious blend of natural beauty, modern comfort, and convenient living that this home has to offer!
Closed
$475,000
740 Oakwood Dr, Frankfort, IL 60423
4beds
3,269sqft
Single Family Residence
Built in 1976
0.46 Acres Lot
$558,800 Zestimate®
$145/sqft
$4,067 Estimated rent
Home value
$558,800
$525,000 - $592,000
$4,067/mo
Zestimate® history
Owner options
List your home for rent
$4,067/mo
Rent Zestimate®
Find your next renter with Zillow Rental Manager. Plus, with online applications, you can quickly screen prospective tenants – for free.
$4,067/mo
Rent Zestimate®
Refinance and save
$3,461/mo
Est. payment
Refinancing to a lower rate could help reduce your monthly payments and save thousands over the life of the loan.
$3,461/mo
Est. payment
Explore your selling options
Work with a Zillow partner agent
Leverage their expertise and Zillow's premium Showcase listings to get your home seen by more buyers.
Get startedList with your own agent
Get your home in front of millions of buyers by listing it on Zillow.
Learn how to do itSell it yourself
Take full control of how buyers see your home on Zillow by listing For Sale by Owner (FSBO).
List your homeWhat's special
Koi pondModern luxuryStylish travertine backsplashMaster bedroomExcellent schoolsModern comfortMinutes away from shopping
Zillow last checked:
Listing updated:
Listed by:
Joseph Siwinski 708-479-6355,
Lincoln-Way Realty, Inc
Bought with:
Danielle Moy
@properties Christie's International Real Estate
Source: MRED as distributed by MLS GRID,MLS#: 11851947
Facts & features
Interior
Bedrooms & bathrooms
- Bedrooms: 4
- Bathrooms: 2
- Full bathrooms: 2
Rooms
- Room types: Eating Area, Office, Great Room, Game Room, Heated Sun Room, Foyer, Storage
Primary bedroom
- Features: Flooring (Carpet), Window Treatments (All)
- Level: Main
- Area: 225 Square Feet
- Dimensions: 15X15
Bedroom 2
- Features: Flooring (Carpet), Window Treatments (All)
- Level: Main
- Area: 140 Square Feet
- Dimensions: 14X10
Bedroom 3
- Features: Flooring (Carpet), Window Treatments (All)
- Level: Main
- Area: 132 Square Feet
- Dimensions: 12X11
Bedroom 4
- Features: Flooring (Carpet), Window Treatments (All)
- Level: Main
- Area: 130 Square Feet
- Dimensions: 13X10
Bar entertainment
- Features: Flooring (Vinyl)
- Level: Basement
- Area: 208 Square Feet
- Dimensions: 16X13
Dining room
- Features: Flooring (Hardwood), Window Treatments (All)
- Level: Main
- Area: 238 Square Feet
- Dimensions: 17X14
Eating area
- Features: Flooring (Hardwood), Window Treatments (All)
- Level: Main
- Area: 154 Square Feet
- Dimensions: 14X11
Family room
- Features: Flooring (Carpet)
- Level: Basement
- Area: 300 Square Feet
- Dimensions: 20X15
Foyer
- Features: Flooring (Ceramic Tile)
- Level: Main
- Area: 90 Square Feet
- Dimensions: 15X6
Game room
- Features: Flooring (Vinyl)
- Level: Basement
- Area: 195 Square Feet
- Dimensions: 15X13
Great room
- Features: Flooring (Carpet), Window Treatments (All)
- Level: Main
- Area: 560 Square Feet
- Dimensions: 28X20
Other
- Features: Flooring (Ceramic Tile)
- Level: Main
- Area: 280 Square Feet
- Dimensions: 35X8
Kitchen
- Features: Kitchen (Eating Area-Breakfast Bar, Eating Area-Table Space, Island, Custom Cabinetry, Granite Counters), Flooring (Hardwood)
- Level: Main
- Area: 182 Square Feet
- Dimensions: 14X13
Office
- Features: Flooring (Vinyl)
- Level: Basement
- Area: 165 Square Feet
- Dimensions: 15X11
Storage
- Features: Flooring (Other)
- Level: Basement
- Area: 91 Square Feet
- Dimensions: 13X7
Heating
- Natural Gas, Electric, Forced Air, Radiant Floor
Cooling
- Central Air
Appliances
- Included: Range, Microwave, Dishwasher, Refrigerator, Washer, Dryer, Stainless Steel Appliance(s), Humidifier
- Laundry: Main Level, Gas Dryer Hookup, In Unit, Laundry Closet
Features
- Wet Bar, 1st Floor Bedroom, 1st Floor Full Bath, Walk-In Closet(s), Granite Counters
- Flooring: Hardwood
- Windows: Skylight(s)
- Basement: Finished,Crawl Space,Rec/Family Area,Storage Space,Partial
- Number of fireplaces: 2
- Fireplace features: Wood Burning, Family Room, Great Room
Interior area
- Total structure area: 3,269
- Total interior livable area: 3,269 sqft
- Finished area below ground: 844
Property
Parking
- Total spaces: 3
- Parking features: Concrete, Garage Door Opener, Tandem, On Site, Garage Owned, Attached, Garage
- Attached garage spaces: 3
- Has uncovered spaces: Yes
Accessibility
- Accessibility features: No Disability Access
Features
- Stories: 1
- Patio & porch: Patio
Lot
- Size: 0.46 Acres
- Features: Cul-De-Sac, Wooded, Mature Trees, Backs to Trees/Woods
Details
- Additional structures: Shed(s)
- Parcel number: 1909211220080000
- Special conditions: None
- Other equipment: Water-Softener Owned, Central Vacuum, TV-Cable, Ceiling Fan(s), Sump Pump
Construction
Type & style
- Home type: SingleFamily
- Architectural style: Ranch
- Property subtype: Single Family Residence
Materials
- Brick, Stone, Other
- Foundation: Concrete Perimeter
- Roof: Asphalt
Condition
- New construction: No
- Year built: 1976
Utilities & green energy
- Electric: Circuit Breakers
- Sewer: Public Sewer
- Water: Public
Community & HOA
Community
- Features: Curbs, Sidewalks, Street Lights, Street Paved, Park
- Subdivision: Tanglewood
HOA
- Services included: None
Location
- Region: Frankfort
Financial & listing details
- Price per square foot: $145/sqft
- Tax assessed value: $442,311
- Annual tax amount: $8,685
- Date on market: 8/7/2023
- Listing terms: Conventional
- Ownership: Fee Simple
Price history
| Date | Event | Price |
|---|---|---|
| 10/3/2023 | Sold | $475,000+5.6%$145/sqft |
Source:  MRED as distributed by MLS GRID #11851947 Report a problem MRED as distributed by MLS GRID #11851947 Report a problem | ||
| 8/9/2023 | Contingent | $449,900$138/sqft |
Source: MRED as distributed by MLS GRID #11851947 Report a problem | ||
| 8/7/2023 | Listed for sale | $449,900+109.3%$138/sqft |
Source: MRED as distributed by MLS GRID #11851947 Report a problem | ||
| 11/12/1998 | Sold | $215,000$66/sqft |
Source: Public Record Report a problem | ||
Public tax history
| Year | Property taxes | Tax assessment |
|---|---|---|
| 2024 | $10,414 +6.5% | $147,437 +12% |
| 2023 | $9,775 +5.7% | $131,675 +9.8% |
| 2022 | $9,245 +6.4% | $119,933 +6.9% |
| 2021 | $8,685 -2.3% | $112,203 +2.9% |
| 2020 | $8,887 +3.3% | $109,041 +2.8% |
| 2019 | $8,600 +1.8% | $106,122 +3% |
| 2018 | $8,446 +0.1% | $103,071 +2.4% |
| 2017 | $8,439 +2.4% | $100,665 +3.5% |
| 2016 | $8,239 +2.6% | $97,214 +3.6% |
| 2015 | $8,032 | $93,791 +0.7% |
| 2014 | $8,032 +1.4% | $93,139 -1.3% |
| 2013 | $7,920 -0.1% | $94,346 -5% |
| 2012 | $7,925 -0.5% | $99,312 -5% |
| 2011 | $7,967 -4.2% | $104,539 -8.6% |
| 2010 | $8,315 +3.8% | $114,403 -2.3% |
| 2009 | $8,011 +2.1% | $117,156 |
| 2008 | $7,845 | $117,156 +2.5% |
| 2007 | -- | $114,299 +7.5% |
| 2006 | $7,225 +5.1% | $106,325 +8.4% |
| 2005 | $6,873 +6.8% | $98,068 +8% |
| 2004 | $6,435 +2.6% | $90,804 +5.1% |
| 2003 | $6,270 +14.1% | $86,382 +12.7% |
| 2002 | $5,495 0% | $76,657 +1.9% |
| 2001 | $5,496 +5.9% | $75,250 +5% |
| 2000 | $5,188 | $71,667 |
Find assessor info on the county website
Neighborhood: 60423
Nearby homes
- $639,7004 bd2 ba2.7k sqft748 Oakwood Dr, Frankfort, IL 60423Off Market
- $667,8003 bd2 ba2.7k sqft739 Farmstead Ct, Frankfort, IL 60423Off Market
- $627,1003 bd4 ba2.6k sqft737 Farmstead Ct, Frankfort, IL 60423Off Market
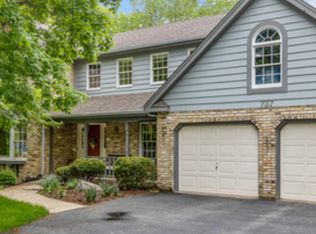
- $602,7004 bd1 ba2.7k sqft741 Farmstead Ct, Frankfort, IL 60423Off Market
- $615,0004 bd3 ba2.2k sqft756 Oakwood Dr, Frankfort, IL 60423Sold
- $538,6004 bd1 ba2.2k sqft735 Farmstead Ct, Frankfort, IL 60423Off Market
- $477,4004 bd1 ba1.4k sqft741 Oakwood Dr, Frankfort, IL 60423Off Market
- $667,8003 bd4 ba2.9k sqft743 Farmstead Ct, Frankfort, IL 60423Off Market
Nearby schools
GreatSchools rating
- NAGrand Prairie Elementary SchoolGrades: PK-2Distance: 1.1 mi
- 10/10Hickory Creek Middle SchoolGrades: 6-8Distance: 2.4 mi
- 8/10Lincoln-Way East High SchoolGrades: 9-12Distance: 0.8 mi
Schools provided by the listing agent
- High: Lincoln-Way East High School
- District: 157C
Source: MRED as distributed by MLS GRID. This data may not be complete. We recommend contacting the local school district to confirm school assignments for this home.
Get a cash offer in 3 minutes
Find out how much your home could sell for in as little as 3 minutes with a no-obligation cash offer.
Estimated market value
$558,800
Get a cash offer in 3 minutes
Find out how much your home could sell for in as little as 3 minutes with a no-obligation cash offer.
Estimated market value
$558,800
- Illinois
- Will County
- Frankfort
- 60423
- 740 Oakwood Dr
Nearby cities
Nearby neighborhoods
Nearby zip codes
Other Frankfort Topics
