Welcome to 756 Oakwood Drive in sought-after Frankfort and the highly desirable Tanglewood subdivision! Tucked away on a quiet dead-end street, this beautifully maintained 4-bedroom, 2.5-bath home offers over 2,400 square feet of living space plus a finished basement on a spacious wooded lot - combining privacy, comfort, and functionality in one of Frankfort's most desirable neighborhoods. Step inside to find hardwood floors throughout, updated bathrooms, granite countertops, stainless steel appliances, and a warm, inviting family room with a cozy fireplace. The full primary suite offers a comfortable private retreat, while the finished basement provides flexible living space perfect for entertaining, a home office, gym, playroom, or recreation area. The backyard is truly a standout feature of this home - designed for both entertaining and everyday enjoyment. Featuring a newer patio, outdoor fire pit, natural gas grilling station, heated sunroom, beautiful landscaping, and plenty of space to relax or host gatherings, this outdoor space is built for making memories year-round. Major updates include HVAC (2024), water softener and water heater (2025), roof and sprinkler system (approx. 5 years old), brand new concrete driveway and garage floor, updated upstairs hallway bathroom, leaf guards, and more - offering buyers peace of mind for years to come. An attached 2-car garage completes this move-in ready home close to parks, schools, shopping, dining, and everything Frankfort has to offer. Don't miss this one!
Closed
$615,000
756 Oakwood Dr, Frankfort, IL 60423
4beds
2,246sqft
Single Family Residence
Built in 1977
0.34 Acres Lot
$617,900 Zestimate®
$274/sqft
$3,770 Estimated rent
Home value
$617,900
$575,000 - $667,000
$3,770/mo
Zestimate® history
Owner options
List your home for rent
$3,770/mo
Rent Zestimate®
Find your next renter with Zillow Rental Manager. Plus, with online applications, you can quickly screen prospective tenants – for free.
$3,770/mo
Rent Zestimate®
Refinance and save
$4,453/mo
Est. payment
Refinancing to a lower rate could help reduce your monthly payments and save thousands over the life of the loan.
$4,453/mo
Est. payment
Explore your selling options
Work with a Zillow partner agent
Leverage their expertise and Zillow's premium Showcase listings to get your home seen by more buyers.
Get startedList with your own agent
Get your home in front of millions of buyers by listing it on Zillow.
Learn how to do itSell it yourself
Take full control of how buyers see your home on Zillow by listing For Sale by Owner (FSBO).
List your homeWhat's special
Cozy fireplaceBeautiful landscapingFinished basementUpdated bathroomsHeated sunroomQuiet dead-end streetWarm inviting family room
Zillow last checked:
Listing updated:
Listed by:
James Topps 773-655-5184,
Healy Real Estate
Bought with:
Joanne Ketsios
Redfin Corporation
Source: MRED as distributed by MLS GRID,MLS#: 12650664
Facts & features
Interior
Bedrooms & bathrooms
- Bedrooms: 4
- Bathrooms: 3
- Full bathrooms: 2
- 1/2 bathrooms: 1
Rooms
- Room types: Deck, Sun Room
Primary bedroom
- Features: Flooring (Hardwood), Bathroom (Full)
- Level: Second
- Area: 192 Square Feet
- Dimensions: 16X12
Bedroom 2
- Features: Flooring (Carpet)
- Level: Second
- Area: 143 Square Feet
- Dimensions: 11X13
Bedroom 3
- Features: Flooring (Carpet)
- Level: Second
- Area: 140 Square Feet
- Dimensions: 10X14
Bedroom 4
- Features: Flooring (Carpet)
- Level: Second
- Area: 130 Square Feet
- Dimensions: 10X13
Deck
- Features: Flooring (Pavers)
- Level: Main
- Area: 260 Square Feet
- Dimensions: 20X13
Dining room
- Features: Flooring (Hardwood)
- Level: Main
- Area: 156 Square Feet
- Dimensions: 13X12
Family room
- Features: Flooring (Hardwood)
- Level: Main
- Area: 260 Square Feet
- Dimensions: 20X13
Kitchen
- Features: Kitchen (Eating Area-Breakfast Bar, Eating Area-Table Space, Pantry-Closet), Flooring (Hardwood)
- Level: Main
- Area: 273 Square Feet
- Dimensions: 21X13
Laundry
- Level: Basement
- Area: 225 Square Feet
- Dimensions: 15X15
Living room
- Features: Flooring (Hardwood), Window Treatments (All, Curtains/Drapes)
- Level: Main
- Area: 273 Square Feet
- Dimensions: 21X13
Sun room
- Features: Flooring (Hardwood)
- Level: Main
- Area: 224 Square Feet
- Dimensions: 16X14
Heating
- Natural Gas
Cooling
- Central Air
Appliances
- Included: Range, Microwave, Dishwasher, Refrigerator, Washer, Dryer, Humidifier
Features
- Basement: Finished,Crawl Space,Full
- Attic: Unfinished
- Number of fireplaces: 1
- Fireplace features: Wood Burning, Gas Log, Gas Starter, Family Room
Interior area
- Total structure area: 0
- Total interior livable area: 2,246 sqft
Property
Parking
- Total spaces: 2
- Parking features: Concrete, Yes, Garage Owned, Attached, Garage
- Attached garage spaces: 2
Accessibility
- Accessibility features: No Disability Access
Features
- Stories: 2
Lot
- Size: 0.34 Acres
- Dimensions: 164 X 90
- Features: Wooded
Details
- Parcel number: 1909163070140000
- Special conditions: None
- Other equipment: Water-Softener Owned, Ceiling Fan(s), Fan-Attic Exhaust, Sump Pump, Sprinkler-Lawn, Backup Sump Pump;
Construction
Type & style
- Home type: SingleFamily
- Architectural style: Traditional
- Property subtype: Single Family Residence
Materials
- Vinyl Siding, Brick
- Foundation: Concrete Perimeter
- Roof: Asphalt
Condition
- New construction: No
- Year built: 1977
Utilities & green energy
- Sewer: Public Sewer
- Water: Public, Shared Well
Community & HOA
Community
- Features: Park, Sidewalks, Street Paved
HOA
- Services included: None
Location
- Region: Frankfort
Financial & listing details
- Price per square foot: $274/sqft
- Tax assessed value: $497,700
- Annual tax amount: $13,050
- Date on market: 5/20/2026
- Listing terms: Cash
- Ownership: Fee Simple
Price history
| Date | Event | Price |
|---|---|---|
| 6/22/2026 | Sold | $615,000+92.2%$274/sqft |
Source:  MRED as distributed by MLS GRID #12650664 Report a problem MRED as distributed by MLS GRID #12650664 Report a problem | ||
| 3/24/2021 | Listing removed | -- |
Source: Owner Report a problem | ||
| 3/1/2012 | Sold | $320,000-8.6%$142/sqft |
Source: MRED as distributed by MLS GRID #07879544 Report a problem | ||
| 11/14/2011 | Listing removed | $350,000$156/sqft |
Source: Owner Report a problem | ||
| 9/29/2011 | Listed for sale | $350,000$156/sqft |
Source: Owner Report a problem | ||
| 8/19/2011 | Listing removed | $350,000$156/sqft |
Source: kale realty #07797846 Report a problem | ||
| 7/24/2011 | Price change | $350,000-6.6%$156/sqft |
Source: kale realty #07797846 Report a problem | ||
| 5/6/2011 | Listed for sale | $374,900$167/sqft |
Source: kale realty #07797846 Report a problem | ||
Public tax history
| Year | Property taxes | Tax assessment |
|---|---|---|
| 2024 | $12,510 +5.6% | $165,900 +12% |
| 2023 | $11,844 +8.2% | $148,164 +9.8% |
| 2022 | $10,944 +6% | $134,953 +6.9% |
| 2021 | $10,320 +2.5% | $126,254 +2.9% |
| 2020 | $10,065 +3.3% | $122,696 +2.8% |
| 2019 | $9,741 +1.8% | $119,412 +3% |
| 2018 | $9,569 +0.1% | $115,979 +2.4% |
| 2017 | $9,562 +2.4% | $113,272 +3.5% |
| 2016 | $9,339 +2.5% | $109,389 +3.6% |
| 2015 | $9,107 | $105,537 +0.7% |
| 2014 | $9,107 +1.4% | $104,804 -1.3% |
| 2013 | $8,980 0% | $106,163 -5% |
| 2012 | $8,982 -0.5% | $111,750 -5% |
| 2011 | $9,026 +0.4% | $117,631 -4.5% |
| 2010 | $8,988 +3.8% | $123,178 -2.4% |
| 2009 | $8,658 +2.1% | $126,143 |
| 2008 | $8,476 | $126,143 +2.5% |
| 2007 | -- | $123,066 +7.5% |
| 2006 | $7,806 +5.1% | $114,480 +8.4% |
| 2005 | $7,429 +6.8% | $105,590 +8% |
| 2004 | $6,958 +2.8% | $97,768 +5.1% |
| 2003 | $6,771 +13.9% | $93,006 +12.6% |
| 2002 | $5,944 0% | $82,631 +1.9% |
| 2001 | $5,945 +5.9% | $81,114 +5% |
| 2000 | $5,613 | $77,252 |
Find assessor info on the county website
Neighborhood: 60423
Nearby homes
- $639,7004 bd2 ba2.7k sqft748 Oakwood Dr, Frankfort, IL 60423Off Market
- $477,3003 bd2 ba1.8k sqft764 Oakwood Dr, Frankfort, IL 60423Off Market
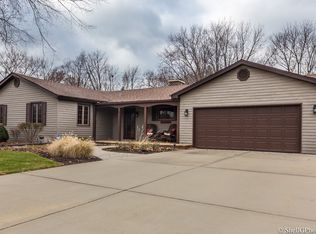
- $602,7004 bd1 ba2.7k sqft741 Farmstead Ct, Frankfort, IL 60423Off Market
- $496,9003 bd2 ba2.2k sqft772 Oakwood Dr, Frankfort, IL 60423Off Market
- $475,0004 bd2 ba3.2k sqft740 Oakwood Dr, Frankfort, IL 60423Sold
- $667,8003 bd2 ba2.7k sqft739 Farmstead Ct, Frankfort, IL 60423Off Market
- $908,5004 bd4 ba3.3k sqft811 Shagbark Ct, Frankfort, IL 60423Off Market
- $667,8003 bd4 ba2.9k sqft743 Farmstead Ct, Frankfort, IL 60423Off Market
Nearby schools
GreatSchools rating
- NAGrand Prairie Elementary SchoolGrades: PK-2Distance: 1.1 mi
- 10/10Hickory Creek Middle SchoolGrades: 6-8Distance: 2.5 mi
- 8/10Lincoln-Way East High SchoolGrades: 9-12Distance: 0.8 mi
Schools provided by the listing agent
- District: 157C
Source: MRED as distributed by MLS GRID. This data may not be complete. We recommend contacting the local school district to confirm school assignments for this home.
Get a cash offer in 3 minutes
Find out how much your home could sell for in as little as 3 minutes with a no-obligation cash offer.
Estimated market value
$617,900
Get a cash offer in 3 minutes
Find out how much your home could sell for in as little as 3 minutes with a no-obligation cash offer.
Estimated market value
$617,900
- Illinois
- Will County
- Frankfort
- 60423
- 756 Oakwood Dr
Nearby cities
Nearby neighborhoods
Nearby zip codes
Other Frankfort Topics
