Location...Location...Location. Well kept bungalow located in a highly sought after neighbourhood in South Preston. Main floor features a large living room with fireplace, eat-in kitchen with white cabinetry, stainless steel appliances and movable island. There is a 4 season sunroom with gas stove, now being used as a home office/ dining room. Its a great "flex" space, the previous owner used it as a main floor family room. Original hardwood floors under the carpet in living room and bedroom. Attached garage with inside entry, garage door opener and its insulated.The basement features a 3rd bedroom, 3 piece bathroom (combined with laundry), small office area and a L-shaped rec room with gas stove. The backyard is fabulous, its huge and very private. Fully fenced and features a stone patio area, insulated workshop 12 X 12 X 14 with hydro and a 10 X 10 garden shed. Lots of updates: furnace 2012, roof shingles 2016,vinyl windows almost throughout, extra insulation in attic area, leaf gutter system and hydro is breakers. Water softener and water heater are both owned. The location is amazing! Its quiet and only a block or two from Preston High School, St. Joseph School, parks and beautiful walking trails along the river. Handy to shopping, restaurants, churches and Hwy 401. Only the 2nd owner in over 45 years.
Sold for $700,000
C$700,000
740 Rose St, Cambridge, ON N3H 2E9
3beds
1,200sqft
Single Family Residence, Residential
Built in ----
7,791 Square Feet Lot
$-- Zestimate®
C$583/sqft
C$2,477 Estimated rent
Home value
Not available
Estimated sales range
Not available
Not available
Owner options
List your home for rent
C$2,477/mo
Rent Zestimate®
Find your next renter with Zillow Rental Manager. Plus, with online applications, you can quickly screen prospective tenants – for free.
C$2,477/mo
Rent Zestimate®
Refinance and save
C$2,959/mo
Est. payment
Refinancing to a lower rate could help reduce your monthly payments and save thousands over the life of the loan.
C$2,959/mo
Est. payment
Explore your selling options
Work with a Zillow partner agent
Leverage their expertise and Zillow's premium Showcase listings to get your home seen by more buyers.
Get startedList with your own agent
Get your home in front of millions of buyers by listing it on Zillow.
Learn how to do itSell it yourself
Take full control of how buyers see your home on Zillow by listing For Sale by Owner (FSBO).
List your homeWhat's special
Stainless steel appliancesMovable islandOriginal hardwood floorsInsulated workshopStone patio area
Zillow last checked:
Listing updated:
Listed by:
Tanner Hickey, Salesperson,
RE/MAX REAL ESTATE CENTRE INC., BROKERAGE,
Robin Hickey, Salesperson,
RE/MAX REAL ESTATE CENTRE INC. BROKERAGE-3
Source: ITSO,MLS®#: 40710303Originating MLS®#: Cornerstone Association of REALTORS®
Facts & features
Interior
Bedrooms & bathrooms
- Bedrooms: 3
- Bathrooms: 2
- Full bathrooms: 2
- Main level bathrooms: 1
- Main level bedrooms: 2
Bedroom
- Level: Main
Bedroom
- Level: Main
Bedroom
- Level: Basement
Bathroom
- Features: 4-Piece
- Level: Main
Bathroom
- Features: 3-Piece
- Level: Basement
Kitchen
- Level: Main
Laundry
- Description: Laundry and 3 piece bathroom combined
- Level: Basement
Living room
- Level: Main
Office
- Level: Basement
Recreation room
- Level: Basement
Sunroom
- Description: Great "flex" room. Heated with gas fireplace. Ideal for a home office, dining room and/or main floor family room.
- Features: Fireplace, Winterized
- Level: Main
Heating
- Forced Air, Natural Gas
Cooling
- Central Air
Appliances
- Included: Water Heater, Water Softener, Dishwasher, Dryer, Refrigerator, Stove, Washer
Features
- Central Vacuum
- Basement: Full,Finished
- Number of fireplaces: 3
- Fireplace features: Gas, Recreation Room
Interior area
- Total structure area: 1,900
- Total interior livable area: 1,200 sqft
- Finished area above ground: 1,200
- Finished area below ground: 700
Property
Parking
- Total spaces: 3
- Parking features: Attached Garage, Paver Block, Private Drive Single Wide
- Attached garage spaces: 1
- Uncovered spaces: 2
Features
- Stories: 1
- Patio & porch: Patio
- Exterior features: Storage Buildings
- Frontage type: West
- Frontage length: 49.00
Lot
- Size: 7,791 Square Feet
- Dimensions: 49 x 159
- Features: Urban, Open Spaces, Park, Public Transit, Rec./Community Centre, Schools, Shopping Nearby, Trails
Details
- Parcel number: 037800011
- Zoning: R4
Construction
Type & style
- Home type: SingleFamily
- Architectural style: Bungalow
- Property subtype: Single Family Residence, Residential
Materials
- Brick, Vinyl Siding
- Foundation: Poured Concrete
- Roof: Asphalt Shing
Condition
- 51-99 Years
- New construction: No
Utilities & green energy
- Sewer: Sewer (Municipal)
- Water: Municipal
Community & HOA
Location
- Region: Cambridge
Financial & listing details
- Price per square foot: C$583/sqft
- Annual tax amount: C$4,037
- Date on market: 4/8/2025
- Inclusions: Dishwasher, Dryer, Refrigerator, Stove, Washer
Price history
| Date | Event | Price |
|---|---|---|
| 5/20/2025 | Sold | C$700,000C$583/sqft |
Source: ITSO #40710303 Report a problem | ||
Public tax history
Tax history is unavailable.
Neighborhood: Preston Centre
Nearby homes
- C$490,0002 bd2 ba914 sqft733 Sherring St, Cambridge, ON N3H2X3Sold

- C$---- bd-- ba-- sqft542 Church St S, Cambridge, ON N3H1X5Off Market
- C$--3 bd2 ba1.1k sqft536 Church St S, Cambridge, ON N3H1X5Off Market
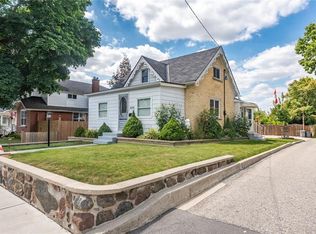
- C$784,9004 bd2 ba1k sqft744 Birchwood Ave, Cambridge, ON N3H2V5For Sale
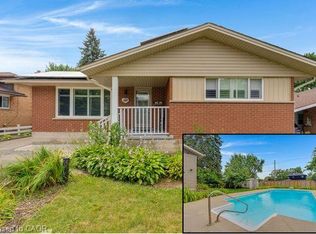
- C$849,0003 bd3 ba-- sqft750 Vine St, Cambridge, ON N3H2Z3For Sale
- C$2,1502 bd1 ba-- sqft919 Rose St, Cambridge, ON N3H2G4For Rent
- C$--3 bd2 ba-- sqft545 Lowther St S, Cambridge, ON N3H1Z4Off Market
- C$--3 bd2 ba-- sqft775 Regent St, Cambridge, ON N3H2V2Off Market
Nearby schools
GreatSchools rating
No schools nearby
We couldn't find any schools near this home.
