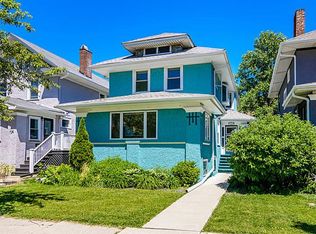
Nestled in Oak Park's Arts District on a quiet brick road, is where you'll find this 3 bed, 1.5 bath home. The home has been lovingly updated to offer more modern functionality while still retaining the timeless elegance of Prairie style architecture. Hardwood floors, all-new casement and double hung oak interior windows to maintain aesthetic appeal, original leaded glass decorative windows, new recessed lighting, wood burning fireplace, and an expansive front sunroom off the living room. The kitchen, which was opened up while updating to offer open concept use, is top-of-the-line with custom cabinetry, high end appliances (Wolf double oven and stove, KitchenAid fridge, dishwasher, and range hood, samsung washer dryer), large island, honed marble countertops, walk-in pantry, and modern lighting. Updated powder room and laundry room (moved from the basement) round out the main level. Upstairs, you'll find three bedrooms, a full bathroom, and additional opportunity in the unfinished attic. Other updates include: conversion from radiant heat to central heat and zoned central AC, chimney rebuild, stucco repairs and painting, new wood plank fence, new footers under front deck and back addition, rebuild of back deck and stairs, all new gutters, new functional front entryway, spray foam insulation, new doors throughout the home. You have to step inside to grasp the scope of the updates done to this home. Easily accessible to I-290 and just minutes from the Blue Line, getting to Chicago is a breeze and you won't believe all of the shopping, restaurants, nightlife and beauty that Oak Park has to offer. Owner is a licensed Real Estate Broker in the state of Illinois.
Closed
$518,000
740 S Humphrey Ave, Oak Park, IL 60304
3beds
--sqft
Single Family Residence
Built in 1917
4,356 Square Feet Lot
$617,000 Zestimate®
$--/sqft
$3,139 Estimated rent
Home value
$617,000
$586,000 - $654,000
$3,139/mo
Zestimate® history
Owner options
List your home for rent
$3,139/mo
Rent Zestimate®
Find your next renter with Zillow Rental Manager. Plus, with online applications, you can quickly screen prospective tenants – for free.
$3,139/mo
Rent Zestimate®
Refinance and save
$3,718/mo
Est. payment
Refinancing to a lower rate could help reduce your monthly payments and save thousands over the life of the loan.
$3,718/mo
Est. payment
Explore your selling options
Work with a Zillow partner agent
Leverage their expertise and Zillow's premium Showcase listings to get your home seen by more buyers.
Get startedList with your own agent
Get your home in front of millions of buyers by listing it on Zillow.
Learn how to do itSell it yourself
Take full control of how buyers see your home on Zillow by listing For Sale by Owner (FSBO).
List your homeWhat's special
Prairie style architectureLarge islandLaundry roomModern lightingNew functional front entrywayHardwood floorsZoned central ac
Zillow last checked:
Listing updated:
Listed by:
Tony Mattar 773-482-1917,
Compass
Bought with:
Michele Celozzi
Charles Rutenberg Realty of IL
Source: MRED as distributed by MLS GRID,MLS#: 11909705
Facts & features
Interior
Bedrooms & bathrooms
- Bedrooms: 3
- Bathrooms: 2
- Full bathrooms: 1
- 1/2 bathrooms: 1
Rooms
- Room types: Storage, Screened Porch, Office
Primary bedroom
- Level: Second
- Area: 230 Square Feet
- Dimensions: 23X10
Bedroom 2
- Level: Second
- Area: 198 Square Feet
- Dimensions: 18X11
Bedroom 3
- Level: Second
- Area: 130 Square Feet
- Dimensions: 10X13
Dining room
- Level: Main
- Area: 110 Square Feet
- Dimensions: 10X11
Kitchen
- Level: Main
- Area: 176 Square Feet
- Dimensions: 11X16
Laundry
- Level: Main
- Area: 63 Square Feet
- Dimensions: 9X7
Living room
- Level: Main
- Area: 231 Square Feet
- Dimensions: 21X11
Office
- Level: Main
- Area: 110 Square Feet
- Dimensions: 11X10
Screened porch
- Level: Main
- Area: 180 Square Feet
- Dimensions: 20X9
Storage
- Level: Basement
- Area: 110 Square Feet
- Dimensions: 11X10
Heating
- Natural Gas, Forced Air
Cooling
- Zoned
Appliances
- Included: Double Oven, Range, Microwave, Portable Dishwasher, Refrigerator, Washer, Dryer, Stainless Steel Appliance(s), Range Hood
- Laundry: In Unit
Features
- Flooring: Hardwood
- Basement: Unfinished,Full
- Number of fireplaces: 1
- Fireplace features: Wood Burning, Living Room
Interior area
- Total structure area: 0
Property
Parking
- Total spaces: 2
- Parking features: On Site, Garage Owned, Detached, Garage
- Garage spaces: 2
Accessibility
- Accessibility features: No Disability Access
Features
- Stories: 2
- Patio & porch: Porch
- Fencing: Fenced
Lot
- Size: 4,356 Square Feet
Details
- Parcel number: 16171230150000
- Special conditions: List Broker Must Accompany
Construction
Type & style
- Home type: SingleFamily
- Architectural style: Colonial
- Property subtype: Single Family Residence
Materials
- Stucco
Condition
- New construction: No
- Year built: 1917
- Major remodel year: 2023
Utilities & green energy
- Sewer: Public Sewer
- Water: Lake Michigan
Community & HOA
HOA
- Services included: None
Location
- Region: Oak Park
Financial & listing details
- Tax assessed value: $477,000
- Annual tax amount: $14,204
- Date on market: 10/26/2023
- Listing terms: Conventional
- Ownership: Fee Simple
Price history
| Date | Event | Price |
|---|---|---|
| 12/1/2023 | Sold | $518,000-0.4% |
Source:  MRED as distributed by MLS GRID #11909705 Report a problem MRED as distributed by MLS GRID #11909705 Report a problem | ||
| 11/7/2023 | Contingent | $520,000 |
Source: MRED as distributed by MLS GRID #11909705 Report a problem | ||
| 10/26/2023 | Listed for sale | $520,000+107.2% |
Source: MRED as distributed by MLS GRID #11909705 Report a problem | ||
| 6/18/2015 | Sold | $251,000-4.2% |
Source: MRED as distributed by MLS GRID #08606411 Report a problem | ||
| 4/9/2015 | Pending sale | $262,000 |
Source: Daniel J. Keltner #08606411 Report a problem | ||
| 4/8/2015 | Listed for sale | $262,000 |
Source: Daniel J. Keltner #08606411 Report a problem | ||
| 1/20/2015 | Listing removed | $262,000 |
Source: Homepath #08606411 Report a problem | ||
| 12/31/2014 | Price change | $262,000-5% |
Source: Homepath #08606411 Report a problem | ||
| 12/4/2014 | Price change | $275,900-4.8% |
Source: Homepath #08606411 Report a problem | ||
| 11/4/2014 | Price change | $289,900-3.3% |
Source: Homepath #08606411 Report a problem | ||
| 9/30/2014 | Price change | $299,900-3.2% |
Source: Homepath #08606411 Report a problem | ||
| 8/26/2014 | Price change | $309,900-6.1% |
Source: Homepath #08606411 Report a problem | ||
| 7/26/2014 | Price change | $329,900-2.9% |
Source: Homepath #08606411 Report a problem | ||
| 7/11/2014 | Price change | $339,900-1.4% |
Source: Homepath #08606411 Report a problem | ||
| 6/7/2014 | Price change | $344,900-1.4% |
Source: Homepath #08606411 Report a problem | ||
| 5/8/2014 | Listed for sale | $349,900 |
Source: Homepath #08606411 Report a problem | ||
Public tax history
| Year | Property taxes | Tax assessment |
|---|---|---|
| 2024 | $16,224 +12.1% | $47,700 |
| 2023 | $14,470 +1.9% | $47,700 +18% |
| 2022 | $14,204 +2.4% | $40,410 |
| 2021 | $13,875 +1.9% | $40,410 |
| 2020 | $13,619 +6.2% | $40,410 +9.6% |
| 2019 | $12,827 +3.9% | $36,863 |
| 2018 | $12,344 +2.1% | $36,863 |
| 2017 | $12,095 +5.7% | $36,863 +19.2% |
| 2016 | $11,444 +12.1% | $30,931 |
| 2015 | $10,208 +7.4% | $30,931 |
| 2014 | $9,504 +12.7% | $30,931 +8.4% |
| 2013 | $8,430 -0.5% | $28,534 |
| 2012 | $8,471 -10.7% | $28,534 -11.7% |
| 2011 | $9,492 +9.8% | $32,303 -9.5% |
| 2010 | $8,648 +10.8% | $35,701 |
| 2009 | $7,807 +12.1% | $35,701 -7% |
| 2008 | $6,967 -7.8% | $38,389 +33.5% |
| 2007 | $7,561 +2.7% | $28,766 |
| 2006 | $7,364 +2.6% | $28,766 |
| 2005 | $7,178 +9.8% | $28,766 +17.9% |
| 2004 | $6,539 +7.8% | $24,396 |
| 2003 | $6,068 +3.9% | $24,396 |
| 2002 | $5,839 +32.3% | $24,396 +50.7% |
| 2001 | $4,413 +3.6% | $16,190 |
| 2000 | $4,261 +6.2% | $16,190 |
| 1999 | $4,011 | $16,190 |
Find assessor info on the county website
Neighborhood: 60304
Nearby homes
- $363,9003 bd1 ba1.2k sqft742 S Humphrey Ave, Oak Park, IL 60304Off Market
- $619,1003 bd2 ba2k sqft736 S Humphrey Ave, Oak Park, IL 60304Off Market
- $630,0003 bd3 ba2k sqft734 S Humphrey Ave, Oak Park, IL 60304Sold

- $696,2003 bd1 ba2.2k sqft746 S Humphrey Ave, Oak Park, IL 60304Off Market
- $580,6004 bd3 ba1.8k sqft732 S Humphrey Ave, Oak Park, IL 60304Off Market
- $--1 bd1 ba700 sqft342 S Austin Blvd #2H, Oak Park, IL 60304Off Market
- $--1 bd1 ba700 sqft342 S Austin Blvd APT 3H, Oak Park, IL 60304Off Market
- $345,4001 bd1 ba-- sqft342 S Austin Blvd APT 2J, Oak Park, IL 60304Off Market
Nearby schools
GreatSchools rating
- 10/10Longfellow Elementary SchoolGrades: PK-5Distance: 0.4 mi
- 7/10Percy Julian Middle SchoolGrades: 6-8Distance: 0.6 mi
- 10/10Oak Park & River Forest High SchoolGrades: 9-12Distance: 1.3 mi
Schools provided by the listing agent
- Elementary: Longfellow Elementary School
- Middle: Percy Julian Middle School
- High: Oak Park & River Forest High Sch
- District: 97
Source: MRED as distributed by MLS GRID. This data may not be complete. We recommend contacting the local school district to confirm school assignments for this home.
Get a cash offer in 3 minutes
Find out how much your home could sell for in as little as 3 minutes with a no-obligation cash offer.
Estimated market value
$617,000
Get a cash offer in 3 minutes
Find out how much your home could sell for in as little as 3 minutes with a no-obligation cash offer.
Estimated market value
$617,000
- Illinois
- Cook County
- Oak Park
- 60304
- 740 S Humphrey Ave
Nearby cities
Nearby zip codes
Other Oak Park Topics
