
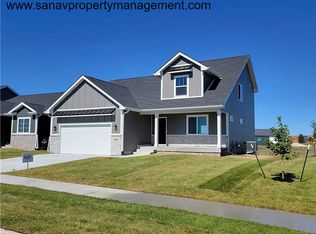
Destiny Homes presents its spacious Briarwood plan within its attractive new Launch series. The Briarwood features 4 bedrooms, 2 car garage, 2.5 baths and over 2000s sq ft of living space. This 2 story home has ample entertaining space within the open concept kitchen/great room/dining. The kitchen includes quartz countertops, kitchen island, pantry, backsplash. A mudroom and half bath are located off the garage entrance. The dining area is surrounded by windows on 3 sides for plenty of light. The greatroom includes LVP flooring, an electric fireplace with tile surround, and large windows. The primary ensuite with walk in closet, plus 3 additional bedrooms, bathroom and laundry room are located on the upper level. The primary ensuite includes a tray ceiling with 4 can lights and a tile shower and the laundry room has an added utility sink. Unfinished lower level has plenty of options for future finish and storage. All Launch series homes are Energy Star rated & have a 2 year builder warranty. This home has hardi plank siding and is located close to parks and the new Keetown Loop/Vibrant Music Hall. Striking the perfect balance between quality and efficiency, your path to homeownership starts right now! Ask about $2,000 in closing costs provided by preferred lender. Home is complete.
** $5000 builder incentive on accepted offer in February. To be used on closing costs, rate buydown, upgrades, or appliances**
Sold for $394,900
Zillow last checked:
Listing updated:
Bought with:
SHEILA THOMAS
Iowa Realty Mills Crossing
Source: DMMLS,MLS#: 675625 Originating MLS: Des Moines Area Association of REALTORS
Originating MLS: Des Moines Area Association of REALTORSPrice history
| Date | Event | Price |
|---|---|---|
| 6/10/2024 | Sold | $394,900$197/sqft |
Source:  DMMLS #675625 Report a problem DMMLS #675625 Report a problem | ||
| 3/4/2024 | Pending sale | $394,900$197/sqft |
Source: DMMLS #675625 Report a problem | ||
| 2/23/2024 | Price change | $394,900-3.7%$197/sqft |
Source: DMMLS #675625 Report a problem | ||
| 10/12/2023 | Price change | $409,900+1.2%$204/sqft |
Source: DMMLS #675625 Report a problem | ||
| 9/1/2023 | Price change | $404,900+0.4%$202/sqft |
Source: DMMLS #675625 Report a problem | ||
| 8/9/2023 | Price change | $403,300+0.9%$201/sqft |
Source: DMMLS #675625 Report a problem | ||
| 7/3/2023 | Price change | $399,900-5.9%$199/sqft |
Source: DMMLS #675625 Report a problem | ||
| 6/20/2023 | Price change | $424,900+23.2%$212/sqft |
Source: DMMLS #675625 Report a problem | ||
| 4/28/2023 | Price change | $345,000+0.3%$172/sqft |
Source:  Destiny Homes Report a problem Destiny Homes Report a problem | ||
| 11/15/2022 | Price change | $344,000-0.6%$171/sqft |
Source: Destiny Homes Report a problem | ||
| 11/11/2022 | Price change | $346,000-2.8%$172/sqft |
Source: Destiny Homes Report a problem | ||
| 7/1/2022 | Listed for sale | $356,000+6.9%$177/sqft |
Source: Destiny Homes Report a problem | ||
| 11/17/2021 | Listing removed | -- |
Source: Destiny Homes Report a problem | ||
| 11/5/2021 | Price change | $333,000+1.5%$166/sqft |
Source: Destiny Homes Report a problem | ||
| 10/16/2021 | Price change | $328,000+4.1%$164/sqft |
Source: Destiny Homes Report a problem | ||
| 10/13/2021 | Price change | $315,000+1.3%$157/sqft |
Source: Destiny Homes Report a problem | ||
| 9/22/2021 | Price change | $311,000+2%$155/sqft |
Source: Destiny Homes Report a problem | ||
| 8/24/2021 | Price change | $305,000-1.3%$152/sqft |
Source: Destiny Homes Report a problem | ||
| 7/20/2021 | Price change | $309,000+1.6%$154/sqft |
Source: Destiny Homes Report a problem | ||
| 6/10/2021 | Price change | $304,000+0.3%$152/sqft |
Source: Destiny Homes Report a problem | ||
| 4/24/2021 | Price change | $303,000+1.7%$151/sqft |
Source: Destiny Homes Report a problem | ||
| 3/16/2021 | Price change | $298,000+6.4%$149/sqft |
Source: Destiny Homes Report a problem | ||
| 3/11/2021 | Price change | $280,000-2.9%$140/sqft |
Source: Destiny Homes Report a problem | ||
| 2/26/2021 | Pending sale | $288,267$144/sqft |
Source: EXP Realty, LLC #619003 Report a problem | ||
| 2/26/2021 | Listed for sale | $288,267$144/sqft |
Source: EXP Realty, LLC #619003 Report a problem | ||



Get pre-qualified for a loan
At Zillow Home Loans, we can pre-qualify you in as little as 5 minutes with no impact to your credit score.An equal housing lender. NMLS #10287.
Sell for more on Zillow
Get a Zillow Showcase℠ listing at no additional cost and you could sell for .
$386,700
2% more
+$7,734
With Zillow Showcase(estimated)
$394,434
