Welcome home to this beautiful Happe Homes ranch resale offering move-in ready perfection w/ 3 bdrms, 3 baths, and 1714 sf. The main level features 2 generously sized bedrooms, to include a desirable first-floor primary suite w/tray ceiling, and walk-in closet and open layout. Full hall bath, drop zone near garage access, and large laundry room. The home boasts a vaulted ceiling family room, shiplap surround frplc, and kitchen w/quartz counters, extra cabinets, pantry, SS appls to include upgraded fridge, spacious island, eat-in area, and lots of outlets. The finished lower level dramatically expands your living space, offering a versatile area perfect for a media room for movie nights, and entertaining all anchored by a stylish wet bar with bar fridge. Extra-large bedroom, hall bath, and extensive storage area meets all your needs. This is an exceptional home that combines the ease of ranch living, and A+ location! Near shopping, restaurants, schools, parks, trails, Vibrant Music Hall, and Kettlestone Entertainment District.
Sold for $345,000
$345,000
745 SE Mesa Dr, Waukee, IA 50263
3beds
1,074sqft
Single Family Residence
Built in 2022
4,791 Square Feet Lot
$346,300 Zestimate®
$321/sqft
$2,193 Estimated rent
Home value
$346,300
$329,000 - $364,000
$2,193/mo
Zestimate® history
Owner options
List your home for rent
$2,193/mo
Rent Zestimate®
Find your next renter with Zillow Rental Manager. Plus, with online applications, you can quickly screen prospective tenants – for free.
$2,193/mo
Rent Zestimate®
Refinance and save
$2,497/mo
Est. payment
Refinancing to a lower rate could help reduce your monthly payments and save thousands over the life of the loan.
$2,497/mo
Est. payment
Explore your selling options
Work with a Zillow partner agent
Leverage their expertise and Zillow's premium Showcase listings to get your home seen by more buyers.
Get startedList with your own agent
Get your home in front of millions of buyers by listing it on Zillow.
Learn how to do itSell it yourself
Take full control of how buyers see your home on Zillow by listing For Sale by Owner (FSBO).
List your homeWhat's special
Extensive storage areaOpen layoutFull hall bathWalk-in closetLarge laundry roomLots of outletsEat-in area
Zillow last checked:
Listing updated:
Listed by:
Danielle Plank-Harris (515)865-4317,
RE/MAX Concepts
Bought with:
Jay Elsberry
RE/MAX Precision
Source: DMMLS,MLS#: 731263 Originating MLS: Des Moines Area Association of REALTORS
Originating MLS: Des Moines Area Association of REALTORSFacts & features
Interior
Bedrooms & bathrooms
- Bedrooms: 3
- Bathrooms: 3
- Full bathrooms: 1
- 3/4 bathrooms: 2
- Main level bedrooms: 2
Heating
- Forced Air, Gas, Natural Gas
Cooling
- Central Air
Appliances
- Included: Dishwasher, Microwave, Refrigerator
- Laundry: Main Level
Features
- Wet Bar, Eat-in Kitchen
- Flooring: Carpet, Tile
- Basement: Egress Windows,Finished
- Number of fireplaces: 1
- Fireplace features: Electric
Interior area
- Total structure area: 1,074
- Total interior livable area: 1,074 sqft
- Finished area below ground: 640
Property
Parking
- Total spaces: 2
- Parking features: Attached, Garage, Two Car Garage
- Attached garage spaces: 2
Features
- Stories: 1
- Patio & porch: Deck
- Exterior features: Deck
Lot
- Size: 4,791 Square Feet
- Features: Rectangular Lot
Details
- Parcel number: 1604144029
- Zoning: R
Construction
Type & style
- Home type: SingleFamily
- Architectural style: Ranch
- Property subtype: Single Family Residence
Materials
- Cement Siding
- Foundation: Poured
- Roof: Asphalt,Shingle
Condition
- Year built: 2022
Utilities & green energy
- Sewer: Public Sewer
- Water: Public
Community & HOA
Community
- Security: Smoke Detector(s)
HOA
- Has HOA: Yes
- HOA fee: $200 annually
- HOA name: Landing at Kettlestone
- Second HOA name: Crown Property Mgmt
- Second HOA phone: 515-975-7744
Location
- Region: Waukee
Financial & listing details
- Price per square foot: $321/sqft
- Tax assessed value: $332,130
- Annual tax amount: $5,540
- Date on market: 12/4/2025
- Cumulative days on market: 88 days
- Listing terms: Cash,Conventional,FHA,VA Loan
- Road surface type: Concrete
Price history
| Date | Event | Price |
|---|---|---|
| 4/1/2026 | Sold | $345,000-1.4%$321/sqft |
Source:  DMMLS #731263 Report a problem DMMLS #731263 Report a problem | ||
| 3/3/2026 | Pending sale | $349,900$326/sqft |
Source: DMMLS #731263 Report a problem | ||
| 1/30/2026 | Price change | $349,900-1.4%$326/sqft |
Source: DMMLS #731263 Report a problem | ||
| 12/4/2025 | Listed for sale | $354,900+5.9%$330/sqft |
Source: DMMLS #731263 Report a problem | ||
| 11/14/2022 | Sold | $335,000-4.6%$312/sqft |
Source: DMMLS #658913 Report a problem | ||
| 10/19/2022 | Pending sale | $351,150$327/sqft |
Source: DMMLS #658913 Report a problem | ||
| 10/7/2022 | Price change | $351,150-2.8%$327/sqft |
Source: DMMLS #658913 Report a problem | ||
| 8/25/2022 | Listed for sale | $361,150$336/sqft |
Source: DMMLS #658913 Report a problem | ||
| 8/24/2022 | Listing removed | -- |
Source: DMMLS #629875 Report a problem | ||
| 1/13/2022 | Price change | $361,150+3.1%$336/sqft |
Source: DMMLS #629875 Report a problem | ||
| 11/30/2021 | Price change | $350,450+0.3%$326/sqft |
Source: DMMLS #629875 Report a problem | ||
| 7/20/2021 | Price change | $349,500+1.5%$325/sqft |
Source: DMMLS #629875 Report a problem | ||
| 5/24/2021 | Listed for sale | $344,500$321/sqft |
Source: DMMLS #629875 Report a problem | ||
Public tax history
| Year | Property taxes | Tax assessment |
|---|---|---|
| 2025 | $5,540 +1.6% | $332,130 +1.9% |
| 2024 | $5,454 +195.4% | $326,050 |
| 2023 | $1,846 +46050% | $326,050 +243.2% |
| 2022 | $4 -33.3% | $95,000 +39483.3% |
| 2021 | $6 | $240 |
Find assessor info on the county website
Neighborhood: 50263
Nearby homes
- $380,2004 bd3 ba1.8k sqft735 SE Mesa Dr, Waukee, IA 50263Off Market

- $384,1004 bd3 ba1.6k sqft755 SE Mesa Dr, Waukee, IA 50263Off Market
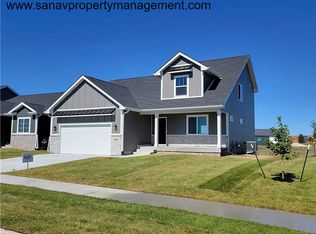
- $394,9004 bd3 ba2k sqft740 SE Booth Ave, Waukee, IA 50263Sold

- $359,3003 bd3 ba1.8k sqft725 SE Mesa Dr, Waukee, IA 50263Off Market
- $310,7004 bd2 ba1.5k sqft1345 SE Parkview Crossing Dr, Waukee, IA 50263Off Market
- $379,9004 bd4 ba2.1k sqft730 SE Booth Ave, Waukee, IA 50263Sold
- $316,6006,969 Square Feet750 SE Booth Ave, Waukee, IA 50263Off Market
- $330,2003 bd2 ba1.3k sqft720 SE Booth Ave, Waukee, IA 50263Sold
Nearby schools
GreatSchools rating
- 6/10Sugar Creek Elementary SchoolGrades: K-5Distance: 2.3 mi
- 7/10Waukee South Middle SchoolGrades: 6-7Distance: 0.8 mi
- 5/10Waukee Senior High SchoolGrades: 10-12Distance: 0.4 mi
Schools provided by the listing agent
- District: Waukee
Source: DMMLS. This data may not be complete. We recommend contacting the local school district to confirm school assignments for this home.


Get pre-qualified for a loan
At Zillow Home Loans, we can pre-qualify you in as little as 5 minutes with no impact to your credit score.An equal housing lender. NMLS #10287.
Sell for more on Zillow
Get a Zillow Showcase℠ listing at no additional cost and you could sell for .
$346,300
2% more
+$6,926
With Zillow Showcase(estimated)
$353,226
- Iowa
- Dallas County
- Waukee
- 50263
- 745 SE Mesa Dr
Nearby cities
Nearby zip codes
Other Waukee Topics
