Welcome to this beautifully updated, move-in-ready home offering the ideal blend of privacy, low-maintenance living, and convenient in-town location.
Inside, you’ll find two bedrooms, two full bathrooms, and refinished original hardwood floors that add warmth and character throughout the home. The updated eat-in kitchen features granite countertops, soft-close cabinetry, and generous storage—perfect for everyday meals or hosting friends and family.
A bright four-season room provides flexible bonus space for relaxing, working from home, entertaining, or enjoying views of the property year-round. The finished lower level adds even more usable living area and includes the second full bathroom and laundry space, with direct access to the attached one-car garage.
Major improvements have already been completed, giving you confidence and comfort from day one. Some improvements include: new windows, newly insulated siding, new front door and garage door, updated furnace and central air conditioning, water heater, ceiling fans, and refinished original hardwood flooring.
Enjoy the peace and privacy of the setting without giving up the convenience of being within city limits. With thoughtful updates throughout and room to settle in right away, this home is ready for its next owner.
Schedule your private showing with your Realtor today.
Active
$259,900
740 Sunset Ter, Coshocton, OH 43812
2beds
1,700sqft
Single Family Residence
Built in 1953
0.34 Acres Lot
$-- Zestimate®
$153/sqft
$-- HOA
What's special
Two bedroomsFlexible bonus spaceFinished lower levelGranite countertopsRefinished original hardwood floorsBeautifully updatedUpdated eat-in kitchen
- 11 days
- 383
- 7
Zillow last checked:
Listing updated:
Listed by:
Megan M Haywood 740-622-3669 oldetownrealty@sbcglobal.net,
Olde Town Realty
Source: MLS Now,MLS#: 5242866 Originating MLS: Guernsey-Muskingum Valley Association of REALTORS
Originating MLS: Guernsey-Muskingum Valley Association of REALTORSFacts & features
Interior
Bedrooms & bathrooms
- Bedrooms: 2
- Bathrooms: 2
- Full bathrooms: 2
- Main level bathrooms: 1
- Main level bedrooms: 2
Bedroom
- Level: First
- Dimensions: ND x ND
Bedroom
- Level: First
- Dimensions: ND x ND
Bathroom
- Level: Basement
- Dimensions: ND x ND
Bathroom
- Level: First
- Dimensions: ND x ND
Sunroom
- Level: First
- Dimensions: ND x ND
Heating
- Gas
Cooling
- Central Air, Ceiling Fan(s), Electric
Appliances
- Included: Dryer, Dishwasher, Range, Refrigerator, Washer
- Laundry: In Basement
Features
- Ceiling Fan(s), Eat-in Kitchen, Granite Counters
- Has basement: Yes
- Number of fireplaces: 1
- Fireplace features: Gas, Living Room
Interior area
- Total structure area: 1,700
- Total interior livable area: 1,700 sqft
- Finished area above ground: 1,200
- Finished area below ground: 500
Video & virtual tour
Property
Parking
- Total spaces: 1
- Parking features: Attached, Garage
- Attached garage spaces: 1
Features
- Levels: One
- Stories: 1
- Patio & porch: Front Porch
Lot
- Size: 0.34 Acres
Details
- Parcel number: 0430000484000
Construction
Type & style
- Home type: SingleFamily
- Architectural style: Ranch
- Property subtype: Single Family Residence
Materials
- Vinyl Siding
- Foundation: Block
- Roof: Shingle
Condition
- Year built: 1953
Utilities & green energy
- Sewer: Public Sewer
- Water: Public
Community & HOA
Community
- Subdivision: Cambridge Park Add
HOA
- Has HOA: No
Location
- Region: Coshocton
Financial & listing details
- Price per square foot: $153/sqft
- Tax assessed value: $100,640
- Annual tax amount: $789
- Date on market: 9/8/2026
- Cumulative days on market: 11 days
Estimated market value
Not available
Estimated sales range
Not available
Not available
Price history
| Date | Event | Price |
|---|---|---|
| 9/8/2026 | Listed for sale | $259,900+299.8%$153/sqft |
Source:  MLS Now #5242866 Report a problem MLS Now #5242866 Report a problem | ||
| 3/25/2015 | Sold | $65,000$38/sqft |
Source: MLS Now #3669670 Report a problem | ||
Public tax history
| Year | Property taxes | Tax assessment |
|---|---|---|
| 2025 | $1,580 +8.6% | $35,230 |
| 2024 | $1,455 +20.3% | $35,230 +34.6% |
| 2023 | $1,210 -3% | $26,170 |
| 2022 | $1,247 -0.2% | $26,170 |
| 2021 | $1,250 -23% | $26,170 -20.6% |
| 2020 | $1,622 -1.2% | $32,940 |
| 2019 | $1,642 +3.2% | $32,940 +0% |
| 2018 | $1,591 +11.2% | $32,935 +18% |
| 2017 | $1,431 +4.3% | $27,913 |
| 2016 | $1,372 +188.1% | $27,913 |
| 2015 | $476 -37.3% | $27,913 +10.5% |
| 2014 | $760 | $25,267 +0% |
| 2013 | $760 +103.2% | $25,260 0% |
| 2011 | $374 +0.1% | $25,267 |
| 2010 | $374 +7.3% | $25,267 |
| 2009 | $348 | $25,267 |
Find assessor info on the county website
Monthly payment
Est. payment
Payment breakdown
Explore the cost of this home by adjusting the details. Changes won't be saved.Climate risks
Neighborhood: 43812
Nearby schools
Similar homes
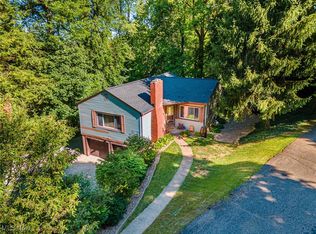
- $259,9002 bd2 ba2.5k sqft1351 Maple Heights Ln, Coshocton, OH 43812For Sale
 MLS ID #5243225, Heather R LePage, AO Real Estate. MLS Now
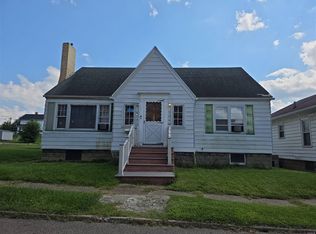
 - $--3 bd1 ba1.6k sqft1411 Orange St, Coshocton, OH 43812Auction
 ServiceLink Auction
 - $264,9002 bd1 ba1.5k sqft21569 State Route 16, Coshocton, OH 43812For Sale
 MLS ID #5222399, Carly Thompson, Howard Hanna Real Estate Services. MLS Now
 - $189,9003 bd3 ba1.3k sqft756 Ridgewood Dr, Coshocton, OH 43812For Sale
 MLS ID #5233454, Carly Thompson, Howard Hanna Real Estate Services. MLS Now
 - $189,5003 bd2 ba900 sqft1134 Kenilworth Ave, Coshocton, OH 43812For Sale
 MLS ID #226028129, Andrea Lynn List, SAYRE SEALS & MCMILLAN REAL ESTATE LLC. Columbus and Central Ohio Regional MLS
