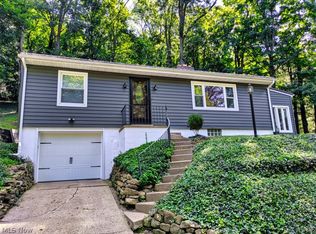
Welcome to this beautifully updated 3-bedroom, 2.5-bath home in a great Coshocton neighborhood! With several recent updates already completed, including a new roof in 2026, fresh paint throughout, all-new carpet, and a new refrigerator, this home is ready for its next owners to move right in and enjoy. The beautiful kitchen offers a great space for everyday living and entertaining, while the sunroom provides additional room to relax and enjoy the natural light. The living room is a standout feature, with beautiful sunset views that make it the perfect place to unwind at the end of the day. With three bedrooms, 2.5 baths, and comfortable living spaces throughout, there is plenty of room to fit your needs. A large, oversized garage adds even more functionality, offering ample space for vehicles, storage, or hobbies. With recent updates already taken care of, inviting living spaces, and a location in a great Coshocton neighborhood, this home is an excellent opportunity for buyers looking for a move-in-ready property without the hassle of tackling immediate projects.
Contingent
$299,900
760 Sunset Ter, Coshocton, OH 43812
3beds
3,549sqft
Single Family Residence
Built in 1950
1.1 Acres Lot
$-- Zestimate®
$85/sqft
$-- HOA
What's special
Comfortable living spaces throughoutBeautiful kitchen
- 13 days
- 1,119
- 78
Likely to sell faster than
Zillow last checked:
Listing updated:
Listed by:
Andrew Mason 740-202-0258 daniel.swick@herrealtors.com,
Howard Hanna Real Estate Services
Source: MLS Now,MLS#: 5255865 Originating MLS: Other/Unspecificed
Facts & features
Interior
Bedrooms & bathrooms
- Bedrooms: 3
- Bathrooms: 3
- Full bathrooms: 2
- 1/2 bathrooms: 1
- Main level bathrooms: 2
- Main level bedrooms: 1
Heating
- Forced Air, Gas
Cooling
- Central Air
Appliances
- Included: Dryer, Dishwasher, Microwave, Range, Refrigerator, Washer
Features
- Has basement: No
- Number of fireplaces: 1
- Fireplace features: Gas
Interior area
- Total structure area: 3,549
- Total interior livable area: 3,549 sqft
- Finished area above ground: 3,549
Video & virtual tour
Property
Parking
- Total spaces: 2
- Parking features: Attached, Garage, Heated Garage
- Attached garage spaces: 2
Features
- Levels: Two
- Stories: 2
- Patio & porch: Rear Porch, Glass Enclosed
Lot
- Size: 1.1 Acres
Details
- Parcel number: 0430000487400
- Special conditions: Standard
Construction
Type & style
- Home type: SingleFamily
- Architectural style: Cape Cod
- Property subtype: Single Family Residence
Materials
- Block, Vinyl Siding
- Foundation: Block
- Roof: Shingle
Condition
- Updated/Remodeled
- Year built: 1950
Utilities & green energy
- Sewer: Public Sewer
- Water: Public
Community & HOA
Community
- Subdivision: Cambridge Park Add
HOA
- Has HOA: No
Location
- Region: Coshocton
Financial & listing details
- Price per square foot: $85/sqft
- Tax assessed value: $162,360
- Annual tax amount: $2,609
- Date on market: 10/27/2026
- Cumulative days on market: 12 days
- Listing terms: Cash,Conventional,FHA,USDA Loan,VA Loan
Estimated market value
Not available
Estimated sales range
Not available
Not available
Price history
| Date | Event | Price |
|---|---|---|
| 10/30/2026 | Contingent | $299,900$85/sqft |
Source: MLS Now #5255865 Report a problem | ||
| 10/27/2026 | Listed for sale | $299,900$85/sqft |
Source: MLS Now #5255865 Report a problem | ||
Public tax history
| Year | Property taxes | Tax assessment |
|---|---|---|
| 2025 | $2,609 +11.2% | $56,830 |
| 2024 | $2,345 +8% | $56,830 +20.9% |
| 2023 | $2,171 -2.9% | $47,010 |
| 2022 | $2,236 -0.2% | $47,010 |
| 2021 | $2,240 -15% | $47,010 -12.3% |
| 2020 | $2,636 -1.2% | $53,590 |
| 2019 | $2,667 +3.2% | $53,590 0% |
| 2018 | $2,585 +11.4% | $53,593 +18.2% |
| 2017 | $2,320 +4.3% | $45,322 |
| 2016 | $2,224 +99% | $45,322 |
| 2015 | $1,118 -43.9% | $45,322 +3.7% |
| 2014 | $1,992 | $43,719 +0% |
| 2013 | $1,992 +103.2% | $43,710 0% |
| 2011 | $981 +0.1% | $43,719 |
| 2010 | $980 +7.4% | $43,719 |
| 2009 | $912 | $43,719 |
Find assessor info on the county website
Monthly payment
Est. payment
Payment breakdown
Explore the cost of this home by adjusting the details. Changes won't be saved.Climate risks
Neighborhood: 43812
Nearby schools
Similar homes
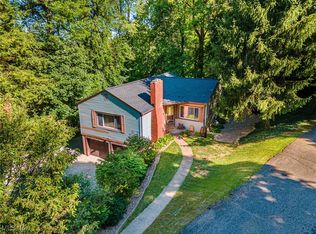
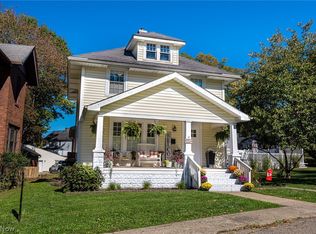
- $299,9004 bd3 ba2.6k sqft1520 Prospect St, Coshocton, OH 43812For Sale
 MLS ID #5253925, Brian Lowe, Howard Hanna Real Estate Services. MLS Now
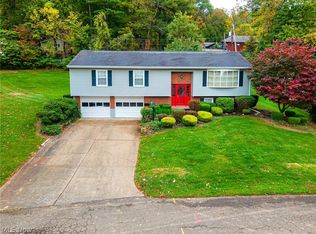
- $299,9003 bd3 ba1.9k sqft1807 Winding Dr, Coshocton, OH 43812For Sale
 MLS ID #5249517, Carly Thompson, Howard Hanna Real Estate Services. MLS Now
- $245,0004 bd2 ba2.2k sqft1890 Adams St, Coshocton, OH 43812For Sale
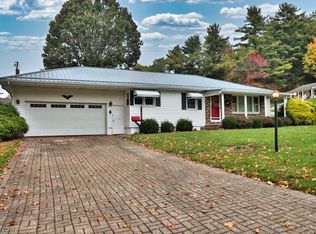 MLS ID #5254221, Chad Guess, Olde Town Realty. MLS Now
- $239,9003 bd2 ba2.3k sqft705 Cambridge Rd, Coshocton, OH 43812For Sale
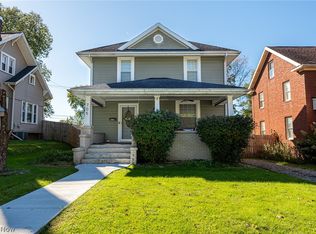 MLS ID #5255016, Alyssa J Casey, Howard Hanna Real Estate Services. MLS Now
- $244,9003 bd2 ba2k sqft435 S 16th St, Coshocton, OH 43812For Sale
 MLS ID #226036384, Jennifer Hardbarger, Howard Hanna Real Estate Services. Columbus and Central Ohio Regional MLS
- $229,0003 bd2 ba2.5k sqft726 Beech St, Warsaw, OH 43844For SaleMLS ID #226037449, Martha Corbett, Sorrell & Company, Inc.. Columbus and Central Ohio Regional MLS
