Country living close to town! This 3-bedroom, 2.5-bath home on 10± acres offers room for gardens, animals, outdoor recreation, and potential mini-farm uses. Located along a peaceful country road less than 10 minutes from Newcomerstown and approximately 15 minutes from Uhrichsville, Dover, and New Philadelphia. The main floor features three adaptable rooms for living, dining, recreation, or a home office, with double doors connecting the living room to a deck extending along the home. The kitchen opens to an extra-large, heated and cooled all-season room with numerous windows and separate exterior entrances. An attached approximately 2-car garage leads into the laundry/mudroom and half bath. Upstairs are two bedrooms with closets, a full bathroom, plus a primary suite with a private bathroom and two closets. The previously finished walkout basement has a double-door entrance and potential for restored living space once moisture issues are addressed. A separate 32’ x 40’ garage/shop includes electric service, a wood burner, two sets of double barn-style doors, separate entry doors, a storage loft, an enclosed storage room, and a partially concrete floor. An 8’ x 10’ storage shed provides additional storage. Geothermal heating and cooling, on-site spring water supply, and a shared driveway. Basement/foundation moisture issues require attention. The spring water system may require updates. The septic system has failed inspection and will require replacement. Seller is offering a $45,000 credit toward these identified issues, with the amount and terms to be established in the purchase agreement.
Active
$379,000
3950 Wolf Rd SW, Port Washington, OH 43837
3beds
2,396sqft
Single Family Residence
Built in 1994
10.03 Acres Lot
$-- Zestimate®
$158/sqft
$-- HOA
What's special
Geothermal heating and coolingShared driveway
- 3 days
- 1,009
- 24
Likely to sell faster than
Zillow last checked:
Listing updated:
Listed by:
Lucas Hagan 330-295-2195 sarah@cronebaughauctions.com,
Cronebaugh Auction & Realty, LLC,
Steven O Cronebaugh 330-243-6574,
Cronebaugh Auction & Realty, LLC
Source: MLS Now,MLS#: 5251892 Originating MLS: East Central Association of REALTORS
Originating MLS: East Central Association of REALTORSFacts & features
Interior
Bedrooms & bathrooms
- Bedrooms: 3
- Bathrooms: 3
- Full bathrooms: 2
- 1/2 bathrooms: 1
- Main level bathrooms: 1
Heating
- Electric, Geothermal
Cooling
- Electric, Geothermal, Heat Pump
Features
- Basement: Exterior Entry,Concrete,Unfinished,Walk-Out Access
- Has fireplace: No
Interior area
- Total structure area: 2,396
- Total interior livable area: 2,396 sqft
- Finished area above ground: 2,396
Video & virtual tour
Property
Parking
- Total spaces: 2
- Parking features: Garage, Gravel, Shared Driveway, Garage Faces Side
- Garage spaces: 2
Features
- Levels: Two
- Stories: 2
- Patio & porch: Deck
Lot
- Size: 10.03 Acres
Details
- Additional parcels included: 5000319003
- Parcel number: 5000319002
- Special conditions: Standard
Construction
Type & style
- Home type: SingleFamily
- Architectural style: Conventional
- Property subtype: Single Family Residence
Materials
- Vinyl Siding, Wood Siding
- Foundation: Block
- Roof: Asphalt
Condition
- Fixer
- Year built: 1994
Utilities & green energy
- Sewer: Septic Tank
- Water: Spring
Community & HOA
HOA
- Has HOA: No
Location
- Region: Port Washington
Financial & listing details
- Price per square foot: $158/sqft
- Tax assessed value: $252,340
- Annual tax amount: $3,153
- Date on market: 10/9/2026
- Listing terms: Cash,Conventional
Estimated market value
Not available
Estimated sales range
Not available
Not available
Price history
| Date | Event | Price |
|---|---|---|
| 10/9/2026 | Listed for sale | $379,000+228.1%$158/sqft |
Source:  MLS Now #5251892 Report a problem MLS Now #5251892 Report a problem | ||
| 4/4/2002 | Sold | $115,500$48/sqft |
Source: Public Record Report a problem | ||
Public tax history
| Year | Property taxes | Tax assessment |
|---|---|---|
| 2025 | $3,080 +22.3% | $88,320 +32.2% |
| 2024 | $2,518 +5.1% | $66,810 |
| 2023 | $2,396 -0.1% | $66,810 |
| 2022 | $2,398 +5.6% | $66,810 +11.7% |
| 2021 | $2,271 -1.1% | $59,800 |
| 2020 | $2,296 -0.5% | $59,800 |
| 2019 | $2,308 -4.6% | $59,800 |
| 2018 | $2,420 | $59,800 |
| 2017 | $2,420 -0.8% | $59,800 |
| 2016 | $2,440 +5% | $59,800 +8.3% |
| 2014 | $2,325 +1.7% | $55,230 |
| 2013 | $2,286 -0.7% | $55,230 |
| 2012 | $2,303 +1% | $55,230 |
| 2011 | $2,279 +0.7% | $55,230 |
| 2010 | $2,264 +7.5% | $55,230 +8.9% |
| 2009 | $2,106 -3.4% | $50,720 |
| 2006 | $2,180 +0.2% | $50,720 |
| 2005 | $2,177 +8.6% | $50,720 |
| 2004 | $2,004 +6.2% | $50,720 +10.3% |
| 2003 | $1,887 +2% | $46,000 |
| 2002 | $1,849 0% | $46,000 |
| 2001 | $1,850 +3.3% | $46,000 +5% |
| 2000 | $1,790 | $43,810 |
Find assessor info on the county website
Monthly payment
Est. payment
Payment breakdown
Explore the cost of this home by adjusting the details. Changes won't be saved.Climate risks
Neighborhood: 43837
Nearby schools
Schools provided by the listing agent
- District: Indian Valley LSD - 7904
Source: MLS Now. This data may not be complete. We recommend contacting the local school district to confirm school assignments for this home.
- $19,930-- bd-- ba-- sqft3950 Wolf Rd SW, Port washington, OH 43837Off Market
- $325,0003 bd2 ba1.5k sqft3944 Wolf Rd SW, Port Washington, OH 43837Sold
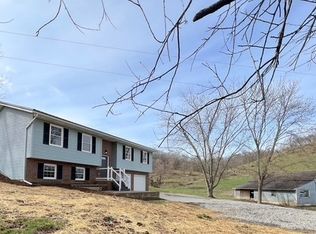
- $325,5003 bd1 ba750 sqft4067 Wolf Rd SW, Port Washington, OH 43837Off Market
- $364,3003 bd1 ba1.1k sqft3767 Wolf Rd SW, Port Washington, OH 43837Off Market
Similar homes
- $214,9003 bd2 ba1.2k sqft303 N Saint Clairsville Rd, Port Washington, OH 43837For Sale
 MLS ID #5246818, Dawn C Leone, McInturf Realty. MLS Now
 - $219,9003 bd2 ba1.4k sqft10512 State Route 36 SW, Port Washington, OH 43837For Sale
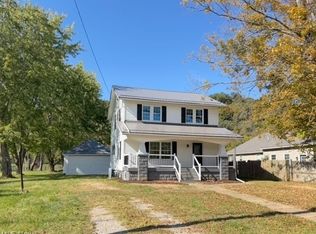 MLS ID #5246802, Dawn C Leone, McInturf Realty. MLS Now
 - $400,0003 bd2 ba1.6k sqft55644 County Road 2, Fresno, OH 43824For Sale
 MLS ID #5248813, Timothy A Miller, Kaufman Realty & Auction, LLC.. MLS Now
 - $375,0004 bd2 ba2.7k sqft73323 Old Twenty One Rd, Kimbolton, OH 43749For Sale
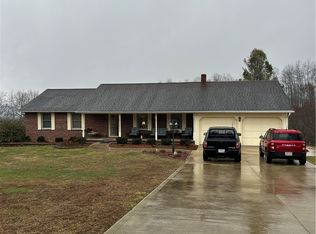 MLS ID #5190895, Harry V Hitchcock, Carol Goff & Associates. MLS Now
