LOW 5.5% ASSUMABLE INTEREST RATE! A unique opportunity for a qualified buyer to potentially assume the seller’s existing mortgage. Assumption is subject to lender approval, buyer qualification, and applicable loan terms and requirements. Welcome to your dream country retreat! Nestled on a picturesque 2.195 acre lot within the highly sought-after Dover Schools, this spacious 4 bed, 3 bath ranch offers the perfect balance of peaceful rural living and convenience. From the moment you arrive, the charming wrap-around porch invites you to sit back, sip your morning coffee, and take in the tranquility of the country. Inside, an inviting open-concept living area features soaring vaulted ceilings that create a warm, airy atmosphere for gatherings. The kitchen, dining, and livingroom flow effortlessly to the back yard for all the hangouts. The main level thoughtful layout includes a private primary serving as your personal sanctuary, complete with ample closet space and a large bathroom featuring a relaxing tub. On the main floor are three additional spacious bedrooms and a full guest bathroom, giving everyone plenty of room. The full basement expands your living space even further with tall ceilings, rec space ideal for movie nights or gym, a third full bath, and plenty of storage. Head outside to your private outdoor oasis with a covered back porch that leads directly to an above-ground pool featuring a brand-new liner & filter in 2026. The front yard boasts a 25x30 concrete basketball court for endless fun, while the expansive 3 car garage easily handles all your vehicles, tools, and toys. You will have peace of mind with major updates include: new septic system in 2025, hot water tank in 2025, furnace blower motor replaced in 2025 & outdoor wood burner components were fully replaced in 2025 for reliable, cost-effective supplemental heat. Combining major mechanical updates, expansive acreage, and cozy living spaces, this turn-key property is ready to welcome you home!
Active
Price cut: $5K (10/6)
$449,900
169 Schneiders Crossing Rd NW, Dover, OH 44622
4beds
2,780sqft
Single Family Residence
Built in 2005
2.2 Acres Lot
$-- Zestimate®
$162/sqft
$-- HOA
What's special
Charming wrap-around porchPlenty of storageThree additional spacious bedroomsWarm airy atmosphereSoaring vaulted ceilingsCovered back porchFull guest bathroom
- 17 days
- 1,415
- 84
Likely to sell faster than
Zillow last checked:
Listing updated:
Listed by:
Caleb M Fell 330-365-1777 caleb@fellrealty.com,
Fell Realty, LLC
Source: MLS Now,MLS#: 5247381 Originating MLS: East Central Association of REALTORS
Originating MLS: East Central Association of REALTORSFacts & features
Interior
Bedrooms & bathrooms
- Bedrooms: 4
- Bathrooms: 3
- Full bathrooms: 3
- Main level bathrooms: 2
- Main level bedrooms: 4
Heating
- Electric, Forced Air, Fireplace(s), Wood
Cooling
- Central Air
Appliances
- Included: Dryer, Dishwasher, Microwave, Range, Refrigerator, Water Softener, Washer
Features
- Breakfast Bar, Granite Counters, Kitchen Island, Open Floorplan, Soaking Tub, Vaulted Ceiling(s)
- Basement: Full,Partially Finished
- Number of fireplaces: 1
- Fireplace features: Living Room, Propane, Gas
Interior area
- Total structure area: 2,780
- Total interior livable area: 2,780 sqft
- Finished area above ground: 1,800
- Finished area below ground: 980
Video & virtual tour
Property
Parking
- Total spaces: 3
- Parking features: Attached, Garage
- Attached garage spaces: 3
Features
- Levels: One
- Stories: 1
- Patio & porch: Rear Porch, Covered, Deck, Front Porch, Wrap Around
- Exterior features: Basketball Court, Storage
- Has private pool: Yes
- Pool features: Above Ground
Lot
- Size: 2.2 Acres
Details
- Additional structures: Outbuilding, Storage
- Additional parcels included: 1002123004
- Parcel number: 1002123008
Construction
Type & style
- Home type: SingleFamily
- Architectural style: Ranch
- Property subtype: Single Family Residence
Materials
- Stone Veneer, Vinyl Siding
- Roof: Asphalt,Fiberglass
Condition
- Year built: 2005
Utilities & green energy
- Sewer: Septic Tank
- Water: Well
Community & HOA
Community
- Subdivision: Township/Dover
HOA
- Has HOA: No
Location
- Region: Dover
Financial & listing details
- Price per square foot: $162/sqft
- Tax assessed value: $326,600
- Annual tax amount: $4,428
- Date on market: 9/23/2026
- Cumulative days on market: 17 days
- Listing terms: Cash,Conventional,FHA,USDA Loan,VA Loan
Estimated market value
Not available
Estimated sales range
Not available
Not available
Price history
| Date | Event | Price |
|---|---|---|
| 10/6/2026 | Price change | $449,900-1.1%$162/sqft |
Source:  MLS Now #5247381 Report a problem MLS Now #5247381 Report a problem | ||
| 10/3/2026 | Price change | $454,900-1.1%$164/sqft |
Source: MLS Now #5247381 Report a problem | ||
| 9/23/2026 | Listed for sale | $459,900+15%$165/sqft |
Source: MLS Now #5247381 Report a problem | ||
| 5/9/2024 | Pending sale | $399,900-3.6%$144/sqft |
Source: MLS Now #5027181 Report a problem | ||
| 5/7/2024 | Sold | $415,000+3.8%$149/sqft |
Source: MLS Now #5027181 Report a problem | ||
| 4/2/2024 | Contingent | $399,900$144/sqft |
Source: MLS Now #5027181 Report a problem | ||
| 3/29/2024 | Listed for sale | $399,900+81%$144/sqft |
Source: MLS Now #5027181 Report a problem | ||
| 8/5/2015 | Sold | $221,000-1.8%$79/sqft |
Source: MLS Now #3703427 Report a problem | ||
| 6/15/2015 | Pending sale | $225,000$81/sqft |
Source: Kaufman Realty & Auctions #3703427 Report a problem | ||
| 4/24/2015 | Listed for sale | $225,000-6.2%$81/sqft |
Source: Kaufman Realty & Auctions #3703427 Report a problem | ||
| 10/22/2011 | Listing removed | $239,900$86/sqft |
Source: The Barnett Realtors Inc. #1439973 Report a problem | ||
| 3/2/2011 | Price change | $239,900+100276.6%$86/sqft |
Source: Barnett Inc. Realtors #1439973 Report a problem | ||
| 2/25/2011 | Listed for sale | $239-99.9% |
Source: Barnett Inc. Realtors #1439973 Report a problem | ||
| 12/10/2008 | Listed for sale | $239,900$86/sqft |
Source: iHOUSEWeb Solutions, Inc #1439973 Report a problem | ||
Public tax history
| Year | Property taxes | Tax assessment |
|---|---|---|
| 2025 | $4,208 +21.6% | $114,310 +34% |
| 2024 | $3,459 -0.7% | $85,310 |
| 2023 | $3,482 -0.2% | $85,310 |
| 2022 | $3,491 -0.2% | $85,310 +5.7% |
| 2021 | $3,499 0% | $80,710 |
| 2020 | $3,500 -0.8% | $80,710 |
| 2019 | $3,527 +12.6% | $80,710 +18.5% |
| 2018 | $3,132 | $68,120 |
| 2017 | $3,132 -0.4% | $68,120 |
| 2016 | $3,144 +7.9% | $68,120 +5.2% |
| 2014 | $2,913 -0.4% | $64,780 |
| 2013 | $2,924 +0.1% | $64,780 |
| 2012 | $2,922 +0.1% | $64,780 |
| 2011 | $2,920 +0.6% | $64,780 |
| 2010 | $2,903 +7.4% | $64,780 +2.9% |
| 2009 | $2,704 +33.8% | $62,980 +16% |
| 2006 | $2,021 | $54,280 |
Find assessor info on the county website
Monthly payment
Est. payment
Payment breakdown
Explore the cost of this home by adjusting the details. Changes won't be saved.Climate risks
Neighborhood: 44622
Nearby schools
Schools provided by the listing agent
- District: Dover CSD - 7902
Source: MLS Now. This data may not be complete. We recommend contacting the local school district to confirm school assignments for this home.
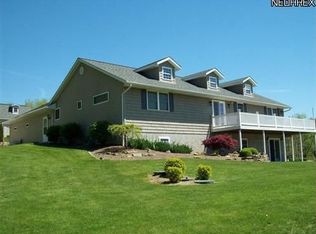
- $517,1003 bd3 ba1.9k sqft167 Schneiders Crossing Rd NW, Dover, OH 44622Off Market
- $30,660-- bd-- ba-- sqft253 Schneiders Crossing Rd NW, Dover, OH 44622Off Market
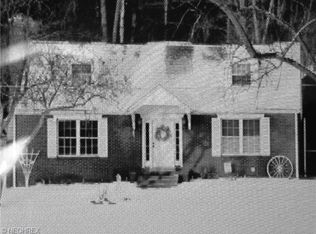
- $227,4002 bd1 ba1.2k sqft165 Schneiders Crossing Rd NW, Dover, OH 44622Off Market
- $513,9004 bd4 ba1.6k sqft125 Schneiders Crossing Rd NW, Dover, OH 44622Off Market
Similar homes
- $439,9003 bd3 ba2.2k sqft1927 N Walnut St, Dover, OH 44622For Sale
 MLS ID #5250591, Jan A McInturf, McInturf Realty. MLS Now
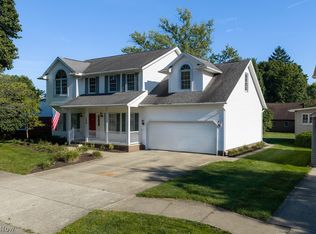
 - $399,9004 bd3 ba2.7k sqft108 E 14th St, Dover, OH 44622For Sale
 MLS ID #5246303, Jeffrey P Mathias, Howard Hanna. MLS Now
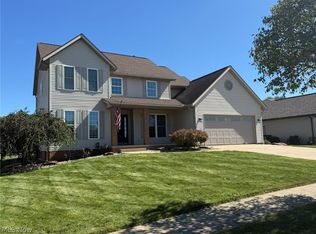
 - $389,9004 bd3 ba2k sqft1319 Parkdale Dr, Dover, OH 44622For Sale
 MLS ID #5248280, Jan A McInturf, McInturf Realty. MLS Now
 - $399,9005 bd2 ba2.3k sqft4528 Gintz Rd NE, Dover, OH 44622For Sale
 MLS ID #5213768, Jan A McInturf, McInturf Realty. MLS Now
