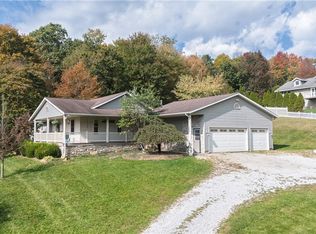
Welcome home to easy, light-filled living in this 3 bedroom, 3 bath ranch on Dover’s sought-after north end. From the new ProVia front entry door, you’re greeted by a warm and inviting atmosphere highlighted by fresh paint, modern lighting, and crisp, solid-core doors throughout. Cooking, gathering, and unwinding happen effortlessly with true one-floor living, complete with a first-floor laundry. A cozy sunroom overlooks the backyard, offering the perfect spot for evening drinks or a quiet morning coffee. Designed around a thoughtful split-bedroom layout, the home offers everyday privacy where you need it most. Your main-floor primary suite serves as a serene personal retreat complete with its own full en-suite bath, while two additional bedrooms sit comfortably on the opposite side of the home. The functionality continues downstairs in the partially finished lower level, which dramatically expands your space with over 800 additional square feet of versatile living. Outfitted with durable luxury vinyl plank flooring and the home's third full bath, it’s an ideal setup for cozy movie nights, a home gym, or a playroom, anchored by a dedicated quiet office that easily adapts to hosting overnight guests. The back entry opens onto an added patio overlooking a flat, sunny backyard completely enclosed by fresh vinyl privacy fencing - a peaceful sanctuary perfect for evening barbecues or letting pets run free. The home is finished with an attached two-car garage. Lovingly updated from top to bottom with newer flooring, replacement windows, and lush landscaping, this turn-key residence pairs effortless single-level living with unbeatable proximity to local schools, dining, and I-77. Call for a showing today before it’s sold!
Contingent
$314,900
224 Jessica Dr, Dover, OH 44622
3beds
2,404sqft
Single Family Residence
Built in 1992
0.28 Acres Lot
$-- Zestimate®
$131/sqft
$-- HOA
What's special
Modern lightingTrue one-floor livingDedicated quiet officeFirst-floor laundryWarm and inviting atmosphereThoughtful split-bedroom layoutMain-floor primary suite
- 21 days
- 1,016
- 46
Likely to sell faster than
Zillow last checked:
Listing updated:
Listed by:
Caleb M Fell 330-365-1777 caleb@fellrealty.com,
Fell Realty, LLC
Source: MLS Now,MLS#: 5247330 Originating MLS: East Central Association of REALTORS
Originating MLS: East Central Association of REALTORSFacts & features
Interior
Bedrooms & bathrooms
- Bedrooms: 3
- Bathrooms: 3
- Full bathrooms: 3
- Main level bathrooms: 2
- Main level bedrooms: 3
Heating
- Forced Air, Gas
Cooling
- Central Air
Appliances
- Included: Dishwasher, Microwave, Range, Refrigerator
- Laundry: Main Level
Features
- Basement: Full,Partially Finished
- Has fireplace: No
Interior area
- Total structure area: 2,404
- Total interior livable area: 2,404 sqft
- Finished area above ground: 1,584
- Finished area below ground: 820
Video & virtual tour
Property
Parking
- Total spaces: 2
- Parking features: Attached, Concrete, Garage, Garage Door Opener
- Attached garage spaces: 2
Features
- Levels: One
- Stories: 1
- Patio & porch: Rear Porch, Deck, Enclosed, Patio, Porch
- Exterior features: Storage
- Fencing: Full,Privacy,Vinyl
Lot
- Size: 0.28 Acres
Details
- Additional structures: Storage
- Parcel number: 1501764001
Construction
Type & style
- Home type: SingleFamily
- Architectural style: Ranch
- Property subtype: Single Family Residence
Materials
- Vinyl Siding
- Roof: Asphalt,Fiberglass
Condition
- Year built: 1992
Utilities & green energy
- Sewer: Public Sewer
- Water: Public
Community & HOA
Community
- Subdivision: Edgewood
HOA
- Has HOA: No
Location
- Region: Dover
Financial & listing details
- Price per square foot: $131/sqft
- Tax assessed value: $248,540
- Annual tax amount: $3,185
- Date on market: 9/23/2026
- Cumulative days on market: 22 days
- Listing terms: Cash,Conventional,FHA,USDA Loan,VA Loan
Estimated market value
Not available
Estimated sales range
Not available
Not available
Price history
| Date | Event | Price |
|---|---|---|
| 9/23/2026 | Listed for sale | $314,900+87.4%$131/sqft |
Source:  MLS Now #5247330 Report a problem MLS Now #5247330 Report a problem | ||
| 9/13/2007 | Sold | $168,000-41.6%$70/sqft |
Source: Public Record Report a problem | ||
| 6/13/2005 | Sold | $287,500+113%$120/sqft |
Source: Public Record Report a problem | ||
| 9/19/2000 | Sold | $135,000+8.1%$56/sqft |
Source: Public Record Report a problem | ||
| 8/23/1996 | Sold | $124,900$52/sqft |
Source: Public Record Report a problem | ||
Public tax history
| Year | Property taxes | Tax assessment |
|---|---|---|
| 2025 | $3,359 +7.4% | $86,990 +19.1% |
| 2024 | $3,127 -0.6% | $73,040 |
| 2023 | $3,146 -0.4% | $73,040 |
| 2022 | $3,157 +13.3% | $73,040 +20.6% |
| 2021 | $2,788 0% | $60,540 |
| 2020 | $2,788 -0.7% | $60,540 |
| 2019 | $2,808 +3.4% | $60,540 +9.3% |
| 2018 | $2,716 | $55,380 |
| 2017 | $2,716 -0.2% | $55,380 |
| 2016 | $2,721 +16.4% | $55,380 +6.6% |
| 2014 | $2,337 -1.4% | $51,970 |
| 2013 | $2,370 +0.3% | $51,970 |
| 2012 | $2,364 +0.1% | $51,970 |
| 2011 | $2,362 +2.6% | $51,970 |
| 2010 | $2,303 +0.3% | $51,970 -4.2% |
| 2009 | $2,295 +21.7% | $54,260 +6% |
| 2006 | $1,887 +4% | $51,190 |
| 2005 | $1,814 -1.4% | $51,190 |
| 2004 | $1,840 -0.8% | $51,190 +2.9% |
| 2003 | $1,855 +20% | $49,730 |
| 2002 | $1,546 0% | $49,730 |
| 2001 | $1,547 +5.9% | $49,730 +11% |
| 2000 | $1,461 | $44,800 |
Find assessor info on the county website
Monthly payment
Est. payment
Payment breakdown
Explore the cost of this home by adjusting the details. Changes won't be saved.Climate risks
Neighborhood: 44622
Nearby schools
Schools provided by the listing agent
- District: Dover CSD - 7902
Source: MLS Now. This data may not be complete. We recommend contacting the local school district to confirm school assignments for this home.

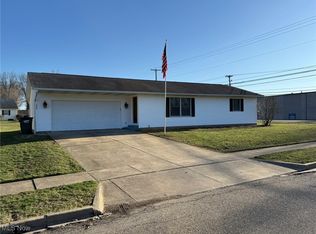
Similar homes
- $339,9003 bd3 ba2.8k sqft118 Northwood Dr, Dover, OH 44622For Sale
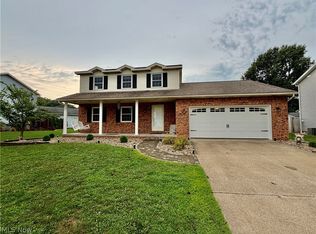 MLS ID #5236334, Traci L Pangrazio, RE/MAX Crossroads Properties. MLS Now
 - $309,5002 bd3 ba2.5k sqft1510 N Wooster Ave, Dover, OH 44622For Sale
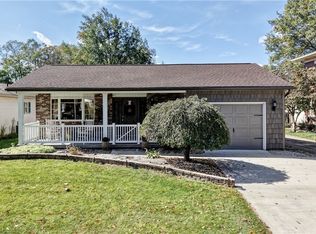 MLS ID #5250642, Michael Durbin, Willis Group Realty LLC. MLS Now
 - $279,9003 bd2 ba2k sqft1820 Dover Ave, Dover, OH 44622For Sale
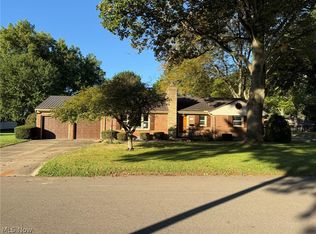 MLS ID #5250681, Jan A McInturf, McInturf Realty. MLS Now
 - $449,9004 bd3 ba2.7k sqft169 Schneiders Crossing Rd NW, Dover, OH 44622For Sale
 MLS ID #5253126, Caleb M Fell, Fell Realty, LLC. MLS Now
