COUNTRY CHARM WITHOUT THE COMMUTE!
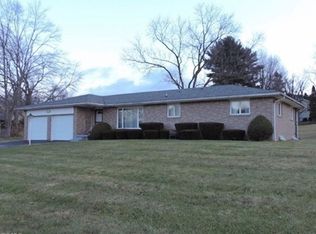
Located just outside Dover city limits, this classic brick ranch sits on 0.62+/- acres and offers the peaceful feel of country living while keeping everyday amenities comfortably within reach.
With approximately 1,250 square feet of living space (2,388+/- sq. ft. overall), this 3-bedroom, 1-bath home features a generously sized kitchen and living room that creates an inviting space for everyday living and gathering. The upper level includes a third bedroom along with additional flex space. Just off the kitchen, the breezeway adds even more personality and versatility. Anchored by a beautiful brick fireplace with gas insert, it could easily serve as a cozy dining area or a favorite spot to enjoy a quiet morning.
This home has also seen an impressive list of improvements in recent years. Updates include a new fuel oil furnace in 2020; a new septic system, all-new plumbing, hot water heater, and whole-house reverse osmosis water system in 2021; new landscaping and dishwasher in 2022; and a new high-efficiency heat pump/central air system, soffit, gutters, and flashing in 2025. The interior has also been refreshed with newer carpet, flooring, paint, and light fixtures.
An attached two-car garage adds everyday convenience, while the unfinished basement provides plenty of storage and room for future possibilities. The basement is plumbed for a second bathroom, offering a great head start for anyone looking to add more finished space in the future.
The refrigerator, dishwasher, oven, and outdoor playset are included with the sale. Sellers are also offering a flooring allowance so buyers can personalize the space to suit their own style.
With its classic brick exterior, peaceful setting, spacious living areas, versatile breezeway, additional upper-level space, quick access to State Route 800, and long list of major updates, this is the kind of home that makes country living feel easy.
Contingent
Price cut: $5.1K (9/22)
$244,900
3633 Blacksnake Hill Rd NE, Dover, OH 44622
3beds
1,250sqft
Single Family Residence
Built in 1950
0.62 Acres Lot
$-- Zestimate®
$196/sqft
$-- HOA
What's special
Classic brick ranchAttached two-car garageVersatile breezewayCozy dining areaAdditional upper-level spaceGenerously sized kitchen
- 13 days
- 1,290
- 70
Likely to sell faster than
Zillow last checked:
Listing updated:
Listed by:
Kristen D Boltz 330-364-7736 kristen.boltz@kaufmanrealty.com,
Kaufman Realty & Auction, LLC.
Source: MLS Now,MLS#: 5246918 Originating MLS: East Central Association of REALTORS
Originating MLS: East Central Association of REALTORSFacts & features
Interior
Bedrooms & bathrooms
- Bedrooms: 3
- Bathrooms: 1
- Full bathrooms: 1
- Main level bathrooms: 1
- Main level bedrooms: 2
Heating
- Forced Air, Fireplace(s), Heat Pump, Oil
Cooling
- Ceiling Fan(s), Heat Pump
Appliances
- Included: Dishwasher, Range, Refrigerator
- Laundry: Lower Level
Features
- Entrance Foyer, Eat-in Kitchen
- Basement: Unfinished
- Number of fireplaces: 1
- Fireplace features: Insert, Gas
Interior area
- Total structure area: 1,250
- Total interior livable area: 1,250 sqft
- Finished area above ground: 1,250
Video & virtual tour
Property
Parking
- Total spaces: 2
- Parking features: Attached, Concrete, Driveway, Garage
- Attached garage spaces: 2
Features
- Levels: One and One Half
- Stories: 1
- Patio & porch: Covered, Front Porch
- Has view: Yes
- View description: Rural
Lot
- Size: 0.62 Acres
- Dimensions: 0.62
- Features: Back Yard, Front Yard
Details
- Parcel number: 1000831000
Construction
Type & style
- Home type: SingleFamily
- Architectural style: Ranch
- Property subtype: Single Family Residence
Materials
- Brick
- Roof: Asphalt,Fiberglass
Condition
- Year built: 1950
Utilities & green energy
- Sewer: Septic Tank
- Water: Well
Community & HOA
HOA
- Has HOA: No
Location
- Region: Dover
Financial & listing details
- Price per square foot: $196/sqft
- Tax assessed value: $176,530
- Annual tax amount: $2,151
- Date on market: 9/22/2026
- Cumulative days on market: 14 days
Estimated market value
Not available
Estimated sales range
Not available
Not available
Price history
| Date | Event | Price |
|---|---|---|
| 9/30/2026 | Contingent | $244,900$196/sqft |
Source: MLS Now #5246918 Report a problem | ||
| 9/22/2026 | Price change | $244,900-2%$196/sqft |
Source:  MLS Now #5246918 Report a problem MLS Now #5246918 Report a problem | ||
| 9/8/2026 | Listed for sale | $250,000+92.3%$200/sqft |
Source: Owner Report a problem | ||
| 8/31/2020 | Sold | $130,000$104/sqft |
Source: MLS Now #4209372 Report a problem | ||
| 7/28/2020 | Pending sale | $130,000$104/sqft |
Source: McInturf Realty #4209372 Report a problem | ||
| 7/28/2020 | Listed for sale | $130,000$104/sqft |
Source: McInturf Realty #4209372 Report a problem | ||
Public tax history
| Year | Property taxes | Tax assessment |
|---|---|---|
| 2025 | $2,275 +21.6% | $61,790 +34% |
| 2024 | $1,871 -0.6% | $46,110 |
| 2023 | $1,883 -0.5% | $46,110 |
| 2022 | $1,892 +8.3% | $46,110 +14.8% |
| 2021 | $1,748 +27.7% | $40,170 |
| 2020 | $1,368 -0.8% | $40,170 |
| 2019 | $1,379 +18.7% | $40,170 +18.5% |
| 2018 | $1,162 | $33,900 |
| 2017 | $1,162 -0.2% | $33,900 |
| 2016 | $1,164 +14.1% | $33,900 +8.1% |
| 2014 | $1,020 -0.8% | $31,350 |
| 2013 | $1,028 +0.8% | $31,350 |
| 2012 | $1,020 +0.1% | $31,350 |
| 2011 | $1,019 +0.5% | $31,350 |
| 2010 | $1,013 +3.4% | $31,350 -0.7% |
| 2009 | $980 -8.7% | $31,570 +6.5% |
| 2006 | $1,073 +1.1% | $29,640 |
| 2005 | $1,061 -1.4% | $29,640 |
| 2004 | $1,076 +9.9% | $29,640 +14% |
| 2003 | $979 +19.7% | $25,990 |
| 2002 | $818 0% | $25,990 |
| 2001 | $818 +0.1% | $25,990 +5% |
| 2000 | $818 | $24,750 |
Find assessor info on the county website
Monthly payment
Est. payment
Payment breakdown
Explore the cost of this home by adjusting the details. Changes won't be saved.Climate risks
Neighborhood: 44622
Nearby schools
Schools provided by the listing agent
- District: Dover CSD - 7902
Source: MLS Now. This data may not be complete. We recommend contacting the local school district to confirm school assignments for this home.
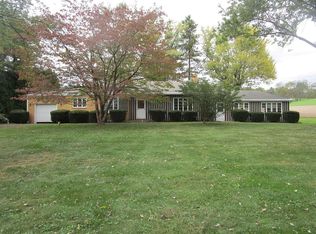
Similar homes
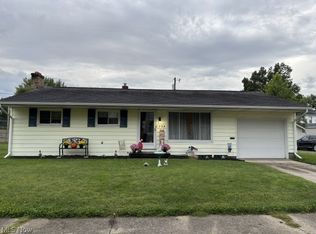
- $245,0003 bd2 ba1.1k sqft224 E Slingluff Ave, Dover, OH 44622For Sale
 MLS ID #5242618, Dawn A Jones, McInturf Realty. MLS Now
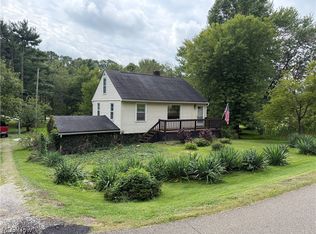
 - $249,0003 bd2 ba1.3k sqft1898 Johnstown Rd NE, Dover, OH 44622For Sale
 MLS ID #5244142, S. Penny Triplett, Margo Real Estate & Property MGMT LLC. MLS Now
 - $274,9003 bd2 ba1.5k sqft935 Chelsea Dr, Dover, OH 44622For Sale
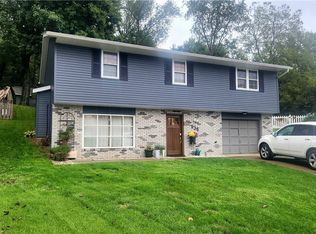 MLS ID #5246863, Kristi Smith, Leonard and Newland Real Estate Services. MLS Now
 - $--3 bd2 ba1.7k sqft223 W 8th St, Dover, OH 44622Auction
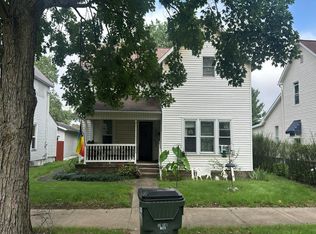 Auction.com 2
