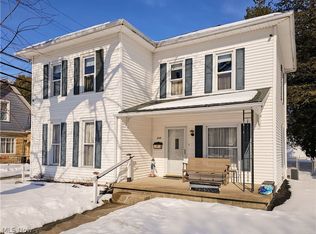
Charming Two-Story Home with Updates and Timeless Character! From the moment you arrive, you'll love the inviting covered front porch, an ideal spot to relax and enjoy the neighborhood. Step inside to a spacious family room that flows into the formal dining room, showcasing the home's warmth and character, including several beautiful built-ins. The kitchen comes complete with appliances (minus stove) and provides easy access to the back patio, making outdoor entertaining a breeze. A large first-floor laundry room with washer and dryer and full bath add convenience to everyday living. Upstairs, you'll find three generously sized bedrooms and a beautifully remodeled second full bath. The dry basement offers excellent storage space and room for all your extras. Outside, enjoy the flat, fenced backyard that's perfect for pets, play, gardening, or gatherings with friends and family. The property also features a one-car detached garage, providing additional storage and convenient off-street parking. Don't miss the opportunity to own this charming home that combines classic character with thoughtful updates throughout!
Contingent
$215,000
705 N Walnut St, Dover, OH 44622
3beds
1,777sqft
Single Family Residence
Built in 1874
6,751 Square Feet Lot
$-- Zestimate®
$121/sqft
$-- HOA
What's special
Spacious family roomBeautiful built-insThree generously sized bedroomsInviting covered front porchFormal dining room
- 37 days
- 1,188
- 81
Likely to sell faster than
Zillow last checked:
Listing updated:
Listed by:
Kate E Overton 330-204-9339 kate@kaufmanrealty.com,
Kaufman Realty & Auction, LLC.
Source: MLS Now,MLS#: 5240742 Originating MLS: East Central Association of REALTORS
Originating MLS: East Central Association of REALTORSFacts & features
Interior
Bedrooms & bathrooms
- Bedrooms: 3
- Bathrooms: 2
- Full bathrooms: 2
- Main level bathrooms: 1
Heating
- Forced Air, Gas
Cooling
- Central Air
Appliances
- Included: Dryer, Dishwasher, Microwave, Refrigerator, Washer
Features
- Basement: Walk-Up Access
- Has fireplace: No
Interior area
- Total structure area: 1,777
- Total interior livable area: 1,777 sqft
- Finished area above ground: 1,777
Video & virtual tour
Property
Parking
- Total spaces: 1
- Parking features: Detached, Garage
- Garage spaces: 1
Features
- Levels: Two
- Stories: 2
Lot
- Size: 6,751 Square Feet
Details
- Parcel number: 1503495000
Construction
Type & style
- Home type: SingleFamily
- Architectural style: Conventional
- Property subtype: Single Family Residence
Materials
- Vinyl Siding
- Roof: Shingle
Condition
- Year built: 1874
Utilities & green energy
- Sewer: Public Sewer
- Water: Public
Community & HOA
Community
- Subdivision: Charles H Slingluffs First Ad
HOA
- Has HOA: No
Location
- Region: Dover
Financial & listing details
- Price per square foot: $121/sqft
- Tax assessed value: $161,510
- Annual tax amount: $2,183
- Date on market: 8/29/2026
- Cumulative days on market: 38 days
Estimated market value
Not available
Estimated sales range
Not available
Not available
Price history
| Date | Event | Price |
|---|---|---|
| 8/29/2026 | Listed for sale | $215,000+120.7%$121/sqft |
Source:  MLS Now #5240742 Report a problem MLS Now #5240742 Report a problem | ||
| 5/14/2019 | Sold | $97,400-2.5%$55/sqft |
Source: MLS Now #4085204 Report a problem | ||
| 4/23/2019 | Pending sale | $99,900$56/sqft |
Source: McInturf Realty #4085204 Report a problem | ||
| 4/9/2019 | Listed for sale | $99,900$56/sqft |
Source: McInturf Realty #4085204 Report a problem | ||
Public tax history
| Year | Property taxes | Tax assessment |
|---|---|---|
| 2025 | $2,183 +21% | $56,530 +34.2% |
| 2024 | $1,804 -0.6% | $42,120 |
| 2023 | $1,815 -0.5% | $42,120 |
| 2022 | $1,823 +9.8% | $42,120 +16.9% |
| 2021 | $1,661 0% | $36,020 |
| 2020 | $1,661 -0.7% | $36,020 |
| 2019 | $1,674 +2.1% | $36,020 +10.4% |
| 2018 | $1,640 | $32,620 |
| 2017 | $1,640 +39.4% | $32,620 |
| 2016 | $1,176 +17.3% | $32,620 +5.3% |
| 2014 | $1,003 -1.7% | $30,980 |
| 2013 | $1,021 +0.9% | $30,980 |
| 2012 | $1,011 +0.1% | $30,980 |
| 2011 | $1,010 +2.6% | $30,980 |
| 2010 | $985 +3% | $30,980 -1.2% |
| 2009 | $956 -8.5% | $31,360 +7.5% |
| 2006 | $1,046 +1.1% | $29,180 |
| 2005 | $1,034 -1.4% | $29,180 |
| 2004 | $1,049 +3.8% | $29,180 +7.7% |
| 2003 | $1,011 +20% | $27,100 |
| 2002 | $843 0% | $27,100 |
| 2001 | $843 +0.1% | $27,100 +5% |
| 2000 | $842 | $25,810 |
Find assessor info on the county website
Monthly payment
Est. payment
Payment breakdown
Explore the cost of this home by adjusting the details. Changes won't be saved.Climate risks
Neighborhood: 44622
Nearby schools
Schools provided by the listing agent
- District: Dover CSD - 7902
Source: MLS Now. This data may not be complete. We recommend contacting the local school district to confirm school assignments for this home.
Similar homes
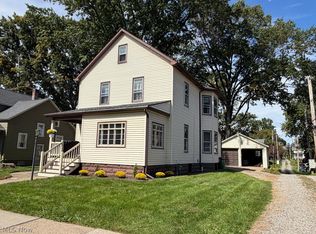
- $246,9003 bd3 ba2.1k sqft123 W 8th St, Dover, OH 44622For Sale
 MLS ID #5250172, Jeffrey P Mathias, Howard Hanna. MLS Now
 - $239,9003 bd2 ba1.6k sqft909 N Walnut St, Dover, OH 44622For Sale
 MLS ID #5240643, Dawn C Leone, McInturf Realty. MLS Now
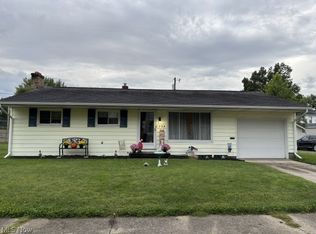
 - $245,0003 bd2 ba1.1k sqft224 E Slingluff Ave, Dover, OH 44622For Sale
 MLS ID #5242618, Dawn A Jones, McInturf Realty. MLS Now
 - $259,9003 bd2 ba2.3k sqft1311 N Walnut St, Dover, OH 44622For Sale
 MLS ID #5243847, Veronica S Day, McInturf Realty. MLS Now
