Welcome home to this charming Canton South ranch, where country-chic style, comfortable living, and inviting spaces come together beautifully. Offering 4 bedrooms and 4 bathrooms, this home is filled with warmth and character, from the beautiful wood accents and statement ceilings to the open floor plan designed for everyday living and entertaining.
The kitchen is truly the heart of the home, featuring a large center island, open shelving, newer appliances, and concrete-finish countertops, with plenty of room to cook, gather, and entertain. The open living and dining areas are filled with natural light and complemented by a cozy fireplace and rustic touches throughout.
The spacious primary suite offers a relaxing retreat with exposed wood beams, a walk-in closet, and private bath featuring a soaking tub and separate shower. Sliding glass doors provide easy access to the outdoor living areas.
Step outside to a covered back patio, custom deck, above-ground pool, and fenced-in backyard, creating the perfect setting for summer gatherings, pets, play, or simply relaxing and enjoying your own private outdoor space. This home features dual zoned furnace and a/c to allow for optimal temperature control throughout the seasons!
Warm, welcoming, and full of country-chic character, this Canton South home has so much to offer. Schedule your private showing today!
Active
Price cut: $10K (10/7)
$419,000
715 46th St SW, Canton, OH 44706
4beds
3,100sqft
Single Family Residence
Built in 1959
1.01 Acres Lot
$-- Zestimate®
$135/sqft
$-- HOA
What's special
Above-ground poolCustom deckFenced-in backyardNewer appliancesExposed wood beamsStatement ceilingsOpen shelving
- 11 days
- 2,314
- 248
Zillow last checked:
Listing updated:
Listed by:
Heather Dawson 330-352-8705 heatherdawson@howardhanna.com,
Howard Hanna
Source: MLS Now,MLS#: 5248311
Facts & features
Interior
Bedrooms & bathrooms
- Bedrooms: 4
- Bathrooms: 4
- Full bathrooms: 3
- 1/2 bathrooms: 1
- Main level bathrooms: 3
- Main level bedrooms: 4
Heating
- Forced Air
Cooling
- Central Air
Appliances
- Included: Cooktop, Dishwasher, Microwave, Range, Refrigerator
Features
- Ceiling Fan(s), Kitchen Island, Open Floorplan, Walk-In Closet(s)
- Basement: Partially Finished
- Number of fireplaces: 1
Interior area
- Total structure area: 3,100
- Total interior livable area: 3,100 sqft
- Finished area above ground: 2,700
- Finished area below ground: 400
Video & virtual tour
Property
Parking
- Parking features: Garage
- Garage spaces: 3
Features
- Levels: One
- Stories: 1
- Patio & porch: Deck
- Has private pool: Yes
- Pool features: Above Ground
Lot
- Size: 1.01 Acres
- Dimensions: 176 x 250
Details
- Parcel number: 01313121
Construction
Type & style
- Home type: SingleFamily
- Architectural style: Ranch
- Property subtype: Single Family Residence
Materials
- Brick, Vinyl Siding
- Roof: Asphalt
Condition
- Year built: 1959
Utilities & green energy
- Sewer: Public Sewer
- Water: Public
Community & HOA
Community
- Subdivision: Springvale Allt 1
HOA
- Has HOA: No
Location
- Region: Canton
Financial & listing details
- Price per square foot: $135/sqft
- Tax assessed value: $456,800
- Annual tax amount: $6,444
- Date on market: 9/26/2026
- Cumulative days on market: 13 days
- Listing agreement: Exclusive Right To Sell
Estimated market value
Not available
Estimated sales range
Not available
Not available
Price history
| Date | Event | Price |
|---|---|---|
| 10/7/2026 | Price change | $409,000-2.4%$132/sqft |
Source: MLS Now #5251465 Report a problem | ||
| 9/26/2026 | Listed for sale | $419,000+13.2%$135/sqft |
Source: MLS Now #5248311 Report a problem | ||
| 10/4/2021 | Sold | $370,000+5.7%$119/sqft |
Source:  MLS Now #4309544 Report a problem MLS Now #4309544 Report a problem | ||
| 8/26/2021 | Pending sale | $350,000$113/sqft |
Source: MLS Now #4309544 Report a problem | ||
| 8/23/2021 | Listed for sale | $350,000+25.4%$113/sqft |
Source: MLS Now #4309544 Report a problem | ||
| 1/15/2020 | Sold | $279,000-3.8%$90/sqft |
Source: MLS Now #4152242 Report a problem | ||
| 12/23/2019 | Pending sale | $289,900$94/sqft |
Source: Transaction Realty #4152242 Report a problem | ||
| 11/22/2019 | Listed for sale | $289,900+276.5%$94/sqft |
Source: Transaction Realty #4152242 Report a problem | ||
| 10/28/2016 | Sold | $77,000-3.8%$25/sqft |
Source: Public Record Report a problem | ||
| 2/22/2016 | Sold | $80,000-4.8%$26/sqft |
Source: Public Record Report a problem | ||
| 8/18/1994 | Sold | $84,000$27/sqft |
Source: Public Record Report a problem | ||
Public tax history
| Year | Property taxes | Tax assessment |
|---|---|---|
| 2024 | $6,255 +14.8% | $159,890 +32.3% |
| 2023 | $5,449 +8% | $120,890 |
| 2022 | $5,044 +10% | $120,890 +10.5% |
| 2021 | $4,587 +166.7% | $109,450 +13.5% |
| 2020 | $1,720 +0.9% | $96,430 +251.8% |
| 2019 | $1,705 | $27,410 |
| 2018 | $1,705 -15.6% | $27,410 -14.5% |
| 2017 | $2,021 -23.1% | $32,070 -27.1% |
| 2016 | $2,629 +99.3% | $43,970 |
| 2015 | $1,319 | $43,970 +12.7% |
| 2014 | $1,319 +4.4% | $39,030 |
| 2013 | $1,264 | $39,030 |
| 2012 | -- | $39,030 -20.3% |
| 2011 | -- | $48,970 -0.6% |
| 2010 | -- | $49,250 |
| 2009 | $1,914 +15.5% | -- |
| 2008 | $1,657 +0.5% | -- |
| 2007 | $1,648 -8.9% | -- |
| 2005 | $1,809 -1.4% | -- |
| 2004 | $1,834 +2.6% | -- |
| 2003 | $1,788 +9.3% | -- |
| 2002 | $1,636 +12.9% | -- |
| 2001 | $1,449 +5.3% | -- |
| 2000 | $1,376 | -- |
Find assessor info on the county website
Monthly payment
Est. payment
Payment breakdown
Explore the cost of this home by adjusting the details. Changes won't be saved.Climate risks
Neighborhood: 44706
Nearby schools
Schools provided by the listing agent
- District: Canton LSD - 7603
Source: MLS Now. This data may not be complete. We recommend contacting the local school district to confirm school assignments for this home.
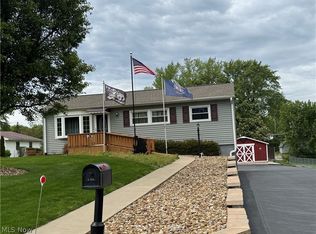
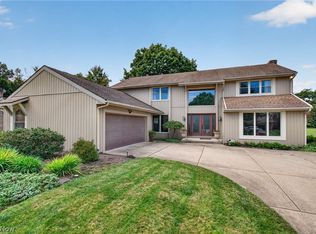
Similar homes
- $419,9004 bd5 ba3.8k sqft4745 Tanglewood Cir NE, Canton, OH 44714For Sale
 MLS ID #5250235, Stephanie Sayles, Key Realty. MLS Now
 - $280,0003 bd2 ba1.6k sqft3246 Woodington Ave SW, Canton, OH 44706For Sale
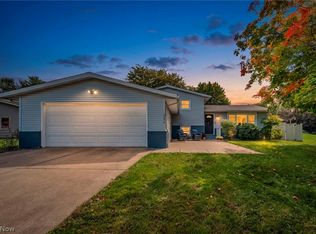 MLS ID #5249772, Jennifer McKeever, Real of Ohio. MLS Now
 - $--2 bd2 ba1.8k sqft1802 Village St SE, Canton, OH 44707Auction
 Auction.com 2
 - $--3 bd2 ba1.7k sqft1142 Western Ave SW, Canton, OH 44710AuctionAuction.com 2
