Updated 4-bedroom, 2½-bath home in a desirable Dover location! A welcoming front porch with vinyl railing leads into this spacious home featuring an open kitchen and family room with new wood flooring that flows into the kitchen and sunroom and a wood-burning fireplace (inspected in June 2026 and plumbed for gas logs). The kitchen offers quartz countertops, a center island, tile backsplash, and all new appliances installed in July 2026. Just off the kitchen is a bright and cozy sunroom with French doors and access to the rear paver patio, perfect for relaxing or entertaining. A formal dining room, 1st floor office and convenient first-floor ½ bath complete the main level. Upstairs you’ll find a spacious master suite with walk in closet, double sink vanity, separate tub and walk in shower 4 spacious bedrooms, 3 additional bedroom and a guest bath. The full unfinished basement has a washer and dryer hookup, sump pump, plenty of storage and potential for additional living space with plumbing already in place for another bath. Additional features include a 2-car attached garage, newer shingled roof in 2016, professionally cleaned ductwork and vents, nicely maintained exterior, rear patio, and side alley access to the rear of the lot. Move-in ready with plenty of space inside and out, you won’t want to miss out on this one!
Contingent
$399,900
108 E 14th St, Dover, OH 44622
4beds
2,796sqft
Single Family Residence
Built in 1996
9,583 Square Feet Lot
$390,900 Zestimate®
$143/sqft
$-- HOA
What's special
Nicely maintained exteriorSpacious homeRear patioDouble sink vanityGuest bathTile backsplashFormal dining room
- 27 days
- 1,261
- 66
Zillow last checked:
Listing updated:
Listed by:
Jeffrey P Mathias 330-827-1038 jeffmathias@howardhanna.com,
Howard Hanna
Source: MLS Now,MLS#: 5246303
Facts & features
Interior
Bedrooms & bathrooms
- Bedrooms: 4
- Bathrooms: 3
- Full bathrooms: 2
- 1/2 bathrooms: 1
- Main level bathrooms: 1
Primary bedroom
- Level: Second
- Dimensions: ND x ND
Bedroom
- Description: Flooring: Carpet
- Level: Second
- Dimensions: 12 x 12
Bedroom
- Description: Flooring: Carpet
- Level: Second
- Dimensions: 13 x 12
Bedroom
- Description: Flooring: Carpet
- Level: Second
- Dimensions: 19 x 18
Primary bathroom
- Description: Flooring: Carpet
- Level: Second
- Dimensions: 20 x 13
Dining room
- Description: Flooring: Carpet
- Level: First
- Dimensions: 13 x 12
Kitchen
- Description: Flooring: Wood
- Level: First
- Dimensions: 16 x 13
Living room
- Description: Flooring: Wood
- Level: First
- Dimensions: 21 x 17
Mud room
- Description: Flooring: Linoleum
- Level: First
- Dimensions: 11 x 5
Office
- Description: Flooring: Carpet
- Level: First
- Dimensions: 12 x 11
Sunroom
- Description: Flooring: Wood
- Level: First
- Dimensions: 14 x 13
Heating
- Forced Air, Gas
Cooling
- Central Air
Appliances
- Included: Dishwasher, Microwave, Range, Refrigerator
Features
- Basement: Full,Unfinished
- Number of fireplaces: 1
- Fireplace features: Wood Burning
Interior area
- Total structure area: 2,796
- Total interior livable area: 2,796 sqft
- Finished area above ground: 2,796
- Finished area below ground: 0
Video & virtual tour
Property
Parking
- Parking features: Garage
- Garage spaces: 2
Features
- Levels: Two
- Stories: 2
- Patio & porch: Front Porch, Patio
Lot
- Size: 9,583 Square Feet
- Dimensions: 64 x 125
Details
- Additional parcels included: 1500793002
- Parcel number: 1500793001
Construction
Type & style
- Home type: SingleFamily
- Architectural style: Conventional
- Property subtype: Single Family Residence
Materials
- Vinyl Siding
- Roof: Asphalt
Condition
- Year built: 1996
Utilities & green energy
- Sewer: Public Sewer
- Water: Public
Community & HOA
Community
- Subdivision: Dover
HOA
- Has HOA: No
Location
- Region: Dover
Financial & listing details
- Price per square foot: $143/sqft
- Tax assessed value: $301,380
- Annual tax amount: $4,157
- Date on market: 9/18/2026
- Cumulative days on market: 28 days
- Listing agreement: Exclusive Right To Sell
Estimated market value
$390,900
$371,000 - $410,000
$2,354/mo
Price history
| Date | Event | Price |
|---|---|---|
| 10/13/2026 | Contingent | $399,900$143/sqft |
Source: MLS Now #5246303 Report a problem | ||
| 9/18/2026 | Listed for sale | $399,900$143/sqft |
Source: MLS Now #5246303 Report a problem | ||
Public tax history
| Year | Property taxes | Tax assessment |
|---|---|---|
| 2025 | $4,072 +7.3% | $105,480 +19% |
| 2024 | $3,794 -0.6% | $88,650 |
| 2023 | $3,818 -0.3% | $88,650 |
| 2022 | $3,831 +1.1% | $88,650 +7.7% |
| 2021 | $3,789 0% | $82,330 |
| 2020 | $3,789 -0.7% | $82,330 |
| 2019 | $3,817 +7.3% | $82,330 +13.5% |
| 2018 | $3,556 | $72,540 |
| 2017 | $3,556 -0.2% | $72,540 |
| 2016 | $3,562 +15.4% | $72,540 +5.7% |
| 2014 | $3,085 -1.3% | $68,660 |
| 2013 | $3,127 +0.1% | $68,660 |
| 2012 | $3,123 +0.1% | $68,660 |
| 2011 | $3,121 +2.6% | $68,660 |
| 2010 | $3,043 -1% | $68,660 -5.5% |
| 2009 | $3,073 +25.7% | $72,640 +6.5% |
| 2006 | $2,444 +1.1% | $68,200 |
| 2005 | $2,417 -1.4% | $68,200 |
| 2004 | $2,452 -2% | $68,200 +4.6% |
| 2003 | $2,500 +20% | $65,190 |
| 2002 | $2,085 +11.3% | $65,190 +11.4% |
| 2001 | $1,872 +4.9% | $58,520 +10% |
| 2000 | $1,785 | $53,210 |
Find assessor info on the county website
Monthly payment
Est. payment
Payment breakdown
Explore the cost of this home by adjusting the details. Changes won't be saved.Climate risks
Neighborhood: 44622
Nearby schools
Schools provided by the listing agent
- District: Dover CSD - 7902
Source: MLS Now. This data may not be complete. We recommend contacting the local school district to confirm school assignments for this home.
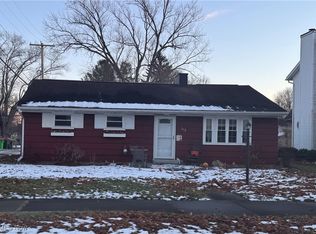
Similar homes
- $389,9004 bd3 ba2k sqft1319 Parkdale Dr, Dover, OH 44622For Sale
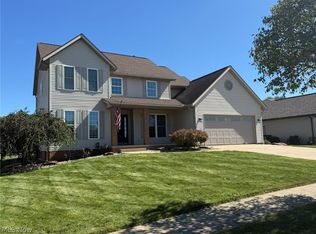 MLS ID #5248280, Jan A McInturf, McInturf Realty. MLS Now
 - $359,9003 bd2 ba3.1k sqft408 E 18th St, Dover, OH 44622For Sale
 MLS ID #5253360, Tiara McQueen, Fell Realty, LLC. MLS Now
 - $449,9004 bd3 ba2.7k sqft169 Schneiders Crossing Rd NW, Dover, OH 44622For Sale
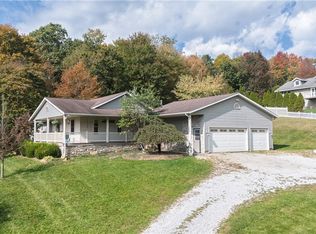 MLS ID #5253126, Caleb M Fell, Fell Realty, LLC. MLS Now
 - $439,9003 bd3 ba2.2k sqft1927 N Walnut St, Dover, OH 44622For Sale
 MLS ID #5250591, Jan A McInturf, McInturf Realty. MLS Now
