Stately 4-5 bedroom, 2.5 bath brick home. 2,870+/- square feet of living space. Refinished hardwood floors in the living room with crown molding and a gas fireplace. Eat in kitchen with a pantry. Finished third floor with additional bedroom and office. Finished lower level includes a possible fifth bedroom and a rec room with brick fireplace. 2 furnaces and 2 air conditioner units with 2 nest thermostats. R/O system and water softener new in 2019. Vinyl replacement windows throughout. 3 ProVia storm doors. New roof in 2012+/- with commercial sized gutters and leaf guard. Vinyl fenced yard. 2 car detached garage with keyless entry. 18 X 12 yard barn with electric. Level, 100 X 160 level lot. Great location, close to Tuscora Park.
Contingent
Price cut: $10K (10/2)
$349,900
822 3rd St NW, New Philadelphia, OH 44663
4beds
2,870sqft
Single Family Residence
Built in 1946
0.36 Acres Lot
$-- Zestimate®
$122/sqft
$-- HOA
What's special
Gas fireplaceVinyl fenced yardCrown moldingVinyl replacement windows throughout
- 12 days
- 1,256
- 62
Likely to sell faster than
Zillow last checked:
Listing updated:
Listed by:
Jan A McInturf 330-364-6648 jan@mcinturfrealty.net,
McInturf Realty
Source: MLS Now,MLS#: 5248665 Originating MLS: East Central Association of REALTORS
Originating MLS: East Central Association of REALTORSFacts & features
Interior
Bedrooms & bathrooms
- Bedrooms: 4
- Bathrooms: 3
- Full bathrooms: 2
- 1/2 bathrooms: 1
- Main level bathrooms: 1
Primary bedroom
- Description: Flooring: Wood
- Level: Second
- Dimensions: 12 x 11
Bedroom
- Level: Third
- Dimensions: 18 x 11
Bedroom
- Level: Second
- Dimensions: 12 x 11
Bedroom
- Level: Lower
- Dimensions: 14 x 13
Bedroom
- Level: Second
- Dimensions: 12 x 11
Bonus room
- Level: Lower
- Dimensions: 14 x 10
Dining room
- Description: Flooring: Wood
- Level: First
- Dimensions: 14 x 11
Eat in kitchen
- Description: Flooring: Wood
- Level: First
- Dimensions: 11 x 8
Kitchen
- Description: Flooring: Wood
- Level: First
- Dimensions: 12 x 11
Living room
- Description: Flooring: Wood
- Features: Fireplace
- Level: First
- Dimensions: 24 x 14
Office
- Level: Third
- Dimensions: 11 x 11
Recreation
- Features: Fireplace
- Level: Lower
- Dimensions: 24 x 15
Heating
- Forced Air, Fireplace(s), Gas
Cooling
- Central Air
Features
- Basement: Full,Finished
- Number of fireplaces: 2
- Fireplace features: Gas, Wood Burning
Interior area
- Total structure area: 2,870
- Total interior livable area: 2,870 sqft
- Finished area above ground: 2,100
- Finished area below ground: 770
Video & virtual tour
Property
Parking
- Total spaces: 2
- Parking features: Detached, Garage, Garage Door Opener, Paved
- Garage spaces: 2
Features
- Levels: Two
- Stories: 2
- Patio & porch: Porch
- Fencing: Vinyl
Lot
- Size: 0.36 Acres
- Dimensions: 98 x 160
Details
- Additional structures: Shed(s)
- Parcel number: 4301545000
Construction
Type & style
- Home type: SingleFamily
- Architectural style: Conventional
- Property subtype: Single Family Residence
Materials
- Brick
- Roof: Asphalt,Fiberglass,Rubber
Condition
- Year built: 1946
Utilities & green energy
- Sewer: Public Sewer
- Water: Public
Community & HOA
HOA
- Has HOA: No
Location
- Region: New Philadelphia
Financial & listing details
- Price per square foot: $122/sqft
- Tax assessed value: $338,770
- Annual tax amount: $4,115
- Date on market: 9/29/2026
- Cumulative days on market: 13 days
Estimated market value
Not available
Estimated sales range
Not available
Not available
Price history
| Date | Event | Price |
|---|---|---|
| 10/6/2026 | Contingent | $349,900$122/sqft |
Source: MLS Now #5248665 Report a problem | ||
| 10/2/2026 | Price change | $349,900-2.8%$122/sqft |
Source:  MLS Now #5248665 Report a problem MLS Now #5248665 Report a problem | ||
| 9/29/2026 | Listed for sale | $359,900+20.8%$125/sqft |
Source: MLS Now #5248665 Report a problem | ||
| 9/21/2023 | Sold | $298,000-0.3%$104/sqft |
Source: Public Record Report a problem | ||
| 6/12/2023 | Sold | $298,900$104/sqft |
Source: MLS Now #4457030 Report a problem | ||
| 5/30/2023 | Pending sale | $298,900$104/sqft |
Source: MLS Now #4457030 Report a problem | ||
| 5/10/2023 | Contingent | $298,900$104/sqft |
Source: MLS Now #4457030 Report a problem | ||
| 5/9/2023 | Listed for sale | $298,900+49.9%$104/sqft |
Source: MLS Now #4457030 Report a problem | ||
| 6/10/2015 | Sold | $199,400+0.3%$69/sqft |
Source: MLS Now #3680957 Report a problem | ||
| 4/27/2015 | Pending sale | $198,900$69/sqft |
Source: McInturf Realty #3680957 Report a problem | ||
| 1/29/2015 | Listed for sale | $198,900+0.2%$69/sqft |
Source: McInturf Realty #3680957 Report a problem | ||
| 3/5/2014 | Listing removed | $198,500$69/sqft |
Source: McInturf Realty #3464671 Report a problem | ||
| 1/16/2014 | Price change | $198,500-3.1%$69/sqft |
Source: McInturf Realty #3464671 Report a problem | ||
| 12/19/2013 | Listed for sale | $204,900+39.4%$71/sqft |
Source: McInturf Realty #3464671 Report a problem | ||
| 7/23/2003 | Sold | $147,000$51/sqft |
Source: Public Record Report a problem | ||
Public tax history
| Year | Property taxes | Tax assessment |
|---|---|---|
| 2025 | $4,289 +23.2% | $118,570 +31.1% |
| 2024 | $3,481 0% | $90,450 |
| 2023 | $3,481 -0.6% | $90,450 |
| 2022 | $3,502 +7.9% | $90,450 +14.7% |
| 2021 | $3,245 -0.5% | $78,840 |
| 2020 | $3,261 +0.1% | $78,840 |
| 2019 | $3,259 +11.5% | $78,840 +17.8% |
| 2018 | $2,922 | $66,920 |
| 2017 | $2,922 -1% | $66,920 |
| 2016 | $2,952 +18.5% | $66,920 +23.6% |
| 2014 | $2,492 +23.3% | $54,140 |
| 2013 | $2,020 +0.9% | $54,140 |
| 2012 | $2,003 -0.4% | $54,140 |
| 2011 | $2,011 +0.7% | $54,140 |
| 2010 | $1,997 -0.4% | $54,140 -2.8% |
| 2009 | $2,005 +24.1% | $55,680 +8.5% |
| 2006 | $1,615 -2.7% | $51,320 |
| 2005 | $1,661 +0.6% | $51,320 |
| 2004 | $1,651 +10.5% | $51,320 +13.2% |
| 2003 | $1,494 -0.1% | $45,330 |
| 2002 | $1,495 +0.1% | $45,330 |
| 2001 | $1,493 +4.9% | $45,330 +10% |
| 2000 | $1,423 | $41,200 |
Find assessor info on the county website
Monthly payment
Est. payment
Payment breakdown
Explore the cost of this home by adjusting the details. Changes won't be saved.Climate risks
Neighborhood: 44663
Nearby schools
Schools provided by the listing agent
- District: New Philadelphia CSD - 7906
Source: MLS Now. This data may not be complete. We recommend contacting the local school district to confirm school assignments for this home.
- $327,6003 bd3 ba1.6k sqft832 3rd St NW, New Philadelphia, OH 44663Off Market

- $810-- bd-- ba-- sqft832 3rd St NW, New philadelphia, OH 44663Off Market
- $209,2004 bd1 ba1.6k sqft818 3rd St NW, New Philadelphia, OH 44663Off Market
- $319,3003 bd3 ba1.8k sqft304 Bowers Ave NW, New Philadelphia, OH 44663Off Market
Similar homes
- $319,9003 bd2 ba2.6k sqft430 Hazelwood Dr SW, New Philadelphia, OH 44663For Sale
 MLS ID #5251678, Jennifer Sterns, Living Tree Realty, LLC. MLS Now
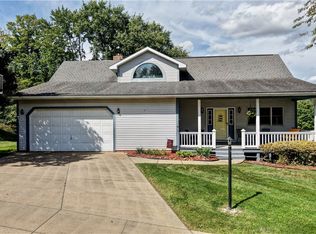
 - $329,9004 bd4 ba2.8k sqft525 Rankin Ct SW, New Philadelphia, OH 44663For Sale
 MLS ID #5243358, Daniel B Mamula, Barnett Inc. Realtors. MLS Now
 - $379,9004 bd2 ba2.4k sqft1133 3rd St SW, New Philadelphia, OH 44663For Sale
 MLS ID #5240475, Jan A McInturf, McInturf Realty. MLS Now
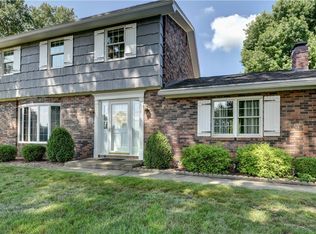
 - $349,9003 bd3 ba3.1k sqft966 College Dr SE, New Philadelphia, OH 44663For Sale
 MLS ID #5226755, Amy L Myers, Barnett Inc. Realtors. MLS Now
