Welcome to this inviting 3 bedroom, 2 bathroom ranch nestled in a desirable and quiet neighborhood on the north side of Dover, just minutes from Dover park and Dover pool! This home offers the perfect combination of comfort, space, and convenience. Step inside to find a cozy fireplace with a spacious living room, an updated kitchen 3 bedrooms and the convenience of main level laundry. One of the standout features is the massive dining room addition, offering an incredible space for entertaining, hosting holidays, and gathering with family and friends. The nearly finished basement provides additional living space with endless possibilities for extra storage or extra bedrooms! Step outside and enjoy the beautiful patio, perfect for relaxing or entertaining guests. With its spacious layout, inviting atmosphere, and fantastic location, this home has so much to offer. Updates within the last 10 years include , Hot Water Tank , Furnace and AC, Refrigerator 2024, Dishwasher 2023. Don’t miss your opportunity to make it yours!
Active
$359,900
408 E 18th St, Dover, OH 44622
3beds
3,112sqft
Single Family Residence
Built in 1960
7,919 Square Feet Lot
$-- Zestimate®
$116/sqft
$-- HOA
What's special
Beautiful patioMain level laundrySpacious layoutUpdated kitchenInviting atmosphereMassive dining room additionCozy fireplace
- 1 day
- 420
- 23
Zillow last checked:
Listing updated:
Listed by:
Tiara McQueen 330-365-1777 caleb@fellrealty.com,
Fell Realty, LLC
Source: MLS Now,MLS#: 5253360 Originating MLS: East Central Association of REALTORS
Originating MLS: East Central Association of REALTORSFacts & features
Interior
Bedrooms & bathrooms
- Bedrooms: 3
- Bathrooms: 2
- Full bathrooms: 2
- Main level bathrooms: 1
- Main level bedrooms: 3
Heating
- Forced Air, Fireplace(s), Gas
Cooling
- Central Air
Appliances
- Included: Built-In Oven, Dishwasher, Range, Refrigerator
Features
- Basement: Full,Partially Finished
- Number of fireplaces: 2
- Fireplace features: Wood Burning
Interior area
- Total structure area: 3,112
- Total interior livable area: 3,112 sqft
- Finished area above ground: 1,716
- Finished area below ground: 1,396
Video & virtual tour
Property
Parking
- Total spaces: 2
- Parking features: Attached, Garage, Garage Door Opener, Paved
- Attached garage spaces: 2
Features
- Levels: One
- Stories: 1
Lot
- Size: 7,919 Square Feet
- Dimensions: 80 x 99
Details
- Parcel number: 1500623000
Construction
Type & style
- Home type: SingleFamily
- Architectural style: Ranch
- Property subtype: Single Family Residence
Materials
- Brick
- Roof: Asphalt,Fiberglass
Condition
- Year built: 1960
Utilities & green energy
- Sewer: Public Sewer
- Water: Public
Community & HOA
Community
- Subdivision: Staubs 01 Add/Dover
HOA
- Has HOA: No
Location
- Region: Dover
Financial & listing details
- Price per square foot: $116/sqft
- Tax assessed value: $235,860
- Annual tax amount: $3,022
- Date on market: 10/15/2026
Estimated market value
Not available
Estimated sales range
Not available
Not available
Price history
| Date | Event | Price |
|---|---|---|
| 10/15/2026 | Listed for sale | $359,900+11.6%$116/sqft |
Source:  MLS Now #5253360 Report a problem MLS Now #5253360 Report a problem | ||
| 6/17/2022 | Sold | $322,400+134.5%$104/sqft |
Source: Public Record Report a problem | ||
| 11/9/2015 | Sold | $137,500-1.7%$44/sqft |
Source: MLS Now #3730317 Report a problem | ||
| 9/16/2015 | Pending sale | $139,900$45/sqft |
Source: McInturf Realty #3730317 Report a problem | ||
| 9/11/2015 | Price change | $139,900-6.7%$45/sqft |
Source: McInturf Realty #3730317 Report a problem | ||
| 7/31/2015 | Price change | $149,900-3.2%$48/sqft |
Source: McInturf Realty #3730317 Report a problem | ||
| 7/17/2015 | Listed for sale | $154,900$50/sqft |
Source: McInturf Realty #3730317 Report a problem | ||
Public tax history
| Year | Property taxes | Tax assessment |
|---|---|---|
| 2025 | $3,187 +8.4% | $82,550 +20.2% |
| 2024 | $2,940 -0.6% | $68,680 |
| 2023 | $2,958 -0.4% | $68,680 |
| 2022 | $2,969 +1.8% | $68,680 +8.4% |
| 2021 | $2,916 0% | $63,340 |
| 2020 | $2,917 +12.6% | $63,340 +13.5% |
| 2019 | $2,590 +9.2% | $55,830 +15.5% |
| 2018 | $2,371 | $48,330 |
| 2017 | $2,371 -0.2% | $48,330 |
| 2016 | $2,375 +54.9% | $48,330 +12.9% |
| 2014 | $1,533 -1.5% | $42,800 |
| 2013 | $1,557 +0.5% | $42,800 |
| 2012 | $1,549 +0.1% | $42,800 |
| 2011 | $1,548 +2.6% | $42,800 |
| 2010 | $1,509 -1.2% | $42,800 -4.5% |
| 2009 | $1,527 +5.5% | $44,840 +11% |
| 2006 | $1,448 +1.1% | $40,400 |
| 2005 | $1,432 -1.4% | $40,400 |
| 2004 | $1,452 +3.9% | $40,400 +7.8% |
| 2003 | $1,398 +20% | $37,490 |
| 2002 | $1,166 0% | $37,490 |
| 2001 | $1,166 +3.3% | $37,490 +8.3% |
| 2000 | $1,129 | $34,610 |
Find assessor info on the county website
Monthly payment
Est. payment
Payment breakdown
Explore the cost of this home by adjusting the details. Changes won't be saved.Climate risks
Neighborhood: 44622
Nearby schools
Schools provided by the listing agent
- District: Dover CSD - 7902
Source: MLS Now. This data may not be complete. We recommend contacting the local school district to confirm school assignments for this home.
Similar homes
- $449,9004 bd3 ba2.7k sqft169 Schneiders Crossing Rd NW, Dover, OH 44622For Sale
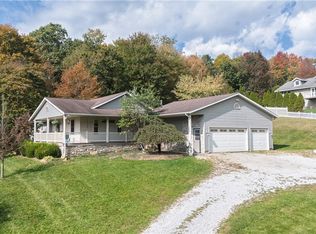 MLS ID #5253126, Caleb M Fell, Fell Realty, LLC. MLS Now
 - $439,9003 bd3 ba2.2k sqft1927 N Walnut St, Dover, OH 44622For Sale
 MLS ID #5250591, Jan A McInturf, McInturf Realty. MLS Now
 - $279,9003 bd2 ba2k sqft1820 Dover Ave, Dover, OH 44622For Sale
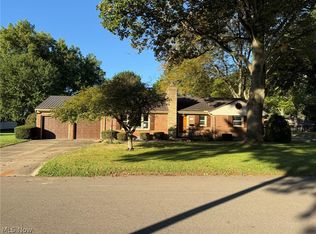 MLS ID #5250681, Jan A McInturf, McInturf Realty. MLS Now
 - $309,5002 bd3 ba2.5k sqft1510 N Wooster Ave, Dover, OH 44622For Sale
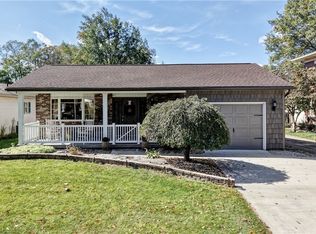 MLS ID #5250642, Michael Durbin, Willis Group Realty LLC. MLS Now
