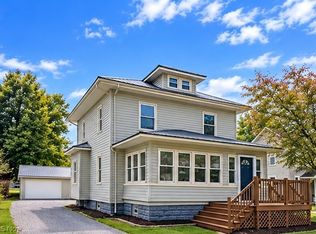
Enjoy the best of both worlds with a peaceful country setting just on the edge of town! This beautifully remodeled 2-story home offers the charm of country living with the convenience of being just minutes from town. Situated on a spacious 105x208 half-acre lot, this move-in-ready home features 3 bedrooms, 1 1/2 baths, a convenient first-floor laundry room, and a 2-car detached garage. Step inside to discover a bright and inviting open-concept floor plan that is perfect for everyday living and entertaining. Nearly everything has been updated, including a brand-new metal roof, beautifully remodeled kitchen and bathrooms, all new flooring, fresh paint, updated plumbing and electrical, and so much more! The generous lot offers plenty of room for outdoor activities, gardening, or simply relaxing and enjoying the peaceful surroundings. Located in the Indian Valley School District, this home offers the perfect combination of modern updates, comfortable living, and a desirable location. Immediate possession is available, so you can move right in and start enjoying your new home!
Active
$219,900
10512 State Route 36 SW, Port Washington, OH 43837
3beds
1,456sqft
Single Family Residence
Built in 1940
0.5 Acres Lot
$-- Zestimate®
$151/sqft
$-- HOA
What's special
Beautifully remodeled kitchenFresh paintAll new flooringConvenient first-floor laundry roomBrand-new metal roof
- 22 hours
- 198
- 24
Zillow last checked:
Listing updated:
Listed by:
Dawn C Leone 330-364-6648 jan@mcinturfrealty.net,
McInturf Realty
Source: MLS Now,MLS#: 5246802 Originating MLS: East Central Association of REALTORS
Originating MLS: East Central Association of REALTORSFacts & features
Interior
Bedrooms & bathrooms
- Bedrooms: 3
- Bathrooms: 2
- Full bathrooms: 1
- 1/2 bathrooms: 1
- Main level bathrooms: 1
Heating
- Forced Air, Gas
Cooling
- Central Air
Appliances
- Included: Dishwasher, Microwave
- Laundry: Main Level
Features
- Double Vanity
- Basement: Full,Unfinished
- Has fireplace: No
- Fireplace features: None
Interior area
- Total structure area: 1,456
- Total interior livable area: 1,456 sqft
- Finished area above ground: 1,456
- Finished area below ground: 0
Video & virtual tour
Property
Parking
- Total spaces: 2
- Parking features: Driveway, Detached, Garage, Gravel
- Garage spaces: 2
Features
- Levels: Two
- Stories: 2
- Patio & porch: Deck, Front Porch
- Pool features: None
Lot
- Size: 0.5 Acres
- Dimensions: 105 x 208
- Features: Flat, Level
Details
- Additional structures: None
- Parcel number: 5000243000
- Special conditions: Standard
Construction
Type & style
- Home type: SingleFamily
- Architectural style: Conventional
- Property subtype: Single Family Residence
Materials
- Vinyl Siding
- Roof: Metal
Condition
- Updated/Remodeled
- Year built: 1940
Utilities & green energy
- Sewer: Public Sewer
- Water: Well
Community & HOA
HOA
- Has HOA: No
Location
- Region: Port Washington
Financial & listing details
- Price per square foot: $151/sqft
- Tax assessed value: $126,480
- Annual tax amount: $1,578
- Date on market: 10/9/2026
Estimated market value
Not available
Estimated sales range
Not available
Not available
Price history
| Date | Event | Price |
|---|---|---|
| 10/9/2026 | Listed for sale | $219,900+445.9%$151/sqft |
Source:  MLS Now #5246802 Report a problem MLS Now #5246802 Report a problem | ||
| 3/2/2015 | Sold | $40,285-38.9%$28/sqft |
Source: Public Record Report a problem | ||
| 4/18/2005 | Sold | $65,900$45/sqft |
Source: Public Record Report a problem | ||
Public tax history
| Year | Property taxes | Tax assessment |
|---|---|---|
| 2025 | $1,578 +22.3% | $44,260 +32.2% |
| 2024 | $1,290 +5% | $33,490 |
| 2023 | $1,229 -0.3% | $33,490 |
| 2022 | $1,232 +21% | $33,490 +28% |
| 2021 | $1,018 -0.5% | $26,170 |
| 2020 | $1,023 -0.5% | $26,170 |
| 2019 | $1,029 -0.9% | $26,170 +4.6% |
| 2018 | $1,039 | $25,030 |
| 2017 | $1,039 -0.9% | $25,030 |
| 2016 | $1,048 +5.5% | $25,030 +6% |
| 2014 | $994 -13.6% | $23,610 |
| 2013 | $1,151 +17.3% | $23,610 |
| 2012 | $981 +1% | $23,610 |
| 2011 | $971 +0.7% | $23,610 |
| 2010 | $964 +5.8% | $23,610 +7.2% |
| 2009 | $911 -1% | $22,020 |
| 2006 | $920 +0.2% | $22,020 |
| 2005 | $919 +8.6% | $22,020 |
| 2004 | $846 +31.8% | $22,020 +36.9% |
| 2003 | $642 +2% | $16,090 |
| 2002 | $629 0% | $16,090 |
| 2001 | $629 -1.6% | $16,090 |
| 2000 | $639 | $16,090 |
Find assessor info on the county website
Monthly payment
Est. payment
Payment breakdown
Explore the cost of this home by adjusting the details. Changes won't be saved.Climate risks
Neighborhood: 43837
Nearby schools
Schools provided by the listing agent
- District: Indian Valley LSD - 7904
Source: MLS Now. This data may not be complete. We recommend contacting the local school district to confirm school assignments for this home.
- $311,7003 bd3 ba1.6k sqft10468 State Route 36 SW, Port Washington, OH 43837Off Market
- $302,0003 bd3 ba1.7k sqft10468 State Route 36 SW, Pt Washington, OH 43832Off Market

- $---- bd-- ba-- sqft10468 State Route 36 SW, Pt Washington, OH 43837Off Market
- $292,5003 bd3 ba1.7k sqft10450 State Route 36 SW, Port Washington, OH 43837Sold

Similar homes
- $214,9003 bd2 ba1.2k sqft303 N Saint Clairsville Rd, Port Washington, OH 43837For Sale
 MLS ID #5246818, Dawn C Leone, McInturf Realty. MLS Now
 - $229,9003 bd3 ba1.5k sqft364 E Main St, Gnadenhutten, OH 44629For Sale
 MLS ID #5246831, Dawn C Leone, McInturf Realty. MLS Now
 - $199,9993 bd2 ba1.2k sqft9116 State Route 800 SE, Uhrichsville, OH 44683For Sale
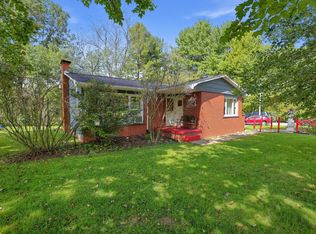 MLS ID #11996169, Seth Dawson, NavX Realty, LLC. My State MLS
 - $214,9002 bd2 ba1.2k sqft2205 Stonecreek Rd SW, New Philadelphia, OH 44663For Sale
 MLS ID #5246171, Ryan Swailes, Howard Hanna. MLS Now
