Enjoy space to spread out in this four-bedroom, three-full-bath ranch home situated on a double lot in the Garaway School District!
The inviting kitchen features abundant white cabinetry accented by dark hardware, a subway tile backsplash, and Corian counter tops. A center island with seating provides the perfect spot for casual meals or gathering while preparing dinner. Recessed lighting and a built-in coffee station complete this attractive and functional space.
A covered front porch offers a welcoming entrance and a comfortable spot to relax. Double doors off the dining room lead to a large rear patio, perfect for hosting gatherings or enjoying an evening outdoors. The partially finished basement adds versatile living space with a fourth bedroom and a rec room featuring a gas fireplace & bar area. A two-car attached garage completes this inviting property. All appliances convey but are not warranted.
Active
Price cut: $19.9K (10/9)
$375,000
720 Miller Ave SW, Sugarcreek, OH 44681
4beds
2,970sqft
Single Family Residence
Built in 1927
0.32 Acres Lot
$-- Zestimate®
$126/sqft
$-- HOA
What's special
Four-bedroom three-full-bath ranch homeTwo-car attached garageComfortable spot to relaxInviting kitchenLarge rear patioWelcoming entranceFourth bedroom
- 16 days
- 831
- 35
Zillow last checked:
Listing updated:
Listed by:
Elaine Miller 330-364-6648 jan@mcinturfrealty.net,
McInturf Realty
Source: MLS Now,MLS#: 5251994 Originating MLS: East Central Association of REALTORS
Originating MLS: East Central Association of REALTORSFacts & features
Interior
Bedrooms & bathrooms
- Bedrooms: 4
- Bathrooms: 3
- Full bathrooms: 3
- Main level bathrooms: 2
- Main level bedrooms: 3
Primary bedroom
- Description: Flooring: Luxury Vinyl Tile
- Features: Walk-In Closet(s)
- Level: First
- Dimensions: 20 x 14
Bedroom
- Description: Flooring: Luxury Vinyl Tile
- Level: First
- Dimensions: 12 x 10
Bedroom
- Description: Flooring: Luxury Vinyl Tile
- Level: First
- Dimensions: 12 x 10
Bedroom
- Description: Flooring: Luxury Vinyl Tile
- Level: Lower
- Dimensions: 13 x 9
Dining room
- Description: Flooring: Luxury Vinyl Tile
- Level: First
- Dimensions: 15 x 14
Kitchen
- Description: Flooring: Luxury Vinyl Tile
- Features: Breakfast Bar
- Level: First
- Dimensions: 15 x 16
Laundry
- Level: Lower
- Dimensions: ND x ND
Living room
- Description: Flooring: Luxury Vinyl Tile
- Level: First
- Dimensions: 19 x 16
Recreation
- Description: Flooring: Carpet
- Features: Wet Bar, Fireplace
- Level: Lower
- Dimensions: 23 x 18
Heating
- Forced Air, Fireplace(s), Gas
Cooling
- Central Air
Appliances
- Laundry: In Basement
Features
- Basement: Full,Partially Finished,Walk-Out Access
- Number of fireplaces: 1
- Fireplace features: Basement, Gas
Interior area
- Total structure area: 2,970
- Total interior livable area: 2,970 sqft
- Finished area above ground: 1,710
- Finished area below ground: 1,260
Video & virtual tour
Property
Parking
- Total spaces: 2
- Parking features: Attached, Garage
- Attached garage spaces: 2
Features
- Levels: One
- Stories: 1
- Patio & porch: Covered, Front Porch, Patio
Lot
- Size: 0.32 Acres
Details
- Parcel number: 5800959000
Construction
Type & style
- Home type: SingleFamily
- Architectural style: Ranch
- Property subtype: Single Family Residence
Materials
- Stone, Vinyl Siding
- Roof: Asphalt,Fiberglass
Condition
- Updated/Remodeled
- Year built: 1927
Utilities & green energy
- Sewer: Public Sewer
- Water: Public
Community & HOA
Community
- Subdivision: Miller Heights All
HOA
- Has HOA: No
Location
- Region: Sugarcreek
Financial & listing details
- Price per square foot: $126/sqft
- Tax assessed value: $274,720
- Annual tax amount: $3,187
- Date on market: 10/9/2026
- Cumulative days on market: 18 days
Estimated market value
Not available
Estimated sales range
Not available
Not available
Price history
| Date | Event | Price |
|---|---|---|
| 10/9/2026 | Price change | $375,000-5%$126/sqft |
Source:  MLS Now #5251994 Report a problem MLS Now #5251994 Report a problem | ||
| 8/31/2026 | Price change | $394,900-1%$133/sqft |
Source: Owner Report a problem | ||
| 6/17/2026 | Price change | $399,000-0.2%$134/sqft |
Source: Owner Report a problem | ||
| 6/15/2026 | Listed for sale | $399,900$135/sqft |
Source: Owner Report a problem | ||
Public tax history
| Year | Property taxes | Tax assessment |
|---|---|---|
| 2025 | $3,438 +28.4% | $96,150 +40% |
| 2024 | $2,677 -0.6% | $68,680 |
| 2023 | $2,695 -0.1% | $68,680 |
| 2022 | $2,698 +14.6% | $68,680 +22% |
| 2021 | $2,354 -0.3% | $56,290 |
| 2020 | $2,361 -0.5% | $56,290 |
| 2019 | $2,373 +24.5% | $56,290 +18.5% |
| 2018 | $1,906 | $47,500 |
| 2017 | $1,906 -0.2% | $47,500 |
| 2016 | $1,910 +11.2% | $47,500 +11.7% |
| 2014 | $1,718 +6.7% | $42,510 |
| 2013 | $1,610 +2.7% | $42,510 +3.1% |
| 2012 | $1,567 -1.8% | $41,240 |
| 2011 | $1,596 -0.1% | $41,240 |
| 2010 | $1,597 -3% | $41,240 -2.9% |
| 2009 | $1,645 +8.6% | $42,470 +10% |
| 2006 | $1,515 +0.7% | $38,610 |
| 2005 | $1,505 -1.1% | $38,610 |
| 2004 | $1,522 +71.6% | $38,610 +44% |
| 2003 | $887 +0.8% | $26,810 |
| 2002 | $880 +0.1% | $26,810 |
| 2001 | $879 +17.6% | $26,810 +15% |
| 2000 | $747 | $23,310 |
Find assessor info on the county website
Monthly payment
Est. payment
Payment breakdown
Explore the cost of this home by adjusting the details. Changes won't be saved.Climate risks
Neighborhood: 44681
Nearby schools
Similar homes
- $294,9003 bd2 ba1.5k sqft350 3rd St SW, Sugarcreek, OH 44681For Sale
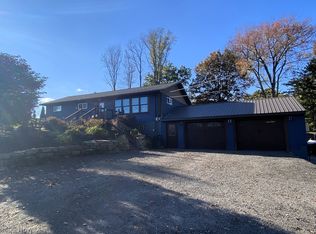 MLS ID #5255740, Sally Espenschied, Howard Hanna. MLS Now
 - $269,4004 bd2 ba1.8k sqft215 Dover Rd NE, Sugarcreek, OH 44681For Sale
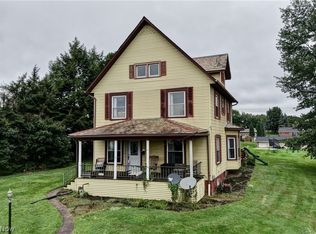 MLS ID #5246963, Cliff Sprang, Kaufman Realty & Auction, LLC.. MLS Now
 - $359,9003 bd4 ba2.2k sqft172 Jessica Dr, Dover, OH 44622For Sale
 MLS ID #5255255, Traci L Pangrazio, RE/MAX Crossroads Properties. MLS Now
 - $--3 bd2 ba1.7k sqft223 W 8th St, Dover, OH 44622Auction
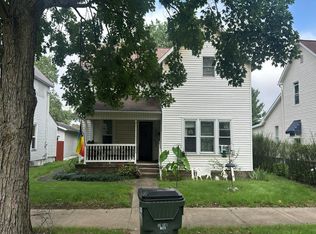 Auction.com 2
