Skip main navigation
Sold co op member
  • Tax assessed value
    $245,000

    740 Terrace Creek Dr, Duncan, SC 29334

    4beds
    1,972sqft
    Single Family Residence
    Built in 2003
    7,405.2 Square Feet Lot
    $274,700 Zestimate®
    $124/sqft
    $1,982 Estimated rent

    Home value

    $274,700

    $261,000 - $288,000

    $1,982/mo

    Zestimate® history
    Loading
    Loading...

    Owner options

    List your home for rent

    $1,982/mo

    Rent Zestimate®

    Find your next renter with Zillow Rental Manager. Plus, with online applications, you can quickly screen prospective tenants – for free.

    Learn more

    $1,982/mo

    Rent Zestimate®

    Refinance and save

    $1,750/mo

    Est. payment

    Refinancing to a lower rate could help reduce your monthly payments and save thousands over the life of the loan.

    See today's rates

    $1,750/mo

    Est. payment

    Explore your selling options

    Work with a Zillow partner agent

    Leverage their expertise and Zillow's premium Showcase listings to get your home seen by more buyers.

    Get started

    List with your own agent

    Get your home in front of millions of buyers by listing it on Zillow.

    Learn how to do it

    Sell it yourself

    Take full control of how buyers see your home on Zillow by listing For Sale by Owner (FSBO).

    List your home

    What's special

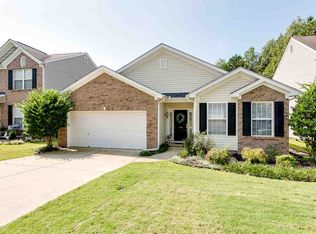
    PRICED BELOW RECENT APPRAISAL!!! Dive into the realm of possibility with 740 Terrace Creek in Duncan—an exciting opportunity beckoning both investors and those eager to find a home that has excellent potential to increase value through some improvements and TLC. Situated in an established and highly convenient neighborhood, this two-story residence offers the canvas for your imagination to run wild. With 4 bedrooms and 2.5 baths, there's ample space to create the perfect haven for you and your loved ones. Conveniently located with easy access to I-85, Hwy 290, Greenville, Spartanburg, and Duncan, this property ensures that you're never far from the action. Whether you're commuting for work or seeking weekend adventures, the possibilities are endless. But what truly sets this property apart is the potential it holds. Whether you're envisioning a sleek modern makeover or a charming vintage revival, the choice is yours. And let's not forget the perks of the neighborhood! With a community pool and playground, you'll have the perfect backdrop for creating lasting memories with family and friends. Home is offered "as-is", however, it presents a unique opportunity to unleash your creativity and transform this house into the home of your dreams. Cash or Conventional financing will be required for this venture. Seize the chance to turn this diamond in the rough into a shining masterpiece that reflects your unique style and vision. Don't miss out on this incredible opportunity—schedule your showing today and embark on the journey to homeownership and equity-building at 740 Terrace Creek!

    Zillow last checked:

    Listing updated:

    Listed by:

    Christopher Hill 864-809-8519,

    Keller Williams Realty

    Bought with:

    KRISTI MOON

    Coldwell Banker Caine Real Est

    Source: SAR as distributed by MLS GRID,MLS#: 309524MLS Logo

    Facts & features

    Interior

    Bedrooms & bathrooms
    • Bedrooms: 4
    • Bathrooms: 3
    • Full bathrooms: 2
    • 1/2 bathrooms: 1
    Primary bedroom
    • Area: 238
    • Dimensions: 17x14
    Bedroom 2
    • Area: 132
    • Dimensions: 12x11
    Bedroom 3
    • Area: 156
    • Dimensions: 13x12
    Bedroom 4
    • Area: 150
    • Dimensions: 10x15
    Dining room
    • Area: 120
    • Dimensions: 10x12
    Kitchen
    • Area: 156
    • Dimensions: 13x12
    Laundry
    • Area: 35
    • Dimensions: 5x7
    Living room
    • Area: 594
    • Dimensions: 22x27
    Heating
    • Forced Air, Gas - Natural
    Cooling
    • Central Air, Electricity
    Appliances
    • Included: Dishwasher, Microwave, Electric Range, Gas Range, Gas Water Heater
    • Laundry: 1st Floor, Electric Dryer Hookup, Walk-In, Washer Hookup
    Features
    • Ceiling Fan(s), Attic Stairs Pulldown, Ceiling - Smooth, Solid Surface Counters, Pantry
    • Flooring: Carpet, Laminate, See Remarks, Vinyl
    • Windows: Tilt-Out
    • Has basement: No
    • Attic: Pull Down Stairs,Storage
    • Has fireplace: No
    Interior area
    • Total interior livable area: 1,972 sqft
    • Finished area above ground: 1,972
    • Finished area below ground: 0

    Property

    Parking
    • Total spaces: 2
    • Parking features: 2 Car Attached, Attached Carport
    • Attached garage spaces: 2
    Features
    • Levels: Two
    • Patio & porch: Patio
    • Exterior features: Aluminum/Vinyl Trim
    • Pool features: Community
    Lot
    • Size: 7,405 sqft
    • Features: Creek, Level
    • Topography: Level
    Details
    • Parcel number: 5310059200

    Construction

    Type & style
    • Home type: SingleFamily
    • Architectural style: Traditional
    • Property subtype: Single Family Residence
    Materials
    • Brick Veneer, Vinyl Siding
    • Foundation: Slab
    • Roof: Composition
    Condition
    • New construction: No
    • Year built: 2003

    Utilities & green energy

    • Electric: Duke
    • Sewer: Public Sewer
    • Water: Public

    Community & neighborhood

    Security
    • Security features: Smoke Detector(s)
    Community
    • Community features: Street Lights, Playground, Pool
    Location
    • Region: Duncan
    • Subdivision: Terrace Creek

    HOA & financial

    HOA
    • Has HOA: Yes
    • HOA fee: $330 annually

    Price history

    DateEventPrice
    4/26/2024Sold$245,000$124/sqft
    Source: SAR as distributed by MLS GRID #309524 Report a problem
    3/23/2024Pending sale$245,000$124/sqft
    Source: SAR as distributed by MLS GRID #309524 Report a problem
    3/21/2024Listed for sale$245,000-2%$124/sqft
    Source: SAR as distributed by MLS GRID #309524 Report a problem
    6/5/2023Listing removed--
    Source: Greater Greenville AOR #1489096 Report a problem
    6/5/2023Listed for sale$249,999-2%$127/sqft
    Source: Greater Greenville AOR #1489096 Report a problem
    3/31/2023Contingent$254,999$129/sqft
    Source: Greater Greenville AOR #1489096 Report a problem
    3/19/2023Price change$254,999-3.8%$129/sqft
    Source: Greater Greenville AOR #1489096 Report a problem
    3/10/2023Listed for sale$264,999$134/sqft
    Source: Greater Greenville AOR #1489096 Report a problem
    3/4/2023Pending sale$264,999$134/sqft
    Source: Greater Greenville AOR #1489096 Report a problem
    1/20/2023Listed for sale$264,999$134/sqft
    Source: Greater Greenville AOR #1489096 Report a problem
    1/17/2023Pending sale$264,999$134/sqft
    Source: Greater Greenville AOR #1489096 Report a problem
    1/6/2023Listed for sale$264,999+114.6%$134/sqft
    Source: Greater Greenville AOR #1489096 Report a problem
    12/9/2014Sold$123,500-1.1%$63/sqft
    Source: Public Record Report a problem
    9/27/2014Price change$124,900-3.8%$63/sqft
    Source: Homepath #221788 Report a problem
    9/3/2014Price change$129,900-3.7%$66/sqft
    Source: Homepath #220600 Report a problem
    7/22/2014Listed for sale$134,900+42%$68/sqft
    Source: Keller Williams Realty Spartanburg Partners #220600 Report a problem
    12/30/2013Sold$95,000-31.2%$48/sqft
    Source: Public Record Report a problem
    3/4/2003Sold$138,160$70/sqft
    Source: Public Record Report a problem

    Public tax history

    YearProperty taxesTax assessment
    2025-- $9,800 +32%
    2024$1,121 -0.3%$7,427
    2023$1,124 $7,427 +15%
    2022-- $6,458
    2021-- $6,458
    2020-- $6,458
    2019-- $6,458
    2018$945 $6,458 +15%
    2017$945 +15.8%$5,616
    2016$816 +3.9%$5,616 -33.3%
    2015$786 -73.5%$8,424
    2014$2,965 $8,424
    2013-- $8,424
    2012-- --
    2011-- $8,928 +52%
    2010-- $5,872
    2009-- $5,872 -1.3%
    2008-- $5,952 +11%
    2006-- $5,360 -33.3%
    2005-- $8,040
    2004$2,342 +9289%$8,040 +570%
    2003$25 $1,200 +1900%
    2002-- $60

    Find assessor info on the county website

    Neighborhood: 29334

    Nearby schools

    GreatSchools rating
    Schools provided by the listing agent
    • Elementary: 5-Abner Creek Elem
    • Middle: 5-Florence Chapel
    • High: 5-Byrnes High

    Source: SAR as distributed by MLS GRID. This data may not be complete. We recommend contacting the local school district to confirm school assignments for this home.

    Get a cash offer in 3 minutes
    Find out how much your home could sell for in as little as 3 minutes with a no-obligation cash offer.
    Estimated market value
    $274,700
    Get a cash offer in 3 minutes
    Find out how much your home could sell for in as little as 3 minutes with a no-obligation cash offer.
    Estimated market value
    $274,700