Skip main navigation
Sold for $266,999
  • $266,999

    754 Terrace Creek Dr, Duncan, SC 29334

    4beds
    2,241sqft
    Single Family Residence, Residential
    Built in ----
    4,356 Square Feet Lot
    $288,400 Zestimate®
    $119/sqft
    $2,054 Estimated rent

    Home value

    $288,400

    $274,000 - $303,000

    $2,054/mo

    Zestimate® history
    Loading
    Loading...

    Owner options

    List your home for rent

    $2,054/mo

    Rent Zestimate®

    Find your next renter with Zillow Rental Manager. Plus, with online applications, you can quickly screen prospective tenants – for free.

    Learn more

    $2,054/mo

    Rent Zestimate®

    Refinance and save

    $1,550/mo

    Est. payment

    Refinancing to a lower rate could help reduce your monthly payments and save thousands over the life of the loan.

    See today's rates

    $1,550/mo

    Est. payment

    Explore your selling options

    Work with a Zillow partner agent

    Leverage their expertise and Zillow's premium Showcase listings to get your home seen by more buyers.

    Get started

    List with your own agent

    Get your home in front of millions of buyers by listing it on Zillow.

    Learn how to do it

    Sell it yourself

    Take full control of how buyers see your home on Zillow by listing For Sale by Owner (FSBO).

    List your home

    What's special

    New shaded front yardPrivate water closetAdorable traditional homesOpen kitchenBreakfast nookDouble vanitiesSoaker tub
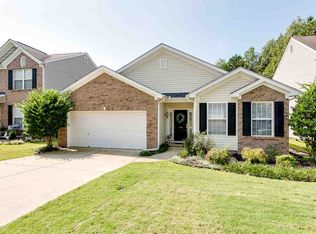
    Welcome home to Woodsberry! Where you will relax by the pool during the summer, and spend cool evenings on the patio, and drive to your favorite spots in a breeze. This four bedroom, two and half bathroom is the perfect option for anyone looking for affordability, space, and convenience. Situated in the i-85 corridor between Greenville and Spartanburg, Duncan is a popular location. The easy convenience of i85, the proximity to both Greenville and Spartanburg, mountains and lakes can't be beat. Pull in to the storybook neighborhood with treelined streets and adorable traditional homes. Enjoy summer pool days without the hassle with an HOA -maintained pool and playground. Walk up to your new shaded front yard or enter from the 2-car garage. The home boasts 4 bedrooms upstairs, with a large living room, open kitchen, dining, breakfast nook, and oversized flex space. Office, playroom, or den are all possible without sacrificing a bedroom! Flooring is smooth and updated, so clean up is always a snap. The primary bedroom and laundry are located conveniently upstairs, with 3 extra guest rooms to share. The primary boasts an ensuite with all the luxuries you could desire: double vanities, private water closet, soaker tub, and sWelcome home to Terrace Creek Drive! Price Improvement to reflect cosmetic and painting concessions. Come see this remarkably spacious home and ask about lowering your interest rate.

    Zillow last checked:

    Listing updated:

    Listed by:

    Cheyenne Kozaily 864-999-1959,

    Keller Williams DRIVE

    Bought with:

    NON MLS MEMBER

    Non MLS

    Source: Greater Greenville AOR,MLS#: 1502588MLS Logo

    Facts & features

    Interior

    Bedrooms & bathrooms
    • Bedrooms: 4
    • Bathrooms: 3
    • Full bathrooms: 2
    • 1/2 bathrooms: 1
    Primary bedroom
    • Area: 221
    • Dimensions: 17 x 13
    Bedroom 2
    • Area: 100
    • Dimensions: 10 x 10
    Bedroom 3
    • Area: 110
    • Dimensions: 11 x 10
    Bedroom 4
    • Area: 140
    • Dimensions: 14 x 10
    Primary bathroom
    • Features: Double Sink, Full Bath, Shower-Separate, Tub-Garden, Tub-Separate, Walk-In Closet(s)
    • Level: Second
    Dining room
    • Area: 108
    • Dimensions: 12 x 9
    Kitchen
    • Area: 140
    • Dimensions: 10 x 14
    Living room
    • Area: 120
    • Dimensions: 12 x 10
    Office
    • Area: 272
    • Dimensions: 17 x 16
    Den
    • Area: 272
    • Dimensions: 17 x 16
    Heating
    • Electric, Forced Air
    Cooling
    • Central Air, Electric, Multi Units
    Appliances
    • Included: Cooktop, Dishwasher, Self Cleaning Oven, Electric Oven, Free-Standing Electric Range, Range, Microwave, Gas Water Heater
    • Laundry: 2nd Floor, Walk-in, Electric Dryer Hookup, Laundry Room
    Features
    • High Ceilings, Ceiling Fan(s), Ceiling Smooth, Laminate Counters
    • Flooring: Carpet, Wood, Laminate, Vinyl
    • Windows: Skylight(s)
    • Basement: None
    • Number of fireplaces: 1
    • Fireplace features: Gas Log, Ventless
    Interior area
    • Total structure area: 2,241
    • Total interior livable area: 2,241 sqft

    Property

    Parking
    • Total spaces: 2
    • Parking features: Attached, Paved, Concrete
    • Attached garage spaces: 2
    • Has uncovered spaces: Yes
    Features
    • Levels: Two
    • Stories: 2
    • Patio & porch: Front Porch
    • Fencing: Fenced
    Lot
    • Size: 4,356 sqft
    • Dimensions: 50 x 85
    • Features: 1/2 Acre or Less
    • Topography: Level
    Details
    • Parcel number: 5310058900

    Construction

    Type & style
    • Home type: SingleFamily
    • Architectural style: Colonial,Traditional
    • Property subtype: Single Family Residence, Residential
    Materials
    • Vinyl Siding
    • Foundation: Slab
    • Roof: Composition

    Utilities & green energy

    • Sewer: Public Sewer
    • Water: Public

    Community & neighborhood

    Community
    • Community features: Street Lights, Playground, Pool
    Location
    • Region: Duncan
    • Subdivision: Woodsberry

    Price history

    DateEventPrice
    10/23/2023Sold$266,999+0.8%$119/sqft
    Source: Greater Greenville AOR #1502588 Report a problem
    9/21/2023Contingent$264,999$118/sqft
    Source: Greater Greenville AOR #1502588 Report a problem
    9/15/2023Price change$264,999-3.6%$118/sqft
    Source: Greater Greenville AOR #1502588 Report a problem
    8/1/2023Price change$274,999-1.8%$123/sqft
    Source: Greater Greenville AOR #1502588 Report a problem
    7/4/2023Listed for sale$279,999+60%$125/sqft
    Source: Greater Greenville AOR #1502588 Report a problem
    5/25/2018Sold$175,000+0.1%$78/sqft
    Source: SAR as distributed by MLS GRID #250326 Report a problem
    4/30/2018Pending sale$174,900$78/sqft
    Source: CENTURY 21 Blackwell & Co. Realty, Inc. #250326 Report a problem
    3/14/2018Listed for sale$174,900+22.3%$78/sqft
    Source: CENTURY 21 BLACKWELL & CO., REALTY, INC.-2 #250326 Report a problem
    5/6/2014Sold$143,000-7.7%$64/sqft
    Source: Public Record Report a problem
    4/1/2014Pending sale$154,900$69/sqft
    Source: RE/MAX Realty Associates #1272613 Report a problem
    1/16/2014Listed for sale$154,900+6096%$69/sqft
    Source: RE/MAX Realty Associates #215763 Report a problem
    11/4/2013Sold$2,500-98.2%$1/sqft
    Source: Public Record Report a problem
    5/11/2013Price change$139,900-3.5%$62/sqft
    Source: Todd Kohlhepp & Associates, LLC #209211 Report a problem
    4/2/2013Listed for sale$144,900$65/sqft
    Source: Todd Kohlhepp & Associates, LLC #209211 Report a problem
    8/18/2012Listing removed$144,900$65/sqft
    Source: EXIT UPSTATE REALTY-GREENILLE #202334 Report a problem
    5/2/2012Price change$144,900+0.3%$65/sqft
    Source: EXIT UPSTATE REALTY-GREENILLE #202334 Report a problem
    4/19/2012Listed for sale$144,500+3.2%$64/sqft
    Source: Exit Upstate Realty #1236423 Report a problem
    9/5/2003Sold$140,000+8.8%$62/sqft
    Source: Public Record Report a problem
    8/20/2002Sold$128,705$57/sqft
    Source: Public Record Report a problem

    Public tax history

    YearProperty taxesTax assessment
    2025-- $16,020
    2024$5,553 +357.8%$16,020 +98.8%
    2023$1,213 $8,059 +15%
    2022-- $7,008
    2021-- $7,008
    2020-- $7,008 -33.3%
    2019-- $10,512 +60.5%
    2018$958 $6,551 +15%
    2017$958 +15.8%$5,696
    2016$827 +3.9%$5,696 -33.3%
    2015$796 -72.4%$8,544 +4.2%
    2014$2,888 $8,196 +50%
    2013-- $5,464
    2012-- --
    2011-- $5,760
    2010-- $5,760
    2009-- $5,760 -1.4%
    2008-- $5,840 +14.5%
    2006$1,203 $5,100
    2005-- $5,100
    2004$1,203 +3.6%$5,100
    2003$1,161 $5,100 +8400%
    2002-- $60

    Find assessor info on the county website

    Neighborhood: 29334

    Nearby schools

    GreatSchools rating
    Schools provided by the listing agent
    • Elementary: Abner Creek
    • Middle: Florence Chapel
    • High: James F. Byrnes

    Source: Greater Greenville AOR. This data may not be complete. We recommend contacting the local school district to confirm school assignments for this home.

    Get a cash offer in 3 minutes
    Find out how much your home could sell for in as little as 3 minutes with a no-obligation cash offer.
    Estimated market value
    $288,400
    Get a cash offer in 3 minutes
    Find out how much your home could sell for in as little as 3 minutes with a no-obligation cash offer.
    Estimated market value
    $288,400