Skip main navigation
Sold for $2,657,000
  • $2,657,000

    740 The Parkway, Mamaroneck, NY 10543

    5beds
    3,680sqft
    Single Family Residence, Residential
    Built in 1998
    0.3 Acres Lot
    $2,862,000 Zestimate®
    $722/sqft
    $13,175 Estimated rent

    Home value

    $2,862,000

    $2.69M - $3.03M

    $13,175/mo

    Zestimate® history
    Loading
    Loading...

    Owner options

    List your home for rent

    $13,175/mo

    Rent Zestimate®

    Find your next renter with Zillow Rental Manager. Plus, with online applications, you can quickly screen prospective tenants – for free.

    Learn more

    $13,175/mo

    Rent Zestimate®

    Refinance and save

    $17,917/mo

    Est. payment

    Refinancing to a lower rate could help reduce your monthly payments and save thousands over the life of the loan.

    See today's rates

    $17,917/mo

    Est. payment

    Explore your selling options

    Work with a Zillow partner agent

    Leverage their expertise and Zillow's premium Showcase listings to get your home seen by more buyers.

    Get started

    List with your own agent

    Get your home in front of millions of buyers by listing it on Zillow.

    Learn how to do it

    Sell it yourself

    Take full control of how buyers see your home on Zillow by listing For Sale by Owner (FSBO).

    List your home

    What's special

    Boat slipsBeautiful large primary bedroomLaundry roomShore acres point corporationRefrigerator drawersCenter islandBuilt benches
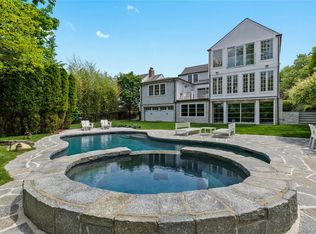
    As you enter the coveted waterfront community of Shore Acres, a sense of peace surrounds you. The sounds of birds chirping & the smell of the sea breeze are so welcoming. Your new home at 740 The Parkway is full of modern amenities, convenience, thoughtful design. You can stroll down (5 minute walk) to Shore Acres club & enjoy the beach, 2 pools, boat slips, moorings & clubhouse. Boating, kayaking and paddle boarding are just steps away; no need to pack up the car. This isn’t just a home; it’s a retreat where every day feels like a vacation. Enjoy your gorgeous kitchen designed by Studio Dearborn with custom granite countertops, top of the line appliances, double ovens, center island with bar seating for at least 6, and ample custom cabinetry. There is a bar area in the kitchen with a wine refrigerator & refrigerator drawers that is fabulous for entertaining. The kitchen opens to a bright family room with a vaulted ceiling, large window & custom designed wood slat fireplace surround that makes a stylish focal point. Hang out in the living room sitting on the built benches while enjoying the fireplace or get some work done at the built in desk area. The laundry room is off the kitchen for easy access. From the 2 car garage there is a covered portico that leads to an extra large mudroom. Upstairs the beautiful large primary bedroom has a luxurious en-suite bath. There are three additional bedrooms on the second floor & a full bathroom. The finished lower level is walk out to the flat back yard & offers great space: a bedroom with full bath, recreation area, entertainment area for tv or gaming as well as an adorable playhouse built in under the steps. If this beautiful home was not already enough you also have the award winning Rye Neck School District and membership to Shore Acres Club. Shore Acres Point Corporation is a residential community of approx. 200 homes situated by the Long Island Sound on a peninsula bordered by two salt marshes known as the Guion and Otter Creeks in the Village of Mamaroneck, NY, just a 35 minute train ride to Grand Central station. Neighbors can't wait to welcome you home & share how great it is to live here as you sip coffee or enjoy dinner on the clubhouse deck overlooking the sound. There are gatherings throughout the year & days spent enjoying the club and catching the sunset. Additional Information: Amenities:Marble Bath,ParkingFeatures:2 Car Detached,

    Zillow last checked:

    Listing updated:

    Listed by:

    Kimberly H. Arenas 914-262-6329,

    Compass Greater NY, LLC 914-353-5570

    Bought with:

    Caroline O. Weinstein, 10401272566

    Julia B Fee Sothebys Int. Rlty

    Source: OneKey® MLS as distributed by MLS GRID,MLS#: H6301952MLS Logo

    Facts & features

    Interior

    Bedrooms & bathrooms
    • Bedrooms: 5
    • Bathrooms: 4
    • Full bathrooms: 3
    • 1/2 bathrooms: 1
    Heating
    • Forced Air
    Cooling
    • Central Air
    Appliances
    • Included: Gas Water Heater
    Features
    • Entrance Foyer, Formal Dining, Kitchen Island, Primary Bathroom
    • Flooring: Hardwood
    • Basement: Finished,Full,Walk-Out Access
    • Attic: Full,Pull Stairs
    Interior area
    • Total structure area: 3,680
    • Total interior livable area: 3,680 sqft

    Property

    Parking
    • Total spaces: 2
    • Parking features: Detached
    Features
    • Levels: Three Or More
    • Stories: 3
    • Patio & porch: Deck
    • Pool features: Community
    • Fencing: Fenced
    • On waterfront: Yes
    • Waterfront features: Beach Access, Water Access
    Lot
    • Size: 0.3 Acres
    • Features: Near Public Transit, Near School, Near Shops
    Details
    • Parcel number: 48031540000006000100040010000

    Construction

    Type & style
    • Home type: SingleFamily
    • Architectural style: Colonial
    • Property subtype: Single Family Residence, Residential
    Condition
    • Year built: 1998

    Utilities & green energy

    • Sewer: Public Sewer
    • Water: Public
    • Utilities for property: Trash Collection Public

    Community & HOA

    Community
    • Features: Pool
    HOA
    • Has HOA: No
    • Amenities included: Clubhouse, Park
    • Services included: Other
    Location
    • Region: Mamaroneck

    Financial & listing details

    • Price per square foot: $722/sqft
    • Tax assessed value: $2,114,500
    • Annual tax amount: $35,254
    • Date on market: 4/25/2024
    • Listing agreement: Exclusive Right To Sell

    Price history

    DateEventPrice
    8/9/2024Sold$2,657,000+21%$722/sqft
    Source: OneKey® MLS as distributed by MLS GRID #H6301952 Report a problem
    5/2/2024Pending sale$2,195,000$596/sqft
    Source: OneKey® MLS as distributed by MLS GRID #H6301952 Report a problem
    4/25/2024Listed for sale$2,195,000+119.7%$596/sqft
    Source: OneKey® MLS as distributed by MLS GRID #H6301952 Report a problem
    11/8/2002Sold$999,000+10.5%$271/sqft
    Source: Public Record Report a problem
    3/20/2001Sold$903,750$246/sqft
    Source: Public Record Report a problem

    Public tax history

    YearProperty taxesTax assessment
    2025-- $2,114,500 +6%
    2024-- $1,994,800 +32.1%
    2023-- $1,510,400 +9%
    2022-- $1,385,700 +6%
    2021-- $1,307,300
    2020-- $1,307,300 -0.1%
    2019-- $1,308,000 -6.1%
    2018-- $1,392,900 +1%
    2017-- $1,379,400 +4.7%
    2016-- $1,317,000 +8.5%
    2015-- $1,214,000 +12.2%
    2014-- $1,081,700 -4.8%
    2013-- $1,136,200 +0.9%
    2012-- $1,126,400 +1.3%
    2011-- $1,111,600 +7.8%
    2010-- $1,031,400 -8%
    2009-- $1,121,100 -1%
    2008-- $1,132,400 -3%
    2007-- $1,167,400 +10.2%
    2006-- $1,059,000 +0%
    2005-- $1,058,900 +6%
    2004-- $999,000 +4133.1%
    2003-- $23,600
    2002-- $23,600
    2001-- $23,600
    2000-- $23,600
    1999-- $23,600
    Find assessor info on the county website

    Neighborhood: Rye Neck

    Nearby schools

    GreatSchools rating
    Schools provided by the listing agent
    • Elementary: F E Bellows Elementary School
    • Middle: Rye Neck Middle School
    • High: Rye Neck Senior High School

    Source: OneKey® MLS as distributed by MLS GRID. This data may not be complete. We recommend contacting the local school district to confirm school assignments for this home.

    Get a cash offer in 3 minutes
    Find out how much your home could sell for in as little as 3 minutes with a no-obligation cash offer.
    Estimated market value
    $2,862,000
    Get a cash offer in 3 minutes
    Find out how much your home could sell for in as little as 3 minutes with a no-obligation cash offer.
    Estimated market value
    $2,862,000