Skip main navigation
Pending
  • $2,694,000

    746 The Parkway, Mamaroneck, NY 10543

    5beds
    4,357sqft
    Loading
    Single Family Residence, Residential
    Built in 1935
    0.28 Acres Lot
    $-- Zestimate®
    $618/sqft
    $183/mo HOA

    What's special

    Heated pool and spaFirst-floor bedroomBuilt-in lynx bbqBespoke walk-in closet
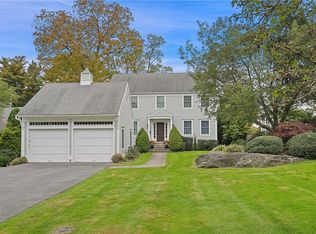
    Thoughtfully renovated and expanded in 2023/2025, this exceptional 5-bedroom, 5-bathroom residence seamlessly blends timeless elegance with modern luxury across 4,305 sq ft of thoughtfully curated living space, set on 0.28 professionally landscaped acres in the coveted Shore Acres neighborhood. The main level is an entertainer's dream, anchored by a chef's kitchen appointed with premium appliances, a sun-drenched breakfast room with direct access to the deck and built-in Lynx BBQ, and a family room with media built-ins. The gracious formal dining room, warmed by a wood-burning fireplace, flows into a luminous formal living room framed by wraparound windows. A first-floor bedroom and an updated full bathroom complete this level. The upper level is home to three well-appointed bedrooms with custom outfitted closets, served by two refined full bathrooms featuring a steam shower, air tub, and new vanities. The reimagined primary suite is a true retreat — soaring ceilings, automatic shades, and a bespoke walk-in closet set the tone, while the newly added primary bathroom impresses with an oversized shower, double vanity, and new bay windows framing serene views of the yard below. The lower level extends the home's sophistication with an impressive array of versatile spaces: a butler/refreshment station finished to the same exacting standard as the rest of the residence, a full bathroom, a sun-filled gym with expansive bay windows, and a serene private office with custom built-ins overlooking the yard and pool. Outside, mature plantings and manicured grounds provide a lush backdrop for the heated pool and spa — an idyllic setting for both quiet relaxation and effortless summer entertaining. Completing this remarkable offering, deeded membership to the Shore Acres Point Club grants access to a waterfront clubhouse, private beach, community pool, dock, and kayak/paddleboard storage — a coveted amenity that defines the very best of Westchester waterfront living.
    54 days
    |
    123
    |
    4
    |

    Likely to sell faster than

    Zillow last checked:

    Listing updated:

    Listed by:

    Julia B Fee Sothebys Int. Rlty 914-834-0270,

    Caroline O. Weinstein 914-216-3518

    Source: OneKey® MLS as distributed by MLS GRID,MLS#: 991759MLS Logo

      Facts & features

      Interior

      Bedrooms & bathrooms
      • Bedrooms: 5
      • Bathrooms: 5
      • Full bathrooms: 5
      Other
      • Description: Entrance, Formal Dining Room with Wood burning Fireplace, Formal Living Room with French door to deck and side door to yard and pool, Breakfast Room, Chef Kitchen with door to Driveway, Family Room with Media TV Built-In, Full Bathroom, First Floor Bedroom.
      • Level: First
      Other
      • Description: 3 Bedrooms each with outfitted closets, 2 updated full Bathrooms, Primary suite with cathedral ceiling, custom made walk-in closet, ensuite all new Primary Bathroom.
      • Level: Second
      Other
      • Description: Finished Storage room with ample closets (used as a recreation room), Garage with built-in Mudroom (not represented), Utility/Laundry Room, Refreshment Room with cabinets, wine fridge and beverage fridge, Full updated Bathroom, Large Gym with bay window, Office with custom made built-ins.
      • Level: Lower
      Heating
      • Ducts, Electric, Oil, Radiant
      Cooling
      • Central Air, Ductless
      Appliances
      • Included: Dishwasher, Dryer, Gas Range, Microwave, Refrigerator, Stainless Steel Appliance(s), Washer
      • Laundry: In Basement
      Features
      • First Floor Bedroom, First Floor Full Bath, Breakfast Bar, Built-in Features, Cathedral Ceiling(s), Chandelier, Chefs Kitchen, Double Vanity, Eat-in Kitchen, Entertainment Cabinets, Entrance Foyer, Formal Dining, Granite Counters, Open Kitchen, Primary Bathroom, Quartz/Quartzite Counters, Recessed Lighting, Sound System, Speakers, Wired for Sound
      • Flooring: Ceramic Tile, Hardwood
      • Windows: Double Pane Windows
      • Basement: Crawl Space,Finished,Storage Space,Walk-Out Access
      • Attic: Partial
      • Number of fireplaces: 1
      • Fireplace features: Wood Burning
      Interior area
      • Total structure area: 4,357
      • Total interior livable area: 4,357 sqft

      Property

      Parking
      • Total spaces: 2
      • Parking features: Driveway
      • Garage spaces: 2
      • Has uncovered spaces: Yes
      Features
      • Levels: Three Or More
      • Patio & porch: Deck, Patio
      • Exterior features: Lighting, Speakers
      • Has private pool: Yes
      • Pool features: In Ground, Outdoor Pool, Pool/Spa Combo
      • Has spa: Yes
      • Fencing: Back Yard
      Lot
      • Size: 0.28 Acres
      Details
      • Parcel number: 48031540000006000100040000000
      • Special conditions: None
      • Other equipment: Generator

      Construction

      Type & style
      • Home type: SingleFamily
      • Architectural style: Colonial
      • Property subtype: Single Family Residence, Residential
      Materials
      • Cedar, Frame, Stone
      • Foundation: Block, Stone
      Condition
      • Year built: 1935
      • Major remodel year: 2025

      Utilities & green energy

      • Sewer: Public Sewer
      • Water: Public
      • Utilities for property: Cable Connected, Electricity Connected, Natural Gas Connected, Sewer Connected, Trash Collection Public, Water Connected

      Community & HOA

      Community
      • Security: Security System
      HOA
      • Has HOA: Yes
      • Amenities included: Boat Dock, Clubhouse, Park, Pool
      • Services included: Pool Service
      • HOA fee: $2,200 annually
      • HOA name: Shore Acres Point Corporation
      Location
      • Region: Mamaroneck

      Financial & listing details

      • Price per square foot: $618/sqft
      • Tax assessed value: $2,085,600
      • Annual tax amount: $48,738
      • Date on market: 5/14/2026
      • Cumulative days on market: 57 days
      • Listing agreement: Exclusive Right To Sell
      • Inclusions: Appliances, pool cover, generator, automatic shades.
      • Exclusions: Primary suite Sconces, Art/ pictures lights in primary and office, shades, blinds, curtains.
      • Electric utility on property: Yes

        Estimated market value

        Not available

        Estimated sales range

        Not available

        Not available

        Price history

        DateEventPrice
        5/27/2026Pending sale$2,694,000$618/sqft
        Source: OneKey® MLS as distributed by MLS GRID #991759 Report a problem
        5/18/2026Listing removed$2,694,000$618/sqft
        Source: OneKey® MLS as distributed by MLS GRID #991759 Report a problem
        5/14/2026Listed for sale$2,694,000+19.7%$618/sqft
        Source: OneKey® MLS as distributed by MLS GRID #991759 Report a problem
        7/18/2022Sold$2,250,000+12.8%$516/sqft
        Source: OneKey® MLS as distributed by MLS GRID #H6170347 Report a problem
        4/15/2022Pending sale$1,995,000$458/sqft
        Source: OneKey® MLS as distributed by MLS GRID #H6170347 Report a problem
        4/13/2022Listing removed--
        Source: OneKey® MLS as distributed by MLS GRID #H6170347 Report a problem
        3/31/2022Listed for sale$1,995,000+13.7%$458/sqft
        Source: OneKey® MLS as distributed by MLS GRID #H6170347 Report a problem
        4/29/2021Sold$1,755,000-2.4%$403/sqft
        Source: OneKey® MLS as distributed by MLS GRID #H6078286 Report a problem
        1/31/2021Pending sale$1,799,000$413/sqft
        Source: OneKey® MLS as distributed by MLS GRID #H6078286 Report a problem
        12/20/2020Price change$1,799,000-4.1%$413/sqft
        Source: OneKey® MLS as distributed by MLS GRID #H6078286 Report a problem
        11/13/2020Price change$1,875,000-3.8%$430/sqft
        Source: Houlihan Lawrence #H6078286 Report a problem
        7/14/2020Price change$1,950,000-11.4%$448/sqft
        Source: Julia B Fee Sotheby's International Realty #6039051 Report a problem
        5/15/2020Listed for sale$2,200,000$505/sqft
        Source: Julia B Fee Sothebys Int. Rlty #H6039051 Report a problem

        Public tax history

        YearProperty taxesTax assessment
        2025-- $2,085,600 +6%
        2024-- $1,967,500 +3%
        2023-- $1,910,200 +9%
        2022-- $1,752,500 +3.8%
        2021-- $1,689,000 +6.8%
        2020-- $1,582,100 +15.2%
        2019-- $1,373,100 +2%
        2018-- $1,346,400 +7.8%
        2017-- $1,248,800 +4.6%
        2016-- $1,193,900 +10.6%
        2015-- $1,079,500 +7.7%
        2014-- $1,002,000 -5%
        2013-- $1,054,300 -1%
        2012-- $1,064,600 +3.4%
        2011-- $1,029,500 -19.4%
        2010-- $1,276,900 -8%
        2009-- $1,387,900 +0.8%
        2008-- $1,376,700 -3%
        2007-- $1,419,300 +10.2%
        2006-- $1,287,500 +0%
        2005-- $1,287,400 +6%
        2004-- $1,214,500 +6684.9%
        2003-- $17,900
        2002-- $17,900
        2001-- $17,900 +5.9%
        2000-- $16,900
        1999-- $16,900
        Find assessor info on the county website

        Monthly payment

        Estimated monthly payment$1,822
        All calculations are estimates and provided by Zillow, Inc. for informational purposes only. Actual amounts may vary.
        HOA fees may include property taxes on listings classified as Co-Ops. Contact the listing agent and/or owner for fee details.
        Mortgage interest rates are dependent on a number of factors, including credit score, down payment, and repayment length. Interest rate data provided by Zillow Group Marketplace, Inc. as of 1/1/1970 from various mortgage lenders with which we have lead or other similar arrangements; the Estimated Payment is an average of those rates.
        See how much you could borrow to make a competitive offer.

        Climate risks

        Neighborhood: Rye Neck

        Getting around

        50 / 100
        Car-Dependent
        38 / 100
        Some Transit
        36 / 100
        Somewhat Bikeable

        Nearby schools

        GreatSchools rating
        Schools provided by the listing agent
        • Elementary: F E Bellows Elementary School
        • Middle: Rye Neck Middle School
        • High: Rye Neck Senior High School

        Source: OneKey® MLS as distributed by MLS GRID. This data may not be complete. We recommend contacting the local school district to confirm school assignments for this home.

        A local agent can set up tours, give advice and negotiate with sellers.

        Browse local experts

        Similar homes