2024 Custom Estate Home on 8 Private Acres | Sport Court, Sauna & Fully Finished Luxury
Set on a private, 8-acre setting, this 2024 custom home offers over 4,700 finished square feet of elevated living—complete with high-end finishes, extensive upgrades, and a level of indoor and outdoor functionality that’s difficult to replicate.
Designed for everyday comfort, casual luxury, and exceptional entertaining, this 5 bedroom 4.5 bathroom home thoughtfully includes many upgrades. The main level features an open-concept layout with a gourmet kitchen, gas stove, and oversized walk-in pantry. The inviting dining and living room includes a gas fireplace with stone and custom barnwood mantle. A true favorite, the sun-drenched sunroom with porch is ideal for endless views over your 8 acres and peaceful sunsets. A dedicated main-level office for convenient work from home lifestyle. Upstairs, 4 spacious bedrooms with 3 bathrooms and convenient laundry create a functional and comfortable layout. Wonderful primary bedroom with walk in closet, oversized bath with tub and separate shower also share peaceful views.
The fully finished walkout lower level brings it all home delivering a true lifestyle experience featuring a private recreation level with private sport court, home gym, radiant heated floors, sauna, and custom well-appointed bar, opening directly to the patio, firepit, and acreage beyond. Lower level family room, entertainment, and wet bar area. Attention to detail is found throughout with custom woodwork and designer window treatments, landscaping and irrigation in place. Plenty of space for cars and projects with the attached 4 car garage and additional detached 2-car garage.
Additional highlights include heated floors, a heated attached garage, and a detached garage offering flexibility for storage, hobbies, or future use. LP SmartSide maintenance-free exterior.
The 8-acre parcel provides privacy without sacrifice—offering established lawn, open space, and the flexibility for future outbuildings or hobby use (per city guidelines).
Conveniently located within close proximity to Orono, Rockford, Delano, and Wayzata school options. A rare opportunity to own a fully finished, like-new acreage property with built-in lifestyle amenities—without the time, cost, or uncertainty of building. This Estate home brings together recreation, wellness, entertaining, and peaceful sunset country views. Enjoy expansive views from the deck and patio while sipping coffee, gather around the stamped concrete fire pit for endless summer nights, and take advantage of a property that is ready to enjoy now.
Active
Price cut: $50K (6/28)
$1,699,000
7400 74th Ave, Greenfield, MN 55357
5beds
4,706sqft
Single Family
Built in 2024
8.1 Acres Lot
$-- Zestimate®
$361/sqft
$-- HOA
What's special
High-end finishesPrivate sport courtHeated floorsRadiant heated floorsOversized walk-in pantryCustom well-appointed barLp smartside maintenance-free exterior
- 94 days |
- 507 |
- 13 |
Zillow last checked:
Listing updated:
Listed by:
Arika B Bjorkedal 239-410-1706,
Lakes Area Realty G.V.
Source: NorthstarMLS as distributed by MLS GRID,MLS#: 7057156
Facts & features
Interior
Bedrooms & bathrooms
- Bedrooms: 5
- Bathrooms: 5
- Full bathrooms: 4
- 1/2 bathrooms: 1
Bedroom
- Level: Upper
- Area: 253.08 Square Feet
- Dimensions: 17.10x14.8
Bedroom 2
- Level: Upper
- Area: 137.5 Square Feet
- Dimensions: 12.5x11
Bedroom 3
- Level: Upper
- Area: 135.63 Square Feet
- Dimensions: 12.11x11.2
Bedroom 4
- Level: Upper
- Area: 205.67 Square Feet
- Dimensions: 15.7x13.10
Bedroom 5
- Level: Basement
- Area: 137.36 Square Feet
- Dimensions: 13.6x10.10
Other
- Level: Basement
- Area: 478 Square Feet
- Dimensions: 23.9x20.0
Other
- Level: Lower
- Area: 478 Square Feet
- Dimensions: 23.9x20
Dining room
- Level: Main
- Area: 182.56 Square Feet
- Dimensions: 16.3x11.2
Exercise room
- Level: Basement
- Area: 114.13 Square Feet
- Dimensions: 10.10x11.3
Family room
- Level: Basement
- Area: 395.25 Square Feet
- Dimensions: 25.5x15.5
Kitchen
- Level: Main
- Area: 166.26 Square Feet
- Dimensions: 16.3x10.2
Laundry
- Level: Upper
- Area: 67.41 Square Feet
- Dimensions: 9.11x7.4
Living room
- Level: Main
- Area: 239.36 Square Feet
- Dimensions: 18.7x12.8
Office
- Level: Main
- Area: 93.6 Square Feet
- Dimensions: 10.4x9.0
Sauna
- Level: Basement
Sun room
- Level: Main
- Area: 168 Square Feet
- Dimensions: 14x12
Heating
- Forced Air, In-Floor Heating
Cooling
- Central Air
Appliances
- Included: Dishwasher, Dryer, Range, Refrigerator, Washer
- Laundry: Gas Dryer Hookup, Upper Level
Features
- Basement: Finished,Full,Walk-Out Access
- Number of fireplaces: 2
- Fireplace features: Family Room, Living Room
Interior area
- Total structure area: 4,805
- Total interior livable area: 4,706 sqft
- Finished area above ground: 3,130
- Finished area below ground: 1,576
Property
Parking
- Total spaces: 6
- Parking features: Attached, Detached Garage, Multiple Garages
- Attached garage spaces: 6
Accessibility
- Accessibility features: None
Features
- Levels: Two
- Stories: 2
- Patio & porch: Deck, Porch
Lot
- Size: 8.1 Acres
- Dimensions: 707 x 499 x 609 x 135 x 55 x 55 x 83 x 176 x 21 x 17
Details
- Additional structures: Garage(s)
- Foundation area: 1675
- Parcel number: 2611924230008
- Zoning description: Residential-Single Family
Construction
Type & style
- Home type: SingleFamily
- Property subtype: Single Family
Materials
- Roof: Age 8 Years or Less,Asphalt
Condition
- New construction: No
- Year built: 2024
Utilities & green energy
- Electric: Power Company: Xcel Energy
- Gas: Natural Gas
- Sewer: Private Sewer
- Water: Private
Community & HOA
Community
- Subdivision: Bushwood Hills Reserve
HOA
- Has HOA: No
Location
- Region: Greenfield
Financial & listing details
- Price per square foot: $361/sqft
- Annual tax amount: $13,730
- Date on market: 4/17/2026
- Road surface type: Paved
Estimated market value
Not available
Estimated sales range
Not available
Not available
Price history
| Date | Event | Price |
|---|---|---|
| 6/28/2026 | Price change | $1,699,000-2.9%$361/sqft |
Source:  NorthstarMLS as distributed by MLS GRID #7057156 Report a problem NorthstarMLS as distributed by MLS GRID #7057156 Report a problem | ||
| 4/17/2026 | Listed for sale | $1,749,000+796.9%$372/sqft |
Source: NorthstarMLS as distributed by MLS GRID #7057156 Report a problem | ||
| 2/2/2023 | Sold | $195,000-11.3%$41/sqft |
Source: NorthstarMLS as distributed by MLS GRID #6227682 Report a problem | ||
| 12/28/2022 | Pending sale | $219,900$47/sqft |
Source: NorthstarMLS as distributed by MLS GRID #6227682 Report a problem | ||
| 8/17/2022 | Price change | $219,900-18.5%$47/sqft |
Source: NorthstarMLS as distributed by MLS GRID #6227682 Report a problem | ||
| 6/30/2022 | Listed for sale | $269,900$57/sqft |
Source: NorthstarMLS as distributed by MLS GRID #6227682 Report a problem | ||
Public tax history
Tax history is unavailable.
Monthly payment
Est. payment
Payment breakdown
Explore the cost of this home by adjusting the details. Changes won't be saved.Climate risks
Neighborhood: 55357
Nearby schools
GreatSchools rating
- 4/10Rockford Elementary Arts Magnet SchoolGrades: PK-4Distance: 1.8 mi
- 6/10Rockford Middle SchoolGrades: 5-8Distance: 2.5 mi
- 8/10Rockford High SchoolGrades: 9-12Distance: 1.7 mi
- $---- bd-- ba-- sqft7415 74th Ave, Loretto, MN 55357Off Market
- $--5.15 Acres7415 74th Ave N, Loretto, MN 55357Off Market

- $225,000-- bd-- ba-- sqft7445 74th Ave, Loretto, MN 55357Sold
- $225,0004.9 Acres7445 74th Ave N, Greenfield, MN 55357Sold
- $545,6002.947 Acres6550 73rd Ln N, Loretto, MN 55357Off Market
- $--2.95 Acres6550 73rd Ln, Loretto, MN 55357Off Market
- $920,0005 bd4 ba4.2k sqft6580 73rd Ln, Loretto, MN 55357Sold
- $920,0004 bd4 ba4k sqft6580 73rd Ln N, Loretto, MN 55357Sold
A local agent can set up tours, give advice and negotiate with sellers.
Similar homes
- $995,0004 bd4 ba3.8k sqft5721 94th Ave N, Loretto, MN 55357For Sale
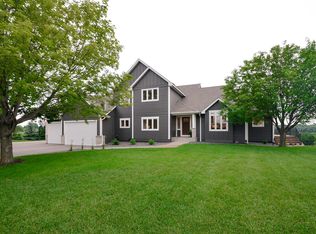
 MLS ID #7095275, Kristen Wuollet, Edina Realty, Inc.. NorthstarMLS as distributed by MLS GRID
 - $1,375,0004 bd4 ba4.9k sqft3420 County Road 90, Maple Plain, MN 55359For Sale
 MLS ID #7108781, Elizabeth C Ulrich, Compass. NorthstarMLS as distributed by MLS GRID
 - $1,999,0006 bd5 ba5.7k sqft4704 S Lake Sarah Dr, Maple Plain, MN 55359For Sale
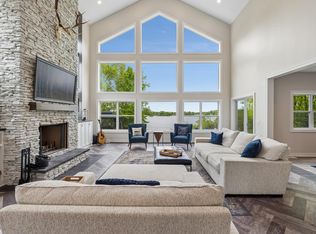 MLS ID #7077893, Jeff A Steeves, Edina Realty, Inc.. NorthstarMLS as distributed by MLS GRID
 - $--3 bd3 ba3.1k sqft2992 Gabler Ave SE, Buffalo, MN 55313Auction
 Xome
Xome - $1,050,0005 bd4 ba3.4k sqft4895 Eagle Ridge Rd, Loretto, MN 55357For SaleMLS ID #7063146, Theresa A Roerish, Keller Williams Realty Integrity Lakes. NorthstarMLS as distributed by MLS GRID
- $1,475,0005 bd5 ba5.5k sqft6221 Willow Dr, Hamel, MN 55340For SaleMLS ID #7084337, Drew Hueler, Coldwell Banker Realty. NorthstarMLS as distributed by MLS GRID
- $1,125,0004 bd4 ba4.3k sqft9520 Scott St, Rockford, MN 55373For SaleMLS ID #7035672, Trenton Richardson, Woodside Equities. NorthstarMLS as distributed by MLS GRID
- $1,450,0004 bd6 ba4.9k sqft401 Rolling Hills Dr, Mound, MN 55364For SaleMLS ID #7107129, Christy Joyer, Keller Williams Premier Realty. NorthstarMLS as distributed by MLS GRID
- $889,9982 bd2 ba2.5k sqft5095 Harff Rd, Loretto, MN 55357For SaleMLS ID #7068424, Amanda Koch, Realty Experts, LLC. NorthstarMLS as distributed by MLS GRID
- $1,695,0005 bd5 ba5.4k sqft754 Shawnee Woods Rd, Hamel, MN 55340For SaleMLS ID #7072378, BROWN & Co Residential, eXp Realty. NorthstarMLS as distributed by MLS GRID
- $1,795,0005 bd4 ba4.1k sqft3512 William Way, Independence, MN 55359For SaleMLS ID #6804867, Matthew C Johnson, Compass. NorthstarMLS as distributed by MLS GRID
- $1,350,0005 bd5 ba5k sqft6360 Bluestem Rd S, Hamel, MN 55340For SaleMLS ID #7102902, Lynn Reiners, Compass. NorthstarMLS as distributed by MLS GRID
- $2,195,0004 bd4 ba3.7k sqft23915 Territorial Rd, Rogers, MN 55374For SaleMLS ID #7111086, Daniel E Berning, Riverside Realty, Inc. NorthstarMLS as distributed by MLS GRID
- $1,295,0004 bd4 ba3.7k sqft7526 Turner Rd, Maple Plain, MN 55359For SaleMLS ID #7086149, Katheryn M Sawicki, Coldwell Banker Realty. NorthstarMLS as distributed by MLS GRID
- $1,875,0006 bd5 ba6.7k sqft736 Woodland Hill Ct, Hamel, MN 55340For SaleMLS ID #7092992, Jim Schwarz, Lakes Sotheby's International. NorthstarMLS as distributed by MLS GRID
- $2,289,9005 bd6 ba6.1k sqft5946 Kochs Xing, Maple Plain, MN 55359New ConstructionMLS ID #7110044, Karen C Wind-Grotting, Windsong Realty. NorthstarMLS as distributed by MLS GRID
- $850,0005 bd4 ba3.5k sqft550 Jansen Ave SE, Buffalo, MN 55313For SaleMLS ID #7002516, Regan Y Englund, Keller Williams Classic Rlty NW. NorthstarMLS as distributed by MLS GRID
- $850,0005 bd5 ba4.5k sqft19885 Hunters Rdg, Rogers, MN 55374For SaleMLS ID #7109290, Lauren L Peters, RE/MAX Preferred. NorthstarMLS as distributed by MLS GRID
- $1,150,0004 bd4 ba4.3k sqft10205 Heather Ln, Rogers, MN 55374For SaleMLS ID #7093395, Julia Distel, RE/MAX Results. NorthstarMLS as distributed by MLS GRID
- $1,999,0006 bd5 ba5.7k sqft9414 Us Highway 12, Independence, MN 55328New ConstructionMLS ID #7054668, Dominic Jankowski, Coldwell Banker Realty. NorthstarMLS as distributed by MLS GRID
