Must see this beautiful single-story home in the desirable Imperial Woods Subdivision. Well-maintained residence has 3 bedrooms and an office/study. Spacious den (26x19) with gas fireplace and surround sound. The updated kitchen boasts a large bay window overlooking a landscaped backyard, complete with a covered patio and in-ground saltwater pool, which was replastered in 2022. The formal dining and living areas have beautiful real wood floors. Large primary bedroom includes a bathroom with granite countertops and mahogany cabinets, while the second and third bedrooms share a modern Jack and Jill bathroom with mahogany cabinets and granite countertops. A whole-house generator and a new electrical panel were installed in 2019. This smart home is equipped with security cameras and an alarm system, both of which can be controlled and monitored via phone apps. Your phone can also control the garage door, dual air conditioner thermostats, and the generator. The roof was replaced in 2020. Additional features include a sprinkler system, underground drainage, and a newly completed circular driveway, which is less than one year old. Assumable termite contract is also in place. Flood Zone X has never flooded. Enjoy a great neighborhood just steps from the levee!
Closed
Price Unknown
7400 Ashborne Dr, Harahan, LA 70123
3beds
2,741sqft
Single Family Residence
Built in 1977
7,189 Square Feet Lot
$521,100 Zestimate®
$--/sqft
$2,794 Estimated rent
Home value
$521,100
$464,000 - $584,000
$2,794/mo
Zestimate® history
Owner options
List your home for rent
$2,794/mo
Rent Zestimate®
Find your next renter with Zillow Rental Manager. Plus, with online applications, you can quickly screen prospective tenants – for free.
$2,794/mo
Rent Zestimate®
Refinance and save
Refinancing to a lower rate could help reduce your monthly payments and save thousands over the life of the loan.
Explore your selling options
Work with a Zillow partner agent
Leverage their expertise and Zillow's premium Showcase listings to get your home seen by more buyers.
Get startedList with your own agent
Get your home in front of millions of buyers by listing it on Zillow.
Learn how to do itSell it yourself
Take full control of how buyers see your home on Zillow by listing For Sale by Owner (FSBO).
List your homeWhat's special
Mahogany cabinetsInground saltwater poolCovered patioBeautiful backyardCircular drivewaySpacious denBathroom with granite countertops
Zillow last checked:
Listing updated:
Listed by:
Robin Durel 504-577-4943,
RE/MAX Affiliates
Bought with:
John Guidry
eXp Realty, LLC
Source: GSREIN,MLS#: 2520505
Facts & features
Interior
Bedrooms & bathrooms
- Bedrooms: 3
- Bathrooms: 3
- Full bathrooms: 2
- 1/2 bathrooms: 1
Primary bedroom
- Description: Flooring: Carpet
- Level: Lower
- Dimensions: 20.90 x 14
Bedroom
- Description: Flooring: Carpet
- Level: Lower
- Dimensions: 15 x 11.60
Bedroom
- Description: Flooring: Carpet
- Level: Lower
- Dimensions: 13 x 13.10
Den
- Description: Flooring: Tile
- Level: Lower
- Dimensions: 26 x 18.90
Dining room
- Description: Flooring: Wood
- Level: Lower
- Dimensions: 13.20 x 16.10
Kitchen
- Description: Flooring: Tile
- Level: Lower
- Dimensions: 12.11 x 17.50
Laundry
- Description: Flooring: Tile
- Level: Lower
- Dimensions: 9.90 x 6.50
Living room
- Description: Flooring: Wood
- Level: Lower
- Dimensions: 17 x 11.30
Office
- Description: Flooring: Carpet
- Level: Lower
- Dimensions: 7.7 x 14
Heating
- Central, Multiple Heating Units
Cooling
- Central Air, 2 Units
Features
- Has fireplace: Yes
- Fireplace features: Gas
Interior area
- Total structure area: 2,945
- Total interior livable area: 2,741 sqft
Property
Parking
- Parking features: Attached, Garage, One Space, Garage Door Opener
- Has attached garage: Yes
Features
- Levels: One
- Stories: 1
- Patio & porch: Covered, Other
- Exterior features: Sprinkler/Irrigation
- Pool features: In Ground
Lot
- Size: 7,189 Square Feet
- Dimensions: 89.87 x 80
- Features: City Lot, Rectangular Lot
Details
- Parcel number: 7400ashbornedr
- Special conditions: None
Construction
Type & style
- Home type: SingleFamily
- Architectural style: Traditional
- Property subtype: Single Family Residence
Materials
- Brick, Vinyl Siding
- Foundation: Slab
- Roof: Shingle
Condition
- Excellent
- Year built: 1977
Utilities & green energy
- Electric: Generator
- Sewer: Public Sewer
- Water: Public
Green energy
- Energy efficient items: Windows
Community & HOA
Community
- Security: Security System, Closed Circuit Camera(s)
- Subdivision: Imperial Woods
HOA
- Has HOA: No
Location
- Region: Harahan
Financial & listing details
- Tax assessed value: $370,000
- Annual tax amount: $3,191
- Date on market: 9/8/2025
Price history
| Date | Event | Price |
|---|---|---|
| 11/25/2025 | Sold | -- |
Source:  GSREIN #2520505 Report a problem GSREIN #2520505 Report a problem | ||
| 10/23/2025 | Pending sale | $539,500$197/sqft |
Source: GSREIN #2520505 Report a problem | ||
| 10/20/2025 | Contingent | $539,500$197/sqft |
Source: GSREIN #2520505 Report a problem | ||
| 9/26/2025 | Listed for sale | $539,500$197/sqft |
Source: GSREIN #2520505 Report a problem | ||
| 9/22/2025 | Contingent | $539,500$197/sqft |
Source: GSREIN #2520505 Report a problem | ||
| 9/11/2025 | Listed for sale | $539,500+38.7%$197/sqft |
Source: GSREIN #2520505 Report a problem | ||
| 11/2/2011 | Sold | -- |
Source: Public Record Report a problem | ||
| 10/8/2011 | Listed for sale | $389,000$142/sqft |
Source: RE/MAX Real Estate Partners #891901 Report a problem | ||
Public tax history
| Year | Property taxes | Tax assessment |
|---|---|---|
| 2024 | $3,191 -3.7% | $37,000 |
| 2023 | $3,313 +39.8% | $37,000 |
| 2022 | $2,371 -22.3% | $37,000 |
| 2021 | $3,052 +0.8% | $37,000 |
| 2020 | $3,027 -1.8% | $37,000 |
| 2019 | $3,082 +57.6% | $37,000 |
| 2018 | $1,955 | $37,000 |
| 2017 | $1,955 | $37,000 |
| 2016 | $1,955 -1% | $37,000 |
| 2015 | $1,975 | $37,000 |
| 2014 | $1,975 | $37,000 |
| 2013 | -- | $37,000 |
| 2012 | -- | $37,000 +35.1% |
| 2010 | -- | $27,380 |
| 2009 | -- | $27,380 |
| 2008 | -- | $27,380 |
| 2007 | -- | $27,380 |
| 2006 | -- | -- |
| 2005 | -- | -- |
| 2004 | -- | -- |
| 2003 | -- | -- |
| 2002 | -- | -- |
| 2001 | -- | -- |
| 2000 | -- | -- |
Find assessor info on the county website
Neighborhood: 70123
Nearby homes
- $516,500-- bd-- ba-- sqft7408 Ashborne Dr, River Ridge, LA 70123Off Market
- $816,9004 bd5 ba3.9k sqft7313 Stoneleigh Dr, River Ridge, LA 70123Off Market
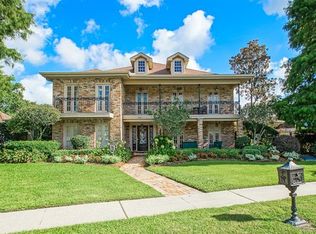
- $555,7004 bd3 ba3k sqft7412 Ashborne Dr, Harahan, LA 70123Off Market
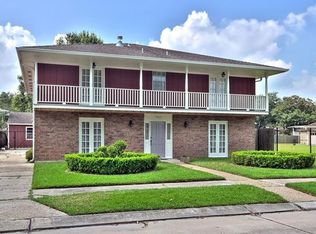
- $736,4004 bd4 ba3.5k sqft7317 Stoneleigh Dr, Harahan, LA 70123Off Market
- $507,800-- bd-- ba-- sqft7401 Ashborne Dr, Harahan, LA 70123Off Market
- $563,0005 bd3 ba3k sqft7401 Stoneleigh Dr, River Ridge, LA 70123Off Market
- $549,000-- bd-- ba-- sqft7405 Ashborne Dr, Harahan, LA 70123Off Market
- $472,700-- bd-- ba-- sqft7409 Ashborne Dr, Harahan, LA 70123Off Market
Nearby schools
GreatSchools rating
- 6/10Harahan Elementary SchoolGrades: PK-8Distance: 0.8 mi
- 7/10Riverdale High SchoolGrades: 9-12Distance: 3 mi
Get a cash offer in 3 minutes
Find out how much your home could sell for in as little as 3 minutes with a no-obligation cash offer.
Estimated market value
$521,100
Get a cash offer in 3 minutes
Find out how much your home could sell for in as little as 3 minutes with a no-obligation cash offer.
Estimated market value
$521,100
- Louisiana
- Jefferson Parish
- Harahan
- 70123
- 7400 Ashborne Dr
Nearby cities
Nearby zip codes
Other Harahan Topics
