Welcome to this spacious 4 bedroom, 2 bath home in Harahan’s desirable Imperial Woods neighborhood! With a fantastic floor plan, generous living spaces, and a standout kitchen, this home offers the perfect foundation for comfortable everyday living and entertaining. The kitchen is at the heart of the living area convenient for family gatherings. Both bathrooms are well maintained and functional, with an opportunity to add your own personal style. A spacious 2-car garage provides ample room for parking and storage. Enjoy your morning coffee or unwind in the evening on the screened-in back porch. Located in a vibrant neighborhood, this home provides plenty of function and space. Don’t miss this opportunity to make this wonderful property your next home!
Accepting backups
$445,500
7401 Ashborne Dr, Harahan, LA 70123
4beds
2,501sqft
Single Family Residence
Built in 1978
6,298 Square Feet Lot
$443,500 Zestimate®
$178/sqft
$-- HOA
What's special
- 22 days
- 92
- 3
Zillow last checked:
Listing updated:
Listed by:
Jacquelyn A Zuppardo,
NOLA Living Realty 504-301-9757
Source: ROAM MLS,MLS#: 2581547
Facts & features
Interior
Bedrooms & bathrooms
- Bedrooms: 4
- Bathrooms: 2
- Full bathrooms: 2
Primary bedroom
- Description: Lower Level, Ceiling Ht: 8, Flooring: Carpet
- Area: 273.66 Square Feet
- Dimensions: 20'11 x 13'1
Bedroom
- Description: Lower Level, Ceiling Ht: 8, Flooring: Carpet
- Area: 154.17 Square Feet
- Dimensions: 12'4 x 12'6
Bedroom
- Description: Lower Level, Ceiling Ht: 8, Flooring: Carpet
- Area: 148 Square Feet
- Dimensions: 12'4 x 12
Bedroom
- Description: Lower Level, Ceiling Ht: 8, Flooring: Carpet
- Area: 146.97 Square Feet
- Dimensions: 12'4 x 11'11
Primary bathroom
- Description: Lower Level, Ceiling Ht: 8
- Area: 127.75 Square Feet
- Dimensions: 10'6 x 12'2
Dining room
- Description: Lower Level, Ceiling Ht: 11, Flooring: Laminate Wood
- Area: 189.8 Square Feet
- Dimensions: 12'7 x 15'1
Family room
- Description: Lower Level, Ceiling Ht: 11, Flooring: Laminate Wood
- Area: 486.98 Square Feet
- Dimensions: 21'3 x 22'11
Kitchen
- Description: Lower Level, Ceiling Ht: 8
- Area: 174.99 Square Feet
- Dimensions: 9'5 x 18'7
Living room
- Description: Lower Level, Ceiling Ht: 11, Flooring: Laminate Wood
- Area: 270.69 Square Feet
- Dimensions: 17'9 x 15'3
Pantry
- Description: Lower Level, Ceiling Ht: 8
- Area: 30 Square Feet
- Dimensions: 6' x 5'
Other
- Description: Lower Level, Ceiling Ht: 8, Flooring: Carpet
- Area: 62.03 Square Feet
- Dimensions: 9'8 x 6'5
Heating
- Central, Other
Cooling
- Central Air, Ceiling Fan(s), Other
Appliances
- Included: Disposal, Dishwasher, Range, Oven
- Laundry: Electric Dryer Hookup, Washer Hookup
Features
- Pantry, Vaulted Ceiling(s)
- Flooring: Carpet, Laminate, Wood
- Has fireplace: Yes
- Fireplace features: Gas
Interior area
- Total structure area: 3,171
- Total interior livable area: 2,501 sqft
Video & virtual tour
Property
Parking
- Total spaces: 2
Features
- Levels: One
- Stories: 1
- Fencing: Full,Other,Privacy,Wood
Lot
- Size: 6,298 Square Feet
- Dimensions: 65 x 105 x 60.74
- Features: Other
Details
- Additional structures: Shed(s)
- Parcel number: 0930002679
Construction
Type & style
- Home type: SingleFamily
- Architectural style: Traditional
- Property subtype: Single Family Residence
Materials
- Brick
- Foundation: Slab
- Roof: Shingle
Condition
- Year built: 1978
- Major remodel year: 2021
Utilities & green energy
- Sewer: Public Sewer
- Water: Public
- Utilities for property: Natural Gas Available
Community & HOA
Community
- Subdivision: Imperial Woods
HOA
- Has HOA: No
Location
- Region: Harahan
Financial & listing details
- Price per square foot: $178/sqft
- Tax assessed value: $271,400
- Annual tax amount: $2,219
- Date on market: 10/15/2026
Estimated market value
$443,500
$421,000 - $466,000
$3,038/mo
Price history
| Date | Event | Price |
|---|---|---|
| 10/23/2026 | Pending sale | $445,500$178/sqft |
Source:  ROAM MLS #2581547 Report a problem | ||
| 10/19/2026 | Contingent | $445,500$178/sqft |
Source:  GSREIN #2581547 Report a problem | ||
| 10/15/2026 | Listed for sale | $445,500$178/sqft |
Source: GSREIN #2581547 Report a problem | ||
Public tax history
| Year | Property taxes | Tax assessment |
|---|---|---|
| 2025 | $2,219 +0.7% | $27,140 |
| 2024 | $2,204 -3.6% | $27,140 |
| 2023 | $2,287 +44.9% | $27,140 |
| 2022 | $1,578 -25.3% | $27,140 |
| 2021 | $2,113 +0.8% | $27,140 |
| 2020 | $2,097 +8.9% | $27,140 +8.6% |
| 2019 | $1,925 +66.2% | $24,980 |
| 2018 | $1,158 | $24,980 |
| 2017 | $1,158 | $24,980 |
| 2016 | $1,158 +4.7% | $24,980 +4% |
| 2015 | $1,106 | $24,020 |
| 2014 | $1,106 | $24,020 |
| 2013 | -- | $24,020 |
| 2012 | -- | $24,020 |
| 2011 | -- | $24,020 |
| 2010 | -- | $24,020 |
| 2009 | -- | $24,020 |
| 2008 | -- | $24,020 +68.8% |
| 2007 | -- | $14,230 |
| 2006 | -- | -- |
| 2005 | -- | -- |
| 2004 | -- | -- |
| 2003 | -- | -- |
| 2002 | -- | -- |
| 2001 | -- | -- |
| 2000 | -- | -- |
Find assessor info on the county website
Monthly payment
Est. payment
Payment breakdown
Explore the cost of this home by adjusting the details. Changes won't be saved.Climate risks
Neighborhood: 70123
Similar homes
- $449,9994 bd3 ba2.3k sqft156 Macque Dr, Harahan, LA 70123For Sale

 MLS ID #200OJV, Debra A Hebert, The Realty Krewe, LLC. ROAM MLS
- $415,0004 bd3 ba2.6k sqft233 Colonial Club Dr, Harahan, LA 70123For Sale
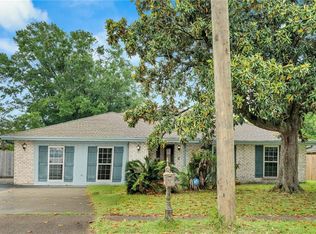 MLS ID #2556082, Randy K LeBlanc, LeBlanc Realty Group, LLC. ROAM MLS
- $399,0004 bd3 ba2k sqft341 Soniat Ave, Harahan, LA 70123For Sale
 MLS ID #2560559, Jack Kinler, Burk Brokerage, LLC. ROAM MLS
- $490,0005 bd4 ba3k sqft408 Bowler Dr, Harahan, LA 70123For Sale
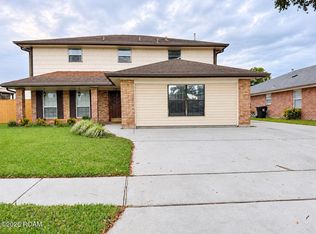 MLS ID #200JRC, Lauren F Chiu, McEnery Residential, LLC (MCEN02). ROAM MLS
- $399,0003 bd2 ba1.6k sqft148 Elaine Ave, New Orleans, LA 70123For SaleMLS ID #200EZA, Nona P Grayson, Grayson Realty. ROAM MLS
- $449,0004 bd2 ba2.1k sqft165 Hibiscus Pl, River Ridge, LA 70123For SaleMLS ID #2572969, Tracey S Duplantis, Homesmart Realty South - Metairie. ROAM MLS
- $429,9003 bd3 ba1.3k sqft268 Halsey Dr, Harahan, LA 70123For SaleMLS ID #2578879, Patti Gracianette, Compass Metro. ROAM MLS
- $429,0003 bd2 ba1.7k sqft8724 Melrose Ln, River Ridge, LA 70123For SaleMLS ID #2568872, Kim L Brandt, Riverside Realty, Inc.. ROAM MLS
- $399,0005 bd2 ba2.7k sqft225 Central Ave, Jefferson, LA 70121For SaleMLS ID #200UYN, Tangie P Stephens, KELLER WILLIAMS REALTY 4550100. ROAM MLS
- $399,0003 bd2 ba1.7k sqft6729 Riverside Dr, Harahan, LA 70123For SaleMLS ID #2581222, Brian E Macias, Property New Orleans, LLC. ROAM MLS
- $399,0003 bd2 ba2k sqft8624 Southdown Ln, River Ridge, LA 70123For SaleMLS ID #200OKR, Julie H Navar, KELLER WILLIAMS REALTY 4550100. ROAM MLS
- $357,0003 bd2 ba1.9k sqft7716 Norton Ave, Harahan, LA 70123For SaleMLS ID #2569273, Patrick B Hill, Compass Uptown-Maple St. ROAM MLS
- $499,9005 bd3 ba2.6k sqft8804 Rosecrest Ln, River Ridge, LA 70123For SaleMLS ID #200HDB, Carmen M Waring, Compass Slidell. ROAM MLS
- $345,0003 bd2 ba1.8k sqft6720 W Magnolia Blvd, Harahan, LA 70123For SaleMLS ID #2571831, Lenin Guerrero, eXp Realty, LLC. ROAM MLS
- $599,0003 bd4 ba2.8k sqft7504 Windsor Dr, Harahan, LA 70123For SaleMLS ID #2566813, Jim Underwood, Eavestone Realty. ROAM MLS
- $649,9005 bd4 ba3k sqft63 Glenwood Ave, Harahan, LA 70123For SaleMLS ID #2548350, Lesley Troncoso, Crescent Sotheby's International Realty. ROAM MLS
- $297,0003 bd2 ba1.3k sqft2 Nimitz Ct, Harahan, LA 70123For SaleMLS ID #2559192, April A Brown, Hospitality Realty. ROAM MLS
- $399,9003 bd2 ba1.7k sqft9412 Francine Dr, River Ridge, LA 70123For SaleMLS ID #2582847, Dana K MacCord, Golden Rule Realty. ROAM MLS
