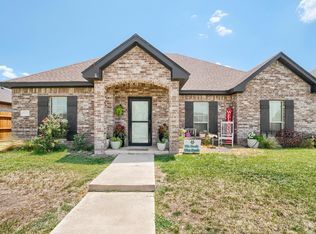
Start your mornings with beautiful sunrise views and a cup of coffee from the welcoming front porch of this gorgeous 3-bedroom, 2-bath home built by N&B! Inside, you'll love the open floor plan, tall ceilings, and spacious feel throughout. The kitchen and baths feature granite countertops and deep cabinetry for plenty of storage. The primary suite offers a relaxing retreat with a large walk-in closet, oversized shower, and jetted tub. Additional attic flooring provides convenient extra storage. Beautifully maintained, clean, and move-in ready, this home combines comfort, quality, and curb appeal. Come experience pleasusre of living on this southwest cul-de-sac! Lovely curb appeal!
Under contract
$280,000
7400 Beeson St, Amarillo, TX 79119
3beds
1,582sqft
Single Family Residence
Built in 2016
-- sqft lot
$279,800 Zestimate®
$177/sqft
$-- HOA
What's special
Open floor planGranite countertopsBeautiful sunrise viewsLarge walk-in closetJetted tubLovely curb appealTall ceilings
- 46 days
- 40
- 0
Likely to sell faster than
Zillow last checked:
Listing updated:
Listed by:
Patrick Lee 806-570-7712,
EXP Realty, LLC
Source: AMMLS,MLS#: 26-6774
Facts & features
Interior
Bedrooms & bathrooms
- Bedrooms: 3
- Bathrooms: 2
- Full bathrooms: 2
Rooms
- Room types: Dining Room - Kit Cm, Utility Room
Heating
- Electric, Central
Cooling
- Central Air, Electric
Appliances
- Included: Disposal, Range, Oven, Dishwasher
- Laundry: Laundry Room, Hook-Up Electric
Interior area
- Total structure area: 1,582
- Total interior livable area: 1,582 sqft
Property
Parking
- Total spaces: 2
- Parking features: Garage Faces Rear, Garage Door Opener
- Attached garage spaces: 2
Features
- Levels: One
- Fencing: Wood
Lot
- Features: Cul-De-Sac
Details
- Parcel number: 139387
- Zoning description: 0200 - SW Amarillo in City Limits
Construction
Type & style
- Home type: SingleFamily
- Property subtype: Single Family Residence
Materials
- Wood Frame, Brick Veneer, Brick
- Foundation: Slab
- Roof: Composition
Condition
- New construction: No
- Year built: 2016
Utilities & green energy
- Sewer: Public Sewer
- Water: City
Community & HOA
HOA
- Has HOA: No
Location
- Region: Amarillo
Financial & listing details
- Price per square foot: $177/sqft
- Tax assessed value: $253,930
- Annual tax amount: $5,032
- Date on market: 8/22/2026
- Listing terms: VA Loan,FHA,Conventional
Estimated market value
$279,800
$266,000 - $294,000
$2,186/mo
Price history
| Date | Event | Price |
|---|---|---|
| 8/25/2026 | Contingent | $280,000$177/sqft |
Source: eXp Realty #26-6774 Report a problem | ||
| 8/22/2026 | Listed for sale | $280,000+5.7%$177/sqft |
Source:  AMMLS #26-6774 Report a problem AMMLS #26-6774 Report a problem | ||
| 11/7/2024 | Sold | -- |
Source: Agent Provided Report a problem | ||
| 10/16/2024 | Contingent | $265,000$168/sqft |
Source: AMMLS #24-8256 Report a problem | ||
| 10/9/2024 | Listed for sale | $265,000$168/sqft |
Source: AMMLS #24-8256 Report a problem | ||
| 10/7/2024 | Contingent | $265,000$168/sqft |
Source: AMMLS #24-8256 Report a problem | ||
| 10/1/2024 | Listed for sale | $265,000+32.8%$168/sqft |
Source: AMMLS #24-8256 Report a problem | ||
| 8/7/2018 | Sold | -- |
Source: Agent Provided Report a problem | ||
| 6/28/2018 | Pending sale | $199,500$126/sqft |
Source: Wieck Realty, Inc. #18-115686 Report a problem | ||
| 6/20/2018 | Listed for sale | $199,500$126/sqft |
Source: Wieck Realty, Inc. #18-115686 Report a problem | ||
Public tax history
| Year | Property taxes | Tax assessment |
|---|---|---|
| 2025 | $5,032 +29.2% | $253,930 +1.9% |
| 2024 | $3,895 +10.5% | $249,253 +9% |
| 2023 | $3,523 -14% | $228,621 +10% |
| 2022 | $4,098 -0.2% | $207,837 +10% |
| 2021 | $4,107 | $188,943 +5.9% |
| 2020 | -- | $178,459 +3.2% |
| 2019 | $3,967 +3.8% | $172,929 +3.1% |
| 2018 | $3,821 +0.6% | $167,693 -0.3% |
| 2017 | $3,799 +653.5% | $168,242 +4884.9% |
| 2016 | $504 | $3,375 |
| 2015 | -- | $3,375 |
Find assessor info on the county website
Monthly payment
Est. payment
Payment breakdown
Explore the cost of this home by adjusting the details. Changes won't be saved.Climate risks
Neighborhood: 79119
Nearby schools
Schools provided by the listing agent
- Middle: West Plains Junior High
- High: West Plains High School
Source: AMMLS. This data may not be complete. We recommend contacting the local school district to confirm school assignments for this home.

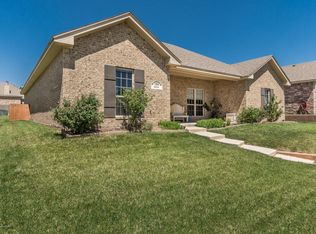

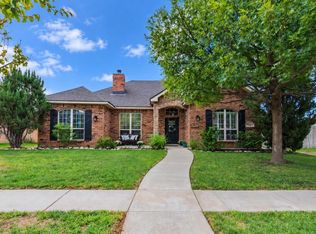
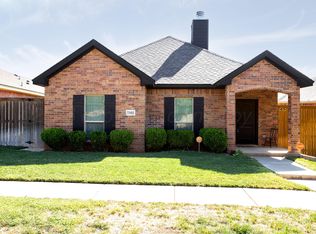
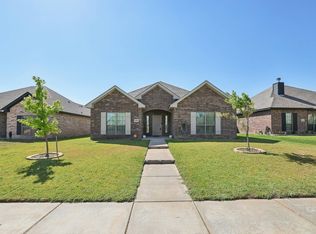
Similar homes
- $276,0003 bd2 ba1.6k sqft9011 Buccola Ave, Amarillo, TX 79119For Sale
 MLS ID #26-7881, Misty Taylor, Moreland Real Estate Group. AMMLS
 - $275,0003 bd2 ba1.7k sqft7103 Nick St, Amarillo, TX 79119For Sale
 MLS ID #26-7323, Landon Moreland, Moreland Real Estate Group. AMMLS
 - $285,0003 bd2 ba1.6k sqft9309 Heritage Hills Pkwy, Amarillo, TX 79119For Sale
 MLS ID #11994583, Dana Spidel, Fathom Realty, LLC. My State MLS
 - $299,0004 bd3 ba1.9k sqft6811 Nancy Ellen St, Amarillo, TX 79119For Sale
 MLS ID #26-7781, Lori Horner Realty Group, Lori Horner Realty Group. AMMLS
 - $299,9003 bd2 ba1.8k sqft9609 Westin Dr, Amarillo, TX 79119For SaleMLS ID #26-7466, Vanessa Diaz, Our Texas Real Estate. AMMLS
- $289,9003 bd2 ba1.8k sqft9910 Hartnett Ct, Amarillo, TX 79119For SaleMLS ID #26-4425, The Connie Taylor Group, Keller Williams Realty Amarillo. AMMLS
- $289,9503 bd2 ba1.6k sqft7502 Arlo Dr, Amarillo, TX 79119New ConstructionMLS ID #26-6254, Amarillo Team, RockOne Realty, LLC. AMMLS
- $329,9003 bd2 ba2k sqft6413 Academy Dr, Amarillo, TX 79119For SaleMLS ID #26-7677, Bailey Pickering, Wellborn Real Estate. AMMLS
- $274,9003 bd2 ba1.9k sqft6818 Blacksmith Ln, Amarillo, TX 79109For SaleMLS ID #26-7549, Nicole Johnson, Llano Realty, LLC. AMMLS
- $275,0003 bd2 ba1.5k sqft3803 Arden Rd, Amarillo, TX 79118For SaleMLS ID #26-6101, Lisa Orosco, Moreland Real Estate Group. AMMLS
- $329,9003 bd2 ba2k sqft9207 Lexford Dr, Amarillo, TX 79119For SaleMLS ID #26-5736, Ravi Patel, ERA Courtyard Real Estate. AMMLS
- $418,5004 bd2 ba2k sqft6204 Time Sq, Amarillo, TX 79119For SaleMLS ID #26-7903, Yvette Ramirez, Palo Duro Real Estate. AMMLS
- $308,7503 bd2 ba1.7k sqft7508 Beck Dr, Amarillo, TX 79119New ConstructionAMMLS
- $287,0003 bd2 ba1.6k sqft1202 Cabernet Way, Amarillo, TX 79124For SaleMLS ID #26-7955, Natalia Molina, Moreland Real Estate Group. AMMLS
- $264,0003 bd2 ba1.5k sqft3602 Portland Ave, Amarillo, TX 79118For SaleMLS ID #26-7143, Jason Griminger, RockOne Realty, LLC. AMMLS
- $295,0003 bd2 ba1.9k sqft1003 Pikes Peak Dr, Amarillo, TX 79110For SaleMLS ID #26-7420, Cornerstone Realty Group, RockOne Realty, LLC. AMMLS
- $280,0003 bd2 ba1.7k sqft5309 Spanky Ln, Amarillo, TX 79110For SaleMLS ID #26-5354, Cinda Lovato, Fathom Realty, LLC. AMMLS
- $299,9004 bd2 ba1.8k sqft8302 Vail Dr, Amarillo, TX 79118For SaleMLS ID #26-6024, Lori Horner Realty Group, Lori Horner Realty Group. AMMLS
- $323,0003 bd2 ba1.7k sqft7607 Arlo Dr, Amarillo, TX 79119For SaleMLS ID #26-7434, Caprice Baker, Llano Realty, LLC. AMMLS
