Welcome to one of the most beautiful destination locations! Stunning Yosemite National Park is just minutes from this gorgeous duplex! Set on a level .24+/- acre there is lots of desirable parking with a garage and 8 spaces. Each duplex offers 3 bedrooms, 2 bathrooms (bedrooms and bathrooms on both levels), a lovely living room with fireplace, spacious kitchen, laundry and a family room on the lower levels. A wonderful deck on each duplex is a great place to relax and barbecue while enjoying the your mountain setting! Excellent year 'round vacation rentals near Wawona and Yosemite Valley and so many amazing natural wonders! Winter snow is perfect for nearby Badger Pass for skiing and this duplex has an on demand generator. Make a great investment with these turnkey adjoining homes today!
For sale
$2,250,000
7400 Choke Cherry Ln, Yosemite National Park, CA 95389
6beds
4baths
3,550sqft
Residential, Single Family Residence
Built in 2012
10,454 Square Feet Lot
$-- Zestimate®
$634/sqft
$-- HOA
What's special
Family roomWonderful deckSpacious kitchen
- 825 days
- 406
- 8
Zillow last checked:
Listing updated:
Listed by:
Rene Christenson DRE #01443089 559-760-4221,
Century 21 Ditton Realty
Source: Fresno MLS,MLS#: 613172Originating MLS: Fresno MLS
Facts & features
Interior
Bedrooms & bathrooms
- Bedrooms: 6
- Bathrooms: 4
Primary bedroom
- Area: 0
- Dimensions: 0 x 0
Bedroom 1
- Area: 0
- Dimensions: 0 x 0
Bedroom 2
- Area: 0
- Dimensions: 0 x 0
Bedroom 3
- Area: 0
- Dimensions: 0 x 0
Bedroom 4
- Area: 0
- Dimensions: 0 x 0
Bathroom
- Features: Tub/Shower, Shower
Dining room
- Features: Living Room/Area
- Area: 0
- Dimensions: 0 x 0
Family room
- Area: 0
- Dimensions: 0 x 0
Kitchen
- Features: Breakfast Bar
- Area: 0
- Dimensions: 0 x 0
Living room
- Area: 0
- Dimensions: 0 x 0
Basement
- Area: 0
Heating
- Central
Cooling
- Central Air
Appliances
- Included: F/S Range/Oven, Gas Appliances, Dishwasher, Microwave, Refrigerator
- Laundry: Inside
Features
- Isolated Bedroom, Isolated Bathroom, Built-in Features, Family Room
- Flooring: Carpet, Vinyl
- Windows: Double Pane Windows
- Number of fireplaces: 2
Interior area
- Total structure area: 3,550
- Total interior livable area: 3,550 sqft
Video & virtual tour
Property
Parking
- Total spaces: 2
- Parking features: Open
- Attached garage spaces: 2
- Has uncovered spaces: Yes
Features
- Levels: Two
- Stories: 2
- Patio & porch: Deck
Lot
- Size: 10,454 Square Feet
- Features: Rural, Corner Lot
Details
- Parcel number: 006100018
- Zoning: 210
Construction
Type & style
- Home type: SingleFamily
- Property subtype: Residential, Single Family Residence
Materials
- Other
- Foundation: Concrete
- Roof: Composition
Condition
- Year built: 2012
Utilities & green energy
- Electric: On
- Sewer: Public Sewer
- Water: Public
- Utilities for property: Public Utilities, Propane
Community & HOA
Location
- Region: Yosemite National Park
Financial & listing details
- Price per square foot: $634/sqft
- Tax assessed value: $1,412,497
- Annual tax amount: $15,307
- Date on market: 5/29/2024
- Cumulative days on market: 825 days
- Listing agreement: Exclusive Right To Sell
- Listing terms: Conventional,Cash
Estimated market value
Not available
Estimated sales range
Not available
$3,258/mo
Price history
| Date | Event | Price |
|---|---|---|
| 4/30/2026 | Price change | $2,250,000-4.3%$634/sqft |
Source: Fresno MLS #613172 Report a problem | ||
| 4/22/2025 | Price change | $2,350,000-5.9%$662/sqft |
Source: Fresno MLS #613172 Report a problem | ||
| 5/29/2024 | Listed for sale | $2,498,000+108.2%$704/sqft |
Source:  CRMLS #FR24108921 Report a problem CRMLS #FR24108921 Report a problem | ||
| 2/24/2017 | Sold | $1,200,000+87.5%$338/sqft |
Source: Public Record Report a problem | ||
| 5/24/2012 | Sold | $640,000+663.5%$180/sqft |
Source: Public Record Report a problem | ||
| 1/18/2011 | Sold | $83,822-53.4%$24/sqft |
Source: Public Record Report a problem | ||
| 9/29/2009 | Sold | $180,000-10%$51/sqft |
Source: Public Record Report a problem | ||
| 1/3/2008 | Sold | $200,000$56/sqft |
Source: Public Record Report a problem | ||
Public tax history
| Year | Property taxes | Tax assessment |
|---|---|---|
| 2025 | $15,307 +2.5% | $1,412,497 +2% |
| 2024 | $14,938 +1.6% | $1,385,190 +2.1% |
| 2023 | $14,700 | $1,356,619 +1.8% |
| 2022 | -- | $1,332,172 +2% |
| 2021 | $14,234 | $1,306,440 +2.6% |
| 2020 | $14,234 +3% | $1,273,448 +2% |
| 2019 | $13,818 +1.3% | $1,248,480 +2% |
| 2018 | $13,634 +69.2% | $1,224,000 +76.7% |
| 2017 | $8,058 +5.1% | $692,645 +2% |
| 2016 | $7,670 -1% | $679,064 +1.5% |
| 2015 | $7,749 +1.6% | $668,864 +2% |
| 2014 | $7,627 | $655,763 +0.5% |
| 2013 | -- | $652,800 +53% |
| 2012 | -- | $426,600 +727% |
| 2011 | -- | $51,581 -71.3% |
| 2010 | -- | $180,000 |
Find assessor info on the county website
Monthly payment
Est. payment
Payment breakdown
Explore the cost of this home by adjusting the details. Changes won't be saved.Climate risks
Neighborhood: 95389
Nearby schools
Schools provided by the listing agent
- Elementary: Mariposa
- Middle: Mariposa
- High: Mariposa
Source: Fresno MLS. This data may not be complete. We recommend contacting the local school district to confirm school assignments for this home.
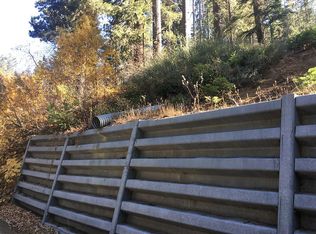
- $35,338-- bd-- ba-- sqft7408 Yosemite Park Way, Yosemite National Park, CA 95389Off Market
- $115,552-- bd-- ba-- sqft7396 Choke Cherry Ln, Yosemite National Park, CA 95389Off Market
- $1,638,500-- bd-- ba3.4k sqft7394 Choke Cherry Ln, Yosemite National Park, CA 95389Off Market
- $191,01710,454 sqft7410 Yosemite Park Way, Yosemite National Park, CA 95389Off Market
Similar homes
- $1,860,8005 bd4 ba3.5k sqft7501 Yosemite Park Way, Yosemite National Park, CA 95389For Sale
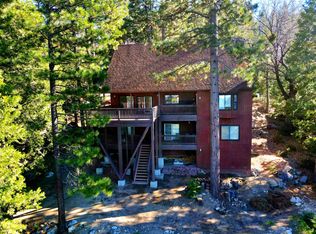 MLS ID #645639, Gerald R. Brown Jr. Fresno MLS
 - $1,178,0004 bd2 ba1.8k sqft7430 Henness Ridge Rd, Yosemite National Park, CA 95389For Sale
 MLS ID #648102, Rene Christenson. Fresno MLS
 - $1,649,0005 bd4 ba2.9k sqft2701 Spelt Rd, Wawona, CA 95389For Sale
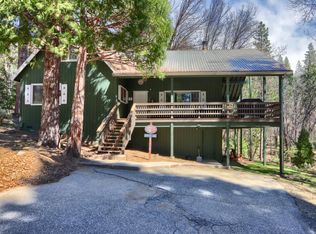 MLS ID #646082, Eve Lawson. Fresno MLS
 - $1,495,0004 bd5 ba3.2k sqft1221 Highway 41, Fish Camp, CA 93623For Sale
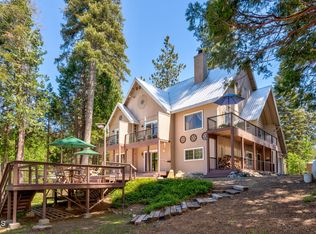 MLS ID #V1-37513, Jodi Rosales, Coldwell Banker Realty. CRMLS
Local buyer's agents are ready to help
