Offered by the original owner, this distinctive cabin offers a rare opportunity to own within Yosemite National Park while offering the lower level as a short term rental. The property is surrounded by mature trees & sweeping views, including night lights from the central valley. The main residence features 3bedrooms & 2 baths with vaulted ceilings, ceiling fans, a woodstove, & a slider that opens to an expansive 840+ sq. ft. upper deck that opens to an ideal setting for taking in crisp mountain air & scenic surroundings. The kitchen showcases quartz countertops, tile backsplash, stainless steel appliances, attractive cabinetry, & a breakfast bar, seamlessly connecting to the dining area. The master suite and separate laundry room is included on the main level with interior access to a lower-level workshop & ample storage. Upstairs includes a den with a loft that overlooks the main living space & includes 2 bedrooms & a bath with a great deal of storage space as well. Solid construction highlights include 2x8 shear walls, dual storage rooms, & a dedicated workshop. The lower-level 2 bedroom, 1 bath Cozy Cub'' apartment features its own kitchen and private deck, perfect for a guest retreat, In-law quarters, short term rental, or a longer term rental. There is open parking of 4+ spaces.This exceptional property blends a peaceful mountain escape with investment potential. Enjoy all that Yosemite has to offer year-round, from wildlife watching, winter skiing to summer hiking, horseback riding, fishing, & golf and the historic Wawona Hotel.
For sale
Price cut: $100K (6/24)
$1,860,800
7501 Yosemite Park Way, Yosemite National Park, CA 95389
5beds
4baths
3,522sqft
Residential, Single Family Residence, Cabin
Built in 2004
0.47 Acres Lot
$1,749,800 Zestimate®
$528/sqft
$-- HOA
What's special
Dedicated workshopSweeping viewsBreakfast barSurrounded by mature treesQuartz countertopsStainless steel appliancesTile backsplash
- 166 days
- 379
- 11
Zillow last checked:
Listing updated:
Listed by:
Gerald R. Brown Jr DRE #02206472 559-580-2370,
Realty Concepts - Oakhurst
Source: Fresno MLS,MLS#: 645639Originating MLS: Fresno MLS
Facts & features
Interior
Bedrooms & bathrooms
- Bedrooms: 5
- Bathrooms: 4
Primary bedroom
- Area: 0
- Dimensions: 0 x 0
Bedroom 1
- Area: 0
- Dimensions: 0 x 0
Bedroom 2
- Area: 0
- Dimensions: 0 x 0
Bedroom 3
- Area: 0
- Dimensions: 0 x 0
Bedroom 4
- Area: 0
- Dimensions: 0 x 0
Bathroom
- Features: Tub/Shower, Shower, Tub
Dining room
- Features: Living Room/Area
- Area: 0
- Dimensions: 0 x 0
Family room
- Area: 0
- Dimensions: 0 x 0
Kitchen
- Area: 0
- Dimensions: 0 x 0
Living room
- Area: 0
- Dimensions: 0 x 0
Basement
- Area: 0
Heating
- Has Heating (Unspecified Type)
Cooling
- Central Air
Appliances
- Included: F/S Range/Oven, Gas Appliances, Electric Appliances, Disposal, Dishwasher, Microwave, Trash Compactor
- Laundry: Inside, Utility Room
Features
- Loft
- Flooring: Laminate
- Windows: Double Pane Windows
- Basement: Full
- Number of fireplaces: 1
- Fireplace features: Free Standing
Interior area
- Total structure area: 3,522
- Total interior livable area: 3,522 sqft
Property
Parking
- Parking features: Open, On Street, Other
- Has uncovered spaces: Yes
Features
- Levels: Multi/Split
- Patio & porch: Covered, Concrete, Deck
Lot
- Size: 0.47 Acres
- Features: Mountain, Other, Mature Landscape
Details
- Additional structures: Accessory Dwelling Unit
- Parcel number: 006110006
Construction
Type & style
- Home type: SingleFamily
- Architectural style: Cabin
- Property subtype: Residential, Single Family Residence, Cabin
Materials
- Wood Siding
- Foundation: Wood Subfloor
- Roof: Composition
Condition
- Year built: 2004
Utilities & green energy
- Electric: No Electric Meter, On
- Gas: No Gas Meter
- Sewer: Public Sewer
- Water: Public
- Utilities for property: Public Utilities, Propane
Community & HOA
Location
- Region: Yosemite National Park
Financial & listing details
- Price per square foot: $528/sqft
- Tax assessed value: $451,272
- Annual tax amount: $4,690
- Date on market: 3/18/2026
- Cumulative days on market: 411 days
- Listing agreement: Exclusive Right To Sell
- Listing terms: Government,Conventional,Cash,1031 Exchange
Estimated market value
$1,749,800
$1.66M - $1.84M
$3,140/mo
Price history
| Date | Event | Price |
|---|---|---|
| 6/24/2026 | Price change | $1,860,800-5.1%$528/sqft |
Source: Fresno MLS #645639 Report a problem | ||
| 5/15/2026 | Price change | $1,960,800-1%$557/sqft |
Source: Fresno MLS #645639 Report a problem | ||
| 3/20/2026 | Price change | $1,980,800+3.2%$562/sqft |
Source: Fresno MLS #645639 Report a problem | ||
| 3/19/2026 | Listed for sale | $1,918,800-3.1%$545/sqft |
Source: Fresno MLS #645639 Report a problem | ||
| 2/17/2026 | Listing removed | $1,980,800$562/sqft |
Source: Fresno MLS #641205 Report a problem | ||
| 12/19/2025 | Listed for sale | $1,980,800-25.3%$562/sqft |
Source: Fresno MLS #641205 Report a problem | ||
| 10/22/2025 | Listing removed | $2,650,000$752/sqft |
Source:  SDMLS #FR25087604 Report a problem SDMLS #FR25087604 Report a problem | ||
| 7/18/2025 | Price change | $2,650,000-3.6%$752/sqft |
Source: Fresno MLS #629058 Report a problem | ||
| 4/22/2025 | Listed for sale | $2,750,000$781/sqft |
Source: Fresno MLS #629058 Report a problem | ||
Public tax history
| Year | Property taxes | Tax assessment |
|---|---|---|
| 2025 | $4,690 +2.5% | $451,272 +2% |
| 2024 | $4,574 +1.5% | $442,601 +2% |
| 2023 | $4,505 | $434,100 +2% |
| 2022 | -- | $425,765 +2% |
| 2021 | $4,375 | $417,594 +3.3% |
| 2020 | $4,375 +3.1% | $404,405 +2% |
| 2019 | $4,243 +1.4% | $396,476 +2% |
| 2018 | $4,185 +2.4% | $388,702 +2% |
| 2017 | $4,088 +5.5% | $381,081 +2% |
| 2016 | $3,876 +1.5% | $373,610 +1.5% |
| 2015 | $3,820 +1.9% | $367,999 +2% |
| 2014 | $3,748 | $360,791 +0.5% |
| 2013 | -- | $359,161 +4% |
| 2012 | -- | $345,257 +2% |
| 2011 | -- | $338,488 +0.8% |
| 2010 | -- | $335,960 |
Find assessor info on the county website
Monthly payment
Est. payment
Payment breakdown
Explore the cost of this home by adjusting the details. Changes won't be saved.Climate risks
Neighborhood: 95389
Nearby schools
Schools provided by the listing agent
- Elementary: Yosemite
- Middle: Yosemite
- High: Yosemite
Source: Fresno MLS. This data may not be complete. We recommend contacting the local school district to confirm school assignments for this home.
- $458,900-- bd-- ba1.7k sqft7499 Yosemite Park Way, Yosemite National Park, CA 95389Off Market
- $772,4003 bd2 ba1.5k sqft7507 Yosemite Park Way, Yosemite National Park, CA 95389Off Market
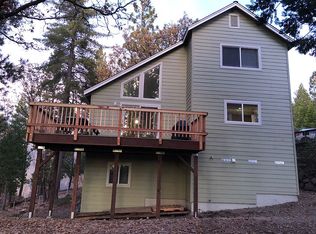
- $823,600-- bd-- ba2.1k sqft7505 Henness Ridge Rd, Yosemite National Park, CA 95389Off Market
- $455,900-- bd-- ba1.6k sqft7511 Henness Ridge Rd, Yosemite National Park, CA 95389Off Market
Similar homes
- $2,250,0006 bd4 ba3.5k sqft7400 Choke Cherry Ln, Yosemite National Park, CA 95389For Sale
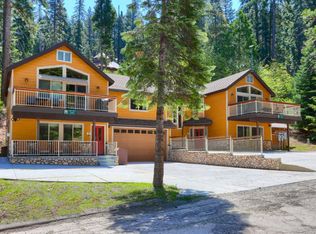 MLS ID #613172, Rene Christenson. Fresno MLS
 - $1,178,0004 bd2 ba1.8k sqft7430 Henness Ridge Rd, Yosemite National Park, CA 95389For Sale
 MLS ID #648102, Rene Christenson. Fresno MLS
 - $1,649,0005 bd4 ba2.9k sqft2701 Spelt Rd, Wawona, CA 95389For Sale
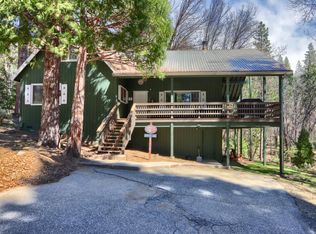 MLS ID #646082, Eve Lawson. Fresno MLS
 - $1,080,0003 bd2 ba1.9k sqft7273 Yosemite Park Way, Yosemite National Park, CA 95389For Sale
 MLS ID #650452, Rene Christenson. Fresno MLS
Local buyer's agents are ready to help
