Skip main navigation
Sold for $775,000
  • $775,000

    7400 E GAINEY CLUB Drive #208, Scottsdale, AZ 85258

    2beds
    2baths
    1,869sqft
    Townhouse
    Built in 1993
    -- sqft lot
    $1,051,400 Zestimate®
    $415/sqft
    $3,922 Estimated rent

    Home value

    $1,051,400

    $999,000 - $1.10M

    $3,922/mo

    Zestimate® history
    Loading
    Loading...

    Owner options

    List your home for rent

    $3,922/mo

    Rent Zestimate®

    Find your next renter with Zillow Rental Manager. Plus, with online applications, you can quickly screen prospective tenants – for free.

    Learn more

    $3,922/mo

    Rent Zestimate®

    Refinance and save

    $4,883/mo

    Est. payment

    Refinancing to a lower rate could help reduce your monthly payments and save thousands over the life of the loan.

    See today's rates

    $4,883/mo

    Est. payment

    Explore your selling options

    Work with a Zillow partner agent

    Leverage their expertise and Zillow's premium Showcase listings to get your home seen by more buyers.

    Get started

    List with your own agent

    Get your home in front of millions of buyers by listing it on Zillow.

    Learn how to do it

    Sell it yourself

    Take full control of how buyers see your home on Zillow by listing For Sale by Owner (FSBO).

    List your home

    What's special

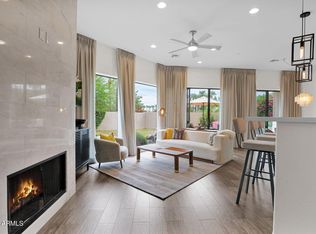
    Live the Gainey Ranch lifestyle at its finest in an airy upper level unit in the highly sought after community of 7400. This 1,869 square foot townhouse sides to the Lakes Golf Course and features 2 bedrooms, an upstairs loft with a murphy bed, and 2 bathrooms. This bright open floor plan has a large kitchen opening to breakfast nook and patio overlooking the golf course. Two-way fireplace separates dining from living spaces. Within walking distance to the golf club, Hyatt Regency Hotel and Gainey Village shopping and restaurants. The community offers two pools within 7400, and access to the new, state-of-the-art, Daniel C Gainey Estate Club with tennis, lap pool and fitness center.

    Zillow last checked:

    Listing updated:

    Listed by:

    Allison Ikeler 512-351-5946,

    Armstrong Properties,

    Sandra Lawton Wilken 480-390-6050,

    Armstrong Properties

    Bought with:

    Allison Ikeler, SA701728000

    Armstrong Properties

    Sandra Lawton Wilken, BR015674000

    Armstrong Properties

    Source: ARMLS,MLS#: 6532354MLS Logo

    Facts & features

    Interior

    Bedrooms & bathrooms
    • Bedrooms: 2
    • Bathrooms: 2
    Primary bedroom
    • Level: Second
    • Area: 182
    • Dimensions: 14.00 x 13.00
    Bedroom 2
    • Level: Second
    • Area: 154
    • Dimensions: 14.00 x 11.00
    Den
    • Level: Second
    • Area: 165
    • Dimensions: 15.00 x 11.00
    Dining room
    • Level: Second
    • Area: 143
    • Dimensions: 13.00 x 11.00
    Kitchen
    • Level: Second
    • Area: 110
    • Dimensions: 11.00 x 10.00
    Living room
    • Level: Second
    • Area: 208
    • Dimensions: 16.00 x 13.00
    Heating
    • Electric
    Cooling
    • Central Air, Ceiling Fan(s)
    Features
    • High Speed Internet, Granite Counters, Double Vanity, Eat-in Kitchen, 9+ Flat Ceilings, Vaulted Ceiling(s), Pantry, Full Bth Master Bdrm, Separate Shwr & Tub
    • Flooring: Other, Tile
    • Windows: Double Pane Windows
    • Has basement: No
    • Has fireplace: Yes
    • Fireplace features: Double Sided
    • Common walls with other units/homes: End Unit
    Interior area
    • Total structure area: 1,869
    • Total interior livable area: 1,869 sqft

    Property

    Parking
    • Total spaces: 4
    • Parking features: Garage Door Opener, Direct Access
    • Garage spaces: 2
    • Uncovered spaces: 2
    Features
    • Stories: 3
    • Exterior features: Balcony, Private Street(s)
    • Pool features: None
    • Spa features: None
    • Fencing: None
    Lot
    • Features: On Golf Course, Cul-De-Sac
    Details
    • Parcel number: 17560530

    Construction

    Type & style
    • Home type: Townhouse
    • Architectural style: Other
    • Property subtype: Townhouse
    • Attached to another structure: Yes
    Materials
    • Stucco, Wood Frame, Painted
    • Roof: Tile
    Condition
    • Year built: 1993
    Details
    • Builder name: Markland

    Utilities & green energy

    • Sewer: Public Sewer
    • Water: City Water

    Community & HOA

    Community
    • Features: Golf, Pickleball, Gated, Community Spa Htd, Tennis Court(s), Biking/Walking Path, Fitness Center
    • Security: Fire Sprinkler System, Security System Owned, Security Guard
    • Subdivision: Gainey Ranch
    HOA
    • Has HOA: Yes
    • Services included: Roof Repair, Insurance, Sewer, Pest Control, Maintenance Grounds, Street Maint, Front Yard Maint, Trash, Water, Roof Replacement, Maintenance Exterior
    • HOA fee: $386 monthly
    • HOA name: 7400 Gainey Ranch
    • HOA phone: 480-951-0321
    • Second HOA fee: $304 monthly
    • Second HOA name: Gainey Ranch
    • Second HOA phone: 480-951-0321
    Location
    • Region: Scottsdale

    Financial & listing details

    • Price per square foot: $415/sqft
    • Tax assessed value: $727,600
    • Annual tax amount: $3,078
    • Date on market: 3/19/2023
    • Cumulative days on market: 170 days
    • Listing terms: Cash,Conventional
    • Ownership: Fee Simple

    Price history

    DateEventPrice
    8/24/2026Listing removed$5,000$3/sqft
    Source: ARMLS #7063898 Report a problem
    8/22/2026Listed for rent$5,000-14.5%$3/sqft
    Source: ARMLS #7063898 Report a problem
    8/21/2026Listing removed$5,850$3/sqft
    Source: ARMLS #7057642 Report a problem
    7/23/2026Listed for rent$5,850$3/sqft
    Source: ARMLS #7057642 Report a problem
    7/1/2026Listing removed$1,095,000$586/sqft
    Source: ARMLS #6982277 Report a problem
    3/12/2026Price change$1,095,000-8.4%$586/sqft
    Source: ARMLS #6982277 Report a problem
    2/10/2026Listed for sale$1,195,000+54.2%$639/sqft
    Source: ARMLS #6982277 Report a problem
    9/5/2023Sold$775,000-11.4%$415/sqft
    Source: ARMLS #6532354 Report a problem
    6/1/2023Price change$875,000-2.7%$468/sqft
    Source: ARMLS #6532354 Report a problem
    4/27/2023Price change$899,000-2.8%$481/sqft
    Source: ARMLS #6532354 Report a problem
    4/11/2023Price change$925,000-2.6%$495/sqft
    Source: ARMLS #6532354 Report a problem
    3/19/2023Listed for sale$950,000+72.7%$508/sqft
    Source: ARMLS #6532354 Report a problem
    5/3/2021Sold$550,000+27.9%$294/sqft
    Source: Public Record Report a problem
    12/22/2015Sold$430,000-3.8%$230/sqft
    Source: ARMLS #5344788 Report a problem
    10/15/2015Listed for sale$447,000-8.8%$239/sqft
    Source: Engel Voelkers #5344788 Report a problem
    5/15/2015Listing removed$490,000$262/sqft
    Source: RE/MAX FINE PROPERTIES #5228545 Report a problem
    3/7/2015Price change$490,000-3%$262/sqft
    Source: RE/MAX FINE PROPERTIES #5228545 Report a problem
    1/29/2015Listed for sale$505,000-15.1%$270/sqft
    Source: RE/MAX Fine Properties #5228545 Report a problem
    6/21/2007Sold$595,000+49.1%$318/sqft
    Source: Public Record Report a problem
    4/26/2005Sold$399,000+66.3%$213/sqft
    Source: Public Record Report a problem
    9/9/1998Sold$240,000$128/sqft
    Source: Public Record Report a problem

    Public tax history

    YearProperty taxesTax assessment
    2025$2,767 +4.2%$72,760 -8.5%
    2024$2,656 -18.2%$79,530 +51.3%
    2023$3,249 +5.6%$52,559 -1.5%
    2022$3,078 -7%$53,380 +9.6%
    2021$3,309 +3.1%$48,710 +6.6%
    2020$3,208 +2.3%$45,710 +3.7%
    2019$3,135 $44,060 +3.8%
    2018$3,135 +6%$42,460 +1.8%
    2017$2,958 -8.6%$41,720 +3.4%
    2016$3,234 $40,350 -4.8%
    2015$3,234 $42,400 +6.5%
    2014-- $39,830 +29.3%
    2013-- $30,800 -6%
    2012-- $32,750 -4.7%
    2011-- $34,350 -21.5%
    2010-- $43,750 -6.1%
    2009-- $46,600 -9.8%
    2008-- $51,650 +17%
    2007-- $44,150 +56.6%
    2006-- $28,200
    2005-- $28,200 +7.6%
    2004-- $26,200
    2003-- $26,200 +21.6%
    2002-- $21,550
    Find assessor info on the county website

    Neighborhood: Gainey Ranch

    Nearby schools

    GreatSchools rating
    Schools provided by the listing agent
    • Elementary: Cochise Elementary School
    • Middle: Cocopah Middle School
    • High: Chaparral High School
    • District: Scottsdale Unified District

    Source: ARMLS. This data may not be complete. We recommend contacting the local school district to confirm school assignments for this home.

    Get a cash offer in 3 minutes
    Find out how much your home could sell for in as little as 3 minutes with a no-obligation cash offer.
    Estimated market value
    $1,051,400
    Get a cash offer in 3 minutes
    Find out how much your home could sell for in as little as 3 minutes with a no-obligation cash offer.
    Estimated market value
    $1,051,400