
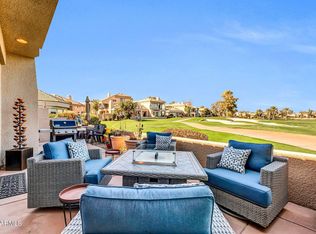
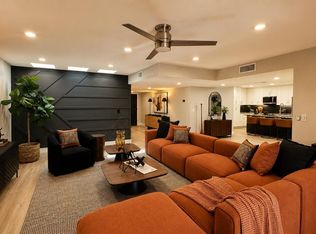
This beautifully updated upstairs condo offers two bedrooms, two bathrooms and a versatile loft. The open concept living area features modern finishes, neutral tones and updated fixtures throughout. The kitchen is designed for functionality and style, connecting seamlessly to the living and dining spaces. Step onto the private balcony to enjoy peaceful golf course views and colorful Arizona sunsets, ideal for morning coffee or evening relaxation. The primary suite includes an updated en suite bathroom, while the second bedroom and guest bathroom provide comfort and convenience. Located within a secure gated community, this condo offers low maintenance living and easy access to nearby amenities. Sprouts, restaurants, nail salons and yoga studios are directly across the street, with Gainey Village, Old Town Scottsdale and Kierland Commons all within a short drive.
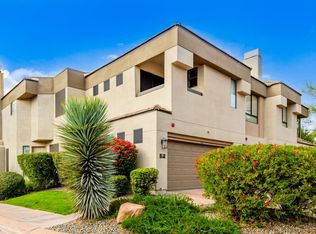
This Gainey Ranch condo combines modern updates, flexible living space and beautiful sunset golf course views in a highly convenient Scottsdale location.
Accepting backups
$1,000,000
7400 E GAINEY CLUB Drive #222, Scottsdale, AZ 85258
2beds
1,869sqft
Townhouse
Built in 1993
1,700 Square Feet Lot
$-- Zestimate®
$535/sqft
$858/mo HOA
What's special
- 31 days
- 107
- 4
Zillow last checked:
Listing updated:
Listed by:
Carter Kinsella 323-559-8703,
The Brokery
Source: ARMLS,MLS#: 7067155
Facts & features
Interior
Bedrooms & bathrooms
- Bedrooms: 2
- Bathrooms: 3
- Full bathrooms: 2
- 1/2 bathrooms: 1
Heating
- Electric
Cooling
- Central Air, Ceiling Fan(s)
Appliances
- Included: Dryer, Washer, Refrigerator, Built-in Microwave, Dishwasher, Disposal, Electric Cooktop
Features
- Granite Counters, Double Vanity, Breakfast Bar, 3/4 Bath Master Bdrm
- Has basement: No
- Has fireplace: No
Interior area
- Total structure area: 1,869
- Total interior livable area: 1,869 sqft
Property
Parking
- Total spaces: 4
- Parking features: Garage, Open
- Garage spaces: 2
- Uncovered spaces: 2
Features
- Stories: 2
- Spa features: None
- Fencing: Concrete Panel,Wrought Iron
Lot
- Size: 1,700 Square Feet
- Features: Desert Front
Details
- Parcel number: 17560477B
Construction
Type & style
- Home type: Townhouse
- Property subtype: Townhouse
- Attached to another structure: Yes
Materials
- Stucco, Wood Frame, Painted
- Roof: Tile
Condition
- Year built: 1993
Details
- Builder name: Markland
Utilities & green energy
- Sewer: Public Sewer
- Water: City Water
Community & HOA
Community
- Features: Pool
- Subdivision: 7400 GAINEY CLUB DRIVE CONDO
HOA
- Has HOA: Yes
- Services included: Roof Repair, Insurance, Cable TV, Maintenance Grounds, Street Maint, Front Yard Maint, Roof Replacement, Maintenance Exterior
- HOA fee: $361 monthly
- HOA name: Gainey Ranch
- HOA phone: 480-951-0321
- Second HOA fee: $497 monthly
- Second HOA name: 7400
- Second HOA phone: 480-951-0321
Location
- Region: Scottsdale
Financial & listing details
- Price per square foot: $535/sqft
- Tax assessed value: $727,600
- Annual tax amount: $3,002
- Date on market: 8/15/2026
- Cumulative days on market: 13 days
- Listing terms: Cash,Conventional,VA Loan
- Ownership: Fee Simple
Estimated market value
Not available
Estimated sales range
Not available
Not available
Price history
| Date | Event | Price |
|---|---|---|
| 8/19/2026 | Listed for sale | $1,000,000-2%$535/sqft |
Source:  ARMLS #7067155 Report a problem ARMLS #7067155 Report a problem | ||
| 5/5/2026 | Listing removed | $1,020,000$546/sqft |
Source: ARMLS #6905395 Report a problem | ||
| 4/28/2026 | Price change | $1,020,000-7.7%$546/sqft |
Source: ARMLS #6905395 Report a problem | ||
| 1/25/2026 | Price change | $1,105,000-1.8%$591/sqft |
Source: ARMLS #6905395 Report a problem | ||
| 11/10/2025 | Price change | $1,125,000-1.2%$602/sqft |
Source: ARMLS #6905395 Report a problem | ||
| 10/24/2025 | Price change | $1,139,000-1.7%$609/sqft |
Source: ARMLS #6905395 Report a problem | ||
| 9/28/2025 | Price change | $1,159,000-4.1%$620/sqft |
Source: ARMLS #6905395 Report a problem | ||
| 9/13/2025 | Price change | $1,209,000-2.4%$647/sqft |
Source: ARMLS #6905395 Report a problem | ||
| 9/5/2025 | Price change | $1,239,000-2.4%$663/sqft |
Source: ARMLS #6905395 Report a problem | ||
| 8/13/2025 | Listed for sale | $1,269,000+14.4%$679/sqft |
Source: ARMLS #6905395 Report a problem | ||
| 4/4/2025 | Listing removed | $1,109,000$593/sqft |
Source: ARMLS #6813274 Report a problem | ||
| 3/24/2025 | Price change | $1,109,000-3.5%$593/sqft |
Source: ARMLS #6813274 Report a problem | ||
| 3/23/2025 | Price change | $1,149,000-5%$615/sqft |
Source: ARMLS #6813274 Report a problem | ||
| 3/11/2025 | Price change | $1,209,000-5.5%$647/sqft |
Source: ARMLS #6813274 Report a problem | ||
| 3/10/2025 | Price change | $1,279,000-2.3%$684/sqft |
Source: ARMLS #6813274 Report a problem | ||
| 2/25/2025 | Price change | $1,309,000-0.8%$700/sqft |
Source: ARMLS #6813274 Report a problem | ||
| 2/17/2025 | Price change | $1,319,000-2.2%$706/sqft |
Source: ARMLS #6813274 Report a problem | ||
| 2/8/2025 | Listed for sale | $1,349,000+28.5%$722/sqft |
Source: ARMLS #6813274 Report a problem | ||
| 9/30/2024 | Sold | $1,050,000-2.3%$562/sqft |
Source: ARMLS #6761952 Report a problem | ||
| 9/25/2024 | Pending sale | $1,075,000$575/sqft |
Source: ARMLS #6761952 Report a problem | ||
| 9/25/2024 | Listed for sale | $1,075,000+105.2%$575/sqft |
Source: ARMLS #6761952 Report a problem | ||
| 12/27/2019 | Listing removed | $3,200$2/sqft |
Source: Schilling Fine Homes #5964969 Report a problem | ||
| 8/14/2019 | Listed for rent | $3,200+8.5%$2/sqft |
Source: Schilling Fine Homes #5964969 Report a problem | ||
| 8/17/2018 | Sold | $524,000-20.1%$280/sqft |
Source: ARMLS #5625469 Report a problem | ||
| 7/21/2018 | Listing removed | $2,950$2/sqft |
Source: Schilling Fine Homes #5762225 Report a problem | ||
| 7/20/2018 | Listed for rent | $2,950$2/sqft |
Source: Schilling Fine Homes #5762225 Report a problem | ||
| 11/17/2006 | Sold | $656,000+134.3%$351/sqft |
Source: Public Record Report a problem | ||
| 4/9/1999 | Sold | $280,000$150/sqft |
Source: Public Record Report a problem | ||
Public tax history
| Year | Property taxes | Tax assessment |
|---|---|---|
| 2025 | $2,981 +4.4% | $72,760 -8.5% |
| 2024 | $2,856 -25.8% | $79,530 +51.3% |
| 2023 | $3,849 +4.7% | $52,559 -1.5% |
| 2022 | $3,677 -5.1% | $53,380 +9.6% |
| 2021 | $3,872 +3.6% | $48,710 +6.6% |
| 2020 | $3,737 +19.2% | $45,710 +3.7% |
| 2019 | $3,135 | $44,060 +3.8% |
| 2018 | $3,135 +6% | $42,460 +1.8% |
| 2017 | $2,958 +6.2% | $41,720 +3.4% |
| 2016 | $2,786 -2% | $40,350 -4.8% |
| 2015 | $2,841 | $42,400 +6.5% |
| 2014 | -- | $39,830 +29.3% |
| 2013 | -- | $30,800 -6% |
| 2012 | -- | $32,750 -4.7% |
| 2011 | -- | $34,350 -21.5% |
| 2010 | -- | $43,750 -6.1% |
| 2009 | -- | $46,600 -9.8% |
| 2008 | -- | $51,650 +17% |
| 2007 | -- | $44,150 +56.6% |
| 2006 | -- | $28,200 |
| 2005 | -- | $28,200 -2.1% |
| 2004 | -- | $28,800 |
| 2003 | -- | $28,800 +18.3% |
| 2002 | -- | $24,350 |
Find assessor info on the county website
Monthly payment
Est. payment
Payment breakdown
Explore the cost of this home by adjusting the details. Changes won't be saved.Climate risks
Neighborhood: Gainey Ranch
Nearby schools
Schools provided by the listing agent
- Elementary: Cochise Elementary School
- Middle: Cocopah Middle School
- High: Chaparral High School
- District: Scottsdale Unified District
Source: ARMLS. This data may not be complete. We recommend contacting the local school district to confirm school assignments for this home.
- $--2 bd2 ba1.7k sqft7400 E Gainey Club Dr UNIT 113, Scottsdale, AZ 85258Off Market
- $1,250,0002 bd2 ba1.8k sqft7400 E Gainey Club Dr UNIT 123, Scottsdale, AZ 85258Sold
- $1,076,5002 bd3 ba1.9k sqft7400 E Gainey Club Dr UNIT 114, Scottsdale, AZ 85258Off Market
- $1,361,9003 bd3 ba2k sqft7400 E Gainey Club Dr UNIT 124, Scottsdale, AZ 85258Off Market
Similar homes
- $1,075,0002 bd3 ba2.2k sqft7249 E DEL ACERO Drive, Scottsdale, AZ 85258For Sale
 MLS ID #7043806, Stacy Lynn Hinke, Realty ONE Group. ARMLS
 - $835,0002 bd2 ba1.8k sqft8076 E VIA DEL ARBOR --, Scottsdale, AZ 85258For Sale
 MLS ID #7070557, I. Jay Bernstein, Evolve Realty, LLC. ARMLS
 - $1,075,0003 bd3 ba2.5k sqft8434 E SAN BERNARDO Drive, Scottsdale, AZ 85258For Sale
 MLS ID #7030917, Michele Bruni, Ranch Realty. ARMLS
 - $1,150,0003 bd2 ba1.8k sqft7655 N 78th Street, Scottsdale, AZ 85258For Sale
 MLS ID #7071696, Kim Havrilla, Blondie Wolfe & Associates. ARMLS
