THE LIST PRICE IS THE OPENING BID AMOUNT FOR THIS NON-DISTRESSED REAL ESTATE AUCTION. BIDDING OPENS JUNE 1ST, PRE-AUCTION OFFERS MAY BE SUBMITTED UNTIL THE BIDDING OPENS. Located in the desirable Carrollton Court subdivision on Evansville’s East Side, this one-owner, custom-built executive home blends timeless craftsmanship with modern comfort. Built in 1981 by renowned builder Othmar Jacobs, the residence sits proudly on a beautifully manicured corner lot, just minutes from shopping, dining, and all the lifestyle conveniences the East Side has to offer. From the brick walkway to the impressive double curved staircase in the grand two-story foyer, the home makes a striking first impression. Inside, you'll find a formal living room with a bowed window, a formal dining room, and an expansive kitchen featuring quality cabinetry, a large center island with electric cooktop, wall oven & microwave, Sub-Zero refrigerator/freezer, double pantry, and a cozy breakfast area. At the heart of the home is the keeping room—a warm and inviting space with a converted gas-log fireplace, wet bar with beverage fridge, a secondary staircase to the upstairs game room, and double French doors leading to a bright sunroom. A separate patio door opens to the backyard patio, and a full bath with stand-up shower is conveniently located nearby as you head toward the oversized 3-car garage. Upstairs, the massive primary suite offers a fireplace, a large walk-in closet, and a private ensuite bath. Three additional guest bedrooms provide generous closet space and share a large hall bathroom with double vanity. Additional highlights include: Brand new roof (April 2025) with transferable warranty, Zoned HVAC (Downstairs: 2010 | Upstairs: 2019), Central vacuum system, 6 ft aluminum fence & Lawn irrigation system. This is a rare opportunity to own a custom executive home with classic character, quality construction, and unbeatable location.
Closed
$525,000
7400 E Walnut St, Evansville, IN 47715
4beds
5,189sqft
Single Family Residence
Built in 1981
0.3 Acres Lot
$536,700 Zestimate®
$--/sqft
$2,465 Estimated rent
Home value
$536,700
$478,000 - $601,000
$2,465/mo
Zestimate® history
Owner options
List your home for rent
$2,465/mo
Rent Zestimate®
Find your next renter with Zillow Rental Manager. Plus, with online applications, you can quickly screen prospective tenants – for free.
$2,465/mo
Rent Zestimate®
Refinance and save
$3,200/mo
Est. payment
Refinancing to a lower rate could help reduce your monthly payments and save thousands over the life of the loan.
$3,200/mo
Est. payment
Explore your selling options
Work with a Zillow partner agent
Leverage their expertise and Zillow's premium Showcase listings to get your home seen by more buyers.
Get startedList with your own agent
Get your home in front of millions of buyers by listing it on Zillow.
Learn how to do itSell it yourself
Take full control of how buyers see your home on Zillow by listing For Sale by Owner (FSBO).
List your homeWhat's special
Gas-log fireplaceBrick walkwayMassive primary suiteBright sunroomKeeping roomFormal dining roomCozy breakfast area
Zillow last checked:
Listing updated:
Listed by:
Jacob McGennis Office:812-474-6100,
Curran Miller Auction & Realty
Bought with:
Mitch Schulz, RB14046787
Weichert Realtors-The Schulz Group
Source: IRMLS,MLS#: 202515681
Facts & features
Interior
Bedrooms & bathrooms
- Bedrooms: 4
- Bathrooms: 3
- Full bathrooms: 3
Bedroom 1
- Level: Upper
Bedroom 2
- Level: Upper
Dining room
- Area: 187
- Dimensions: 17 x 11
Family room
- Area: 238
- Dimensions: 17 x 14
Kitchen
- Area: 325
- Dimensions: 25 x 13
Living room
- Area: 567
- Dimensions: 27 x 21
Office
- Area: 405
- Dimensions: 27 x 15
Heating
- Natural Gas, Forced Air
Cooling
- Central Air
Appliances
- Included: Dishwasher, Microwave, Refrigerator, Washer, Electric Cooktop, Dryer-Electric, Oven-Built-In, Gas Water Heater
- Laundry: Electric Dryer Hookup, Washer Hookup
Features
- Bar, Sound System, Ceiling-9+, Cathedral Ceiling(s), Walk-In Closet(s), Countertops-Solid Surf, Eat-in Kitchen, Entrance Foyer, Kitchen Island, Double Vanity, Tub and Separate Shower, Tub/Shower Combination, Formal Dining Room, Great Room, Custom Cabinetry
- Flooring: Hardwood, Carpet, Tile
- Windows: Double Pane Windows, Blinds
- Basement: Crawl Space
- Number of fireplaces: 2
- Fireplace features: Family Room, 1st Bdrm, Gas Log, Wood Burning, Two
Interior area
- Total structure area: 5,189
- Total interior livable area: 5,189 sqft
- Finished area above ground: 5,189
- Finished area below ground: 0
Property
Parking
- Total spaces: 3
- Parking features: Attached, Garage Door Opener, Heated Garage, Concrete
- Attached garage spaces: 3
- Has uncovered spaces: Yes
Accessibility
- Accessibility features: Chair Rail
Features
- Levels: Two
- Stories: 2
- Patio & porch: Patio
- Exterior features: Irrigation System
- Fencing: Full,Metal
Lot
- Size: 0.3 Acres
- Dimensions: 110X120
- Features: Corner Lot, Level, City/Town/Suburb, Landscaped
Details
- Parcel number: 820730011187.018027
- Special conditions: Auction
- Other equipment: Intercom
Construction
Type & style
- Home type: SingleFamily
- Architectural style: Georgian
- Property subtype: Single Family Residence
Materials
- Brick
- Roof: Asphalt
Condition
- New construction: No
- Year built: 1981
Utilities & green energy
- Gas: CenterPoint Energy
- Sewer: City
- Water: City
Community & HOA
Community
- Features: None
- Subdivision: Carrollton Court
Location
- Region: Evansville
Financial & listing details
- Tax assessed value: $419,200
- Annual tax amount: $4,233
- Date on market: 5/2/2025
- Listing terms: Cash,Conventional
Price history
| Date | Event | Price |
|---|---|---|
| 6/13/2025 | Sold | $525,000 |
Source:  IRMLS #202515681 Report a problem IRMLS #202515681 Report a problem | ||
Public tax history
| Year | Property taxes | Tax assessment |
|---|---|---|
| 2025 | $4,233 +2.8% | $419,200 +7.6% |
| 2024 | $4,118 -1.8% | $389,600 +3.1% |
| 2023 | $4,194 +3.4% | $377,800 -0.4% |
| 2022 | $4,058 +2.6% | $379,500 +5.4% |
| 2021 | $3,954 +29.1% | $360,200 |
| 2020 | $3,063 -0.4% | $360,200 +27.8% |
| 2019 | $3,076 +0.1% | $281,800 |
| 2018 | $3,072 -36.3% | $281,800 +0.8% |
| 2017 | $4,822 +53.3% | $279,700 -2.1% |
| 2016 | $3,146 +3.2% | $285,800 +1.3% |
| 2014 | $3,048 -1.3% | $282,100 -0.9% |
| 2013 | $3,089 +5.4% | $284,600 +2.9% |
| 2012 | $2,932 -7.1% | $276,500 -10.7% |
| 2011 | $3,156 -3.6% | $309,700 -4.3% |
| 2010 | $3,275 +1.2% | $323,500 |
| 2009 | $3,235 | $323,500 -0.8% |
| 2007 | -- | $326,000 |
| 2006 | -- | -- |
| 2003 | -- | $178,700 |
| 2001 | -- | $178,700 |
Find assessor info on the county website
Neighborhood: Plaza Park
Nearby homes
- $664,9004 bd3 ba3.5k sqft7401 Olive St, Evansville, IN 47715Off Market
- $440,0005 bd3 ba4.4k sqft7408 E Walnut St, Evansville, IN 47715Sold
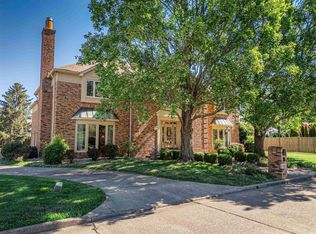
- $534,3004 bd3 ba3.7k sqft7409 Olive St, Evansville, IN 47715Off Market
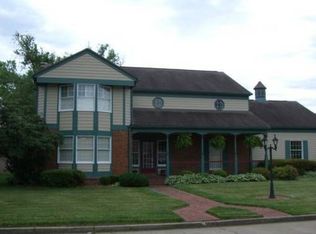
- $439,1004 bd3 ba3.1k sqft7310 E Walnut St, Evansville, IN 47715Off Market
- $460,9004 bd3 ba4.7k sqft400 Martin Ln, Evansville, IN 47715Off Market
- $469,0004 bd3 ba3.8k sqft7309 Olive St, Evansville, IN 47715Off Market
- $36,200-- bd-- ba-- sqft7416 E Walnut St, Evansville, IN 47715Off Market
- $744,3004 bd5 ba6.3k sqft7417 Olive St, Evansville, IN 47715Off Market
Nearby schools
GreatSchools rating
- 3/10Hebron Elementary SchoolGrades: PK-5Distance: 1.9 mi
- 7/10Plaza Park International Prep AcademyGrades: 6-8Distance: 0.4 mi
- 7/10William Henry Harrison High SchoolGrades: 9-12Distance: 1.3 mi
Schools provided by the listing agent
- Elementary: Hebron
- Middle: Plaza Park
- High: William Henry Harrison
- District: Evansville-Vanderburgh School Corp.
Source: IRMLS. This data may not be complete. We recommend contacting the local school district to confirm school assignments for this home.


Get pre-qualified for a loan
At Zillow Home Loans, we can pre-qualify you in as little as 5 minutes with no impact to your credit score.An equal housing lender. NMLS #10287.
Sell for more on Zillow
Get a Zillow Showcase℠ listing at no additional cost and you could sell for .
$536,700
2% more
+$10,734
With Zillow Showcase(estimated)
$547,434
- Indiana
- Vanderburgh County
- Evansville
- 47715
- Plaza Park
- 7400 E Walnut St
Nearby cities
Nearby neighborhoods
Nearby zip codes
Other Evansville Topics
