Welcome to luxury living in Carrollton Court, where timeless elegance meets modern comfort in this remarkable 5-bedroom, 2.5-bath residence boasting nearly 4,500 sq.ft. of finished living space. Nestled on Evansville's coveted east side, this prominent home offers a blend of classic charm and quality improvements. Upon entry, the two-story foyer showcases a winding staircase adorned with intricate trim work, reflecting the craftsmanship of its early 1980s construction. The main level features a half-bath, formal living room, and a cozy family room complete with stunning built-ins surrounding a classic Carrollton Court wet bar. Bead board and chair rail accents the ceiling, while a fireplace serves as the focal point of this inviting space. The expansive eat-in kitchen is a chef's delight, featuring Jenn-Air appliances, a corian island, dedicated pantry, and a charming brick facade. Adjacent, a heated and cooled sunroom with cathedral ceilings and a brick-lined floor offers versatility as a fitness area, reading nook, or office space. Upstairs, the owner's suite is generously proportioned with two large walk-in closets and a gas-log fireplace for added comfort. The resort-like ensuite bath defines relaxation with a jacuzzi tub and walk-in shower, creating a sanctuary within your own home. Additional highlights include a bonus room accessible via a back staircase, ideal for children's play or overnight guests, an upstairs dedicated laundry room, and a true 5-bedroom layout that accommodates diverse living needs. For those requiring less bedrooms, utilize the room with built-in bookshelves as a perfect home office. Storage is ample with a third staircase leading to an unfinished attic space, providing plenty of floored storage for seasonal items and decorations. The final selling point is the oversized, sideload three car garage which offers plenty of space for all three vehicles and additional storage. Seller is offering Buyers with a 1 year home warranty for buyer's peace of mind.
Closed
$440,000
7408 E Walnut St, Evansville, IN 47715
5beds
4,470sqft
Single Family Residence
Built in 1981
0.3 Acres Lot
$515,700 Zestimate®
$--/sqft
$2,644 Estimated rent
Home value
$515,700
$480,000 - $557,000
$2,644/mo
Zestimate® history
Owner options
List your home for rent
$2,644/mo
Rent Zestimate®
Find your next renter with Zillow Rental Manager. Plus, with online applications, you can quickly screen prospective tenants – for free.
$2,644/mo
Rent Zestimate®
Refinance and save
$2,637/mo
Est. payment
Refinancing to a lower rate could help reduce your monthly payments and save thousands over the life of the loan.
$2,637/mo
Est. payment
Explore your selling options
Work with a Zillow partner agent
Leverage their expertise and Zillow's premium Showcase listings to get your home seen by more buyers.
Get startedList with your own agent
Get your home in front of millions of buyers by listing it on Zillow.
Learn how to do itSell it yourself
Take full control of how buyers see your home on Zillow by listing For Sale by Owner (FSBO).
List your homeWhat's special
Zillow last checked:
Listing updated:
Listed by:
Mitch Schulz Cell:812-499-6617,
Weichert Realtors-The Schulz Group
Bought with:
Johnna M Hancock-Blake, RB14039221
Berkshire Hathaway HomeServices Indiana Realty
Source: IRMLS,MLS#: 202424711
Facts & features
Interior
Bedrooms & bathrooms
- Bedrooms: 5
- Bathrooms: 3
- Full bathrooms: 2
- 1/2 bathrooms: 1
Bedroom 1
- Level: Upper
Bedroom 2
- Level: Upper
Dining room
- Level: Main
- Area: 240
- Dimensions: 16 x 15
Family room
- Level: Main
- Area: 375
- Dimensions: 25 x 15
Kitchen
- Level: Main
- Area: 315
- Dimensions: 21 x 15
Living room
- Level: Main
- Area: 285
- Dimensions: 19 x 15
Heating
- Natural Gas, Forced Air
Cooling
- Central Air
Appliances
- Laundry: Electric Dryer Hookup, Washer Hookup
Features
- Countertops-Solid Surf, Crown Molding, Formal Dining Room
- Basement: Crawl Space
- Number of fireplaces: 2
- Fireplace features: Family Room, Gas Log, Wood Burning
Interior area
- Total structure area: 4,470
- Total interior livable area: 4,470 sqft
- Finished area above ground: 4,470
- Finished area below ground: 0
Property
Parking
- Total spaces: 3
- Parking features: Attached
- Attached garage spaces: 3
Features
- Levels: Two
- Stories: 2
Lot
- Size: 0.3 Acres
- Dimensions: 110x120
- Features: Level
Details
- Parcel number: 820730011187.017027
Construction
Type & style
- Home type: SingleFamily
- Property subtype: Single Family Residence
Materials
- Brick
Condition
- New construction: No
- Year built: 1981
Utilities & green energy
- Sewer: Public Sewer
- Water: Public
Community & HOA
Community
- Subdivision: Carrollton Court
Location
- Region: Evansville
Financial & listing details
- Tax assessed value: $479,600
- Annual tax amount: $4,750
- Date on market: 7/4/2024
- Listing terms: Cash,Conventional,FHA,VA Loan
Price history
| Date | Event | Price |
|---|---|---|
| 8/9/2024 | Sold | $440,000-2.2% |
Source:  IRMLS #202424711 Report a problem IRMLS #202424711 Report a problem | ||
| 7/13/2024 | Pending sale | $450,000 |
Source: IRMLS #202424711 Report a problem | ||
| 7/4/2024 | Listed for sale | $450,000 |
Source: IRMLS #202424711 Report a problem | ||
Public tax history
| Year | Property taxes | Tax assessment |
|---|---|---|
| 2025 | $4,884 +2.8% | $479,600 +6.9% |
| 2024 | $4,750 -1.8% | $448,800 +3.1% |
| 2023 | $4,839 -47.5% | $435,100 -0.5% |
| 2022 | $9,210 +102.1% | $437,100 +5.5% |
| 2021 | $4,557 +29.6% | $414,400 |
| 2020 | $3,515 -0.4% | $414,400 +28.4% |
| 2019 | $3,530 0% | $322,800 |
| 2018 | $3,531 -1.8% | $322,800 +0.6% |
| 2017 | $3,596 | $320,800 -1.6% |
| 2016 | $3,596 +3.3% | $326,000 +1.6% |
| 2014 | $3,480 -1.1% | $320,900 -0.9% |
| 2013 | $3,521 +5.2% | $323,800 +2.7% |
| 2012 | $3,348 -2.2% | $315,300 -6.2% |
| 2011 | $3,425 -3.4% | $336,100 -4% |
| 2010 | $3,543 +1.2% | $350,000 |
| 2009 | $3,500 | $350,000 -0.7% |
| 2008 | -- | $352,500 |
| 2007 | -- | $352,500 |
| 2006 | -- | -- |
Find assessor info on the county website
Neighborhood: Plaza Park
Nearby homes
- $36,200-- bd-- ba-- sqft7416 E Walnut St, Evansville, IN 47715Off Market
- $525,0004 bd3 ba5.1k sqft7400 E Walnut St, Evansville, IN 47715Sold
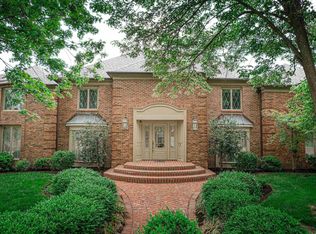
- $736,0004 bd5 ba6.3k sqft7417 Olive St, Evansville, IN 47715Off Market

- $530,7004 bd3 ba3.7k sqft7409 Olive St, Evansville, IN 47715Off Market
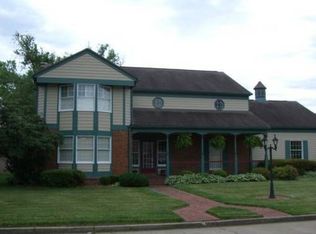
- $437,6003 bd2 ba2k sqft300 E Meade Dr, Evansville, IN 47715Off Market
- $658,6004 bd3 ba3.5k sqft7401 Olive St, Evansville, IN 47715Off Market
- $468,8004 bd3 ba3.3k sqft310 E Meade Dr, Evansville, IN 47715Off Market
- $460,9004 bd3 ba4.7k sqft400 Martin Ln, Evansville, IN 47715Off Market
Nearby schools
GreatSchools rating
- 3/10Hebron Elementary SchoolGrades: PK-5Distance: 1.9 mi
- 7/10Plaza Park International Prep AcademyGrades: 6-8Distance: 0.4 mi
- 7/10William Henry Harrison High SchoolGrades: 9-12Distance: 1.3 mi
Schools provided by the listing agent
- Elementary: Hebron
- Middle: Plaza Park
- High: William Henry Harrison
- District: Evansville-Vanderburgh School Corp.
Source: IRMLS. This data may not be complete. We recommend contacting the local school district to confirm school assignments for this home.


Get pre-qualified for a loan
At Zillow Home Loans, we can pre-qualify you in as little as 5 minutes with no impact to your credit score.An equal housing lender. NMLS #10287.
Sell for more on Zillow
Get a Zillow Showcase℠ listing at no additional cost and you could sell for .
$515,700
2% more
+$10,314
With Zillow Showcase(estimated)
$526,014
- Indiana
- Vanderburgh County
- Evansville
- 47715
- Plaza Park
- 7408 E Walnut St
Nearby cities
Nearby neighborhoods
Nearby zip codes
Other Evansville Topics
