Skip main navigation
Off market
  • $494,900

    7400 Mayrow Dr, Louisville, KY 40291

    4beds
    2,700sqft
    SingleFamily
    Built in 1989
    0.91 Acres Lot
    $494,900 Zestimate®
    $183/sqft
    $2,933 Estimated rent

    Home value

    $494,900

    $470,000 - $520,000

    $2,933/mo

    Zestimate® history
    Loading
    Loading...

    Owner options

    List your home for rent

    $2,933/mo

    Rent Zestimate®

    Find your next renter with Zillow Rental Manager. Plus, with online applications, you can quickly screen prospective tenants – for free.

    Learn more

    $2,933/mo

    Rent Zestimate®

    Refinance and save

    $2,468/mo

    Est. payment

    Refinancing to a lower rate could help reduce your monthly payments and save thousands over the life of the loan.

    See today's rates

    $2,468/mo

    Est. payment

    Explore your selling options

    Work with a Zillow partner agent

    Leverage their expertise and Zillow's premium Showcase listings to get your home seen by more buyers.

    Get started

    List with your own agent

    Get your home in front of millions of buyers by listing it on Zillow.

    Learn how to do it

    Sell it yourself

    Take full control of how buyers see your home on Zillow by listing For Sale by Owner (FSBO).

    List your home

    What's special

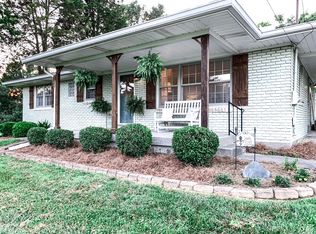
    FABULOUS CUSTOM BUILT HOME, FIRST TIME ON THE MARKET!!! This home features BEAUTIFUL UPGRADES you just won't find in other homes....The Great Room features Oak Hardwood Floors, the wood burning fireplace has amazing custom wood work & extensive crown molding thru out the home. Seller had custom bookshelves added in the great room...The formal dining room has an octogen shaped trey ceiling...There are 4 FIREPLACES !!!! The kitchen features new granite countertops, subway tile & open shelving recently installed. There is a built in gas cooktop & oven. The flooring in the kitchen & dining area are Antique Pine Floors that came out of a distillery . There is a split floor plan with master bedroom on the first floor... Master has a fireplace that is wood burning/gas. You won't believe the custom closet, it's a dream!! The master bath is so elegant, claw foot tub, dual vanity w/ Marble , framless walk in glass shower, & ship lap to complete the master bath...there is the 2nd bedroom & wait until you see the office...ALL CUSTOM BUILT IN BOOKSHELVES, DESK & WINDOW SEAT W/ CUSTOM CUSHION.... Upstairs there are 2 nice size bedrooms, both have window seats w/ custom cushions that will remain. Seller will leave all CUSTOM CURTAINS IF BUYER WANTS THEM...The family room in the finished bsmt has CUSTOM CABINETRY W/ WET BAR, GAS FP, there is also a large room great for game room/exercise room..... There is an attached 2 c garage, THE DETACHED GARAGES ARE AMAZING!!!! The detached garages are attached w/ a door in between, however they are 2 different sizes. One garage measures approx. 42 x 30, and 29 x 28 with electric. As an added BONUS , there is a CHICKEN COOP attached to the garage...named Coop de Ville....The backyard will be your PRIVATE OASIS...Beautiful cobblestone patio/garden area to relax in, nice size deck and another patio located off the family room....This property sites on approx. .91 acres, & located on a dead end street...**Sellers have always been on Well Water & love it!! However, City water is at the road if buyer would want to switch over....This home won't last long! Located only minutes to Bardstown Rd & Gene Snyder....This home SHOWS TRUE PRIDE IN OWNERSHIP....

    This property is not currently displayed as for sale or rent on Zillow. This may be different from what's on other websites or public sources.

    Facts & features

    Interior

    Bedrooms & bathrooms
    • Bedrooms: 4
    • Bathrooms: 3
    • Full bathrooms: 3
    Heating
    • Forced air
    Cooling
    • Central
    Features
    • Flooring: Other
    • Basement: Partially finished
    • Has fireplace: Yes
    • Fireplace features: Basement
    Interior area
    • Total interior livable area: 2,700 sqft
    • Finished area below ground: 1078.00

    Property

    Parking
    • Total spaces: 5
    • Parking features: Garage - Attached, Garage - Detached
    Features
    • Patio & porch: Deck, Patio, Porch
    • Exterior features: Brick
    Lot
    • Size: 0.91 Acres
    Details
    • Additional structures: Garage(s)
    • Parcel number: 23066400700000
    • Wooded area: 0

    Construction

    Type & style
    • Home type: SingleFamily
    • Architectural style: CAPE COD
    Materials
    • Wood
    • Foundation: Crawl/Raised
    • Roof: Composition
    Condition
    • Year built: 1989

    Utilities & green energy

    • Sewer: Septic Tank
    • Water: Well
    • Utilities for property: Water Connected, Septic System

    Community & HOA

    Location
    • Region: Louisville

    Financial & listing details

    • Price per square foot: $183/sqft
    • Tax assessed value: $396,250
    • Annual tax amount: $4,006

    Price history

    DateEventPrice
    9/23/2020Sold$417,500$155/sqft
    Source: Metro Search Inc. LLC DBA Apex MLS #1566086 Report a problem

    Public tax history

    YearProperty taxesTax assessment
    2024$4,006 -2.8%$396,250
    2023$4,122 -2%$396,250
    2022$4,205 -4.3%$396,250
    2021$4,396 +146.4%$396,250 +107.6%
    2020$1,784 $190,890
    2019$1,784 +8.7%$190,890
    2018$1,641 $190,890
    2017$1,641 -11.3%$190,890 +3.1%
    2013$1,851 $185,090
    2011$1,851 $185,090
    2010$1,851 $185,090
    2009$1,851 $185,090 +11.1%
    2007-- $166,670
    2006-- $166,670
    2005-- $166,670
    2004-- $166,670
    Find assessor info on the county website

    Neighborhood: Fern Creek

    Nearby schools

    GreatSchools rating
    Get pre-qualified for a loan
    At Zillow Home Loans, we can pre-qualify you in as little as 5 minutes with no impact to your credit score.

    An equal housing lender. NMLS #10287.

    Sell for more on Zillow
    Get a Zillow Showcase℠ listing at no additional cost and you could sell for .
    $494,900
    2% more
    +$9,898
    With Zillow Showcase(estimated)
    $504,798
