Welcome home to this fully customized, move in ready residence by Temple Construction, where elevated design meets everyday functionality. Thoughtfully designed with 12 foot ceilings, wide plank hardwood flooring throughout, and an open concept layout, the home offers beautifully finished living spaces filled with natural light. A linear gas fireplace adds warmth and style to the main living area, while the covered lanai with Dryvit ceiling finish creates a seamless extension for outdoor living and entertaining. The chef’s kitchen is a true centerpiece, featuring custom Perrel cabinetry, Thermador appliances, Bianco Superior quartzite throughout, and an impressive approximately 10 foot waterfall island. A fully equipped prep kitchen adds exceptional convenience with additional custom cabinetry, Frigidaire appliances, a second stove, second refrigerator, and second sink, making the space ideal for both daily living and entertaining. The private primary suite offers a luxurious retreat with patio access, a spacious walk in closet, and a spa inspired bath with marble flooring, floating cabinetry, quartzite countertops, and refined designer finishes. Additional baths continue the same elevated feel with custom Perrel cabinetry in the primary, Jack and Jill, and ensuite bathrooms, along with smart toilets and thoughtfully selected finishes throughout. Designed for comfort, efficiency, and modern living, the home includes two furnaces, two air conditioning units, a tankless hot water system, full house generator, and Ring security system. Set on a nearly one acre private lot, the property also features a new blacktop driveway, covered porch, and outstanding future outdoor potential. Pool permit has already been approved, with the builder available to complete the pool and landscaping for an additional investment. Schedule your private showing today to experience the quality, craftsmanship, and lifestyle this exceptional home has to offer. BATVAI
Sold for $1,789,800
$1,789,800
7400 Melody Ln, Bloomfield Hills, MI 48301
4beds
3,672sqft
Single Family Residence
Built in 1963
0.81 Acres Lot
$1,815,700 Zestimate®
$487/sqft
$4,770 Estimated rent
Home value
$1,815,700
$1.72M - $1.91M
$4,770/mo
Zestimate® history
Owner options
List your home for rent
$4,770/mo
Rent Zestimate®
Find your next renter with Zillow Rental Manager. Plus, with online applications, you can quickly screen prospective tenants – for free.
$4,770/mo
Rent Zestimate®
Refinance and save
$11,794/mo
Est. payment
Refinancing to a lower rate could help reduce your monthly payments and save thousands over the life of the loan.
$11,794/mo
Est. payment
Explore your selling options
Work with a Zillow partner agent
Leverage their expertise and Zillow's premium Showcase listings to get your home seen by more buyers.
Get startedList with your own agent
Get your home in front of millions of buyers by listing it on Zillow.
Learn how to do itSell it yourself
Take full control of how buyers see your home on Zillow by listing For Sale by Owner (FSBO).
List your homeWhat's special
Covered porchSmart toiletsCustom perrel cabinetrySpacious walk in closetRing security systemFull house generatorBianco superior quartzite throughout
Zillow last checked:
Listing updated:
Listed by:
Natalie F Sheena 248-770-9585,
DOBI Real Estate
Bought with:
Lauren Rahaim, 6501395703
DOBI Real Estate
Source: Realcomp II,MLS#: 20261019164
Facts & features
Interior
Bedrooms & bathrooms
- Bedrooms: 4
- Bathrooms: 5
- Full bathrooms: 4
- 1/2 bathrooms: 1
Primary bedroom
- Level: Entry
- Area: 360
- Dimensions: 20 X 18
Bedroom
- Level: Entry
- Area: 88
- Dimensions: 8 X 11
Bedroom
- Level: Entry
- Area: 143
- Dimensions: 13 X 11
Bedroom
- Level: Entry
- Area: 140
- Dimensions: 10 X 14
Primary bathroom
- Level: Entry
- Area: 208
- Dimensions: 16 X 13
Other
- Level: Entry
- Area: 60
- Dimensions: 10 X 6
Other
- Level: Entry
- Area: 88
- Dimensions: 8 X 11
Other
- Level: Entry
- Area: 40
- Dimensions: 5 X 8
Other
- Level: Entry
- Area: 64
- Dimensions: 8 X 8
Great room
- Level: Entry
- Area: 725
- Dimensions: 25 X 29
Kitchen
- Level: Entry
- Area: 325
- Dimensions: 25 X 13
Laundry
- Level: Entry
- Area: 84
- Dimensions: 6 X 14
Library
- Level: Entry
- Area: 196
- Dimensions: 14 X 14
Mud room
- Level: Entry
- Area: 104
- Dimensions: 8 X 13
Heating
- Forced Air, Natural Gas
Cooling
- Ceiling Fans
Appliances
- Included: Disposal, Free Standing Electric Oven, Free Standing Gas Range, Free Standing Refrigerator
- Laundry: Laundry Room
Features
- High Speed Internet, Sound System
- Windows: Energy Star Qualified Windows
- Basement: Unfinished
- Has fireplace: Yes
- Fireplace features: Great Room
Interior area
- Total interior livable area: 3,672 sqft
- Finished area above ground: 3,672
Property
Parking
- Total spaces: 4
- Parking features: Four Car Garage, Attached, Direct Access
- Attached garage spaces: 4
Features
- Levels: One
- Stories: 1
- Entry location: GroundLevelwSteps
- Patio & porch: Covered, Patio, Porch
- Exterior features: Lighting
- Pool features: None
Lot
- Size: 0.81 Acres
- Dimensions: 196 x 181 x 191 x 199
Details
- Parcel number: 1933477005
- Special conditions: Short Sale No,Standard
- Other equipment: Dehumidifier
Construction
Type & style
- Home type: SingleFamily
- Architectural style: Ranch
- Property subtype: Single Family Residence
Materials
- Brick, Stone, Wood Siding
- Foundation: Basement, Crawl Space, Poured
- Roof: Asphalt
Condition
- New Construction
- New construction: Yes
- Year built: 1963
- Major remodel year: 2025
Details
- Warranty included: Yes
Utilities & green energy
- Sewer: Public Sewer
- Water: Other
- Utilities for property: Cable Available
Community & HOA
Community
- Subdivision: BERKSHIRE VILLAS 2
HOA
- Has HOA: Yes
- HOA fee: $30 annually
Location
- Region: Bloomfield Hills
Financial & listing details
- Price per square foot: $487/sqft
- Tax assessed value: $172,900
- Annual tax amount: $6,490
- Date on market: 3/25/2026
- Cumulative days on market: 241 days
- Listing agreement: Exclusive Right To Sell
- Listing terms: Cash,Conventional
Price history
| Date | Event | Price |
|---|---|---|
| 4/10/2026 | Sold | $1,789,800-0.6%$487/sqft |
Source:  Realcomp II #20261019164 Report a problem Realcomp II #20261019164 Report a problem | ||
| 4/1/2026 | Pending sale | $1,800,000$490/sqft |
Source: Realcomp II #20261019164 Report a problem | ||
| 3/25/2026 | Listed for sale | $1,800,000$490/sqft |
Source: Realcomp II #20261019164 Report a problem | ||
| 3/25/2026 | Listing removed | $1,800,000$490/sqft |
Source: Realcomp II #20251052223 Report a problem | ||
| 11/6/2025 | Listed for sale | $1,800,000$490/sqft |
Source: Realcomp II #20251052223 Report a problem | ||
| 11/6/2025 | Listing removed | $1,800,000$490/sqft |
Source: Realcomp II #20251019351 Report a problem | ||
| 7/28/2025 | Listed for sale | $1,800,000+260%$490/sqft |
Source: Realcomp II #20251019351 Report a problem | ||
| 10/30/2024 | Sold | $500,000-16.5%$136/sqft |
Source: Realcomp II #20240052339 Report a problem | ||
| 8/2/2024 | Pending sale | $599,000$163/sqft |
Source: Realcomp II #20240052339 Report a problem | ||
| 7/19/2024 | Price change | $599,000-76%$163/sqft |
Source: Realcomp II #20240040051 Report a problem | ||
| 6/28/2024 | Price change | $2,500,000+285.2%$681/sqft |
Source: Realcomp II #20240035150 Report a problem | ||
| 6/6/2024 | Price change | $649,000-7.2%$177/sqft |
Source: Realcomp II #20240039655 Report a problem | ||
| 5/18/2024 | Listed for sale | $699,000$190/sqft |
Source: Realcomp II #20240028908 Report a problem | ||
Public tax history
| Year | Property taxes | Tax assessment |
|---|---|---|
| 2025 | $6,490 +4% | $385,430 |
| 2024 | $6,239 +6.8% | $385,430 +14% |
| 2023 | $5,841 -0.8% | $337,990 +14.5% |
| 2022 | $5,889 -1% | $295,240 +3.2% |
| 2021 | $5,947 | $286,020 -0.6% |
| 2020 | -- | $287,710 +8.2% |
| 2019 | $5,904 +2.1% | $265,910 +8.6% |
| 2018 | $5,784 | $244,900 -2.2% |
| 2017 | -- | $250,360 +10.4% |
| 2016 | -- | $226,720 +12.1% |
| 2015 | -- | $202,290 +7% |
| 2014 | -- | $189,090 +49% |
| 2011 | -- | $126,910 -13.6% |
| 2010 | $6,014 -0.9% | $146,850 -19.3% |
| 2009 | $6,067 +119.3% | $181,900 -46.6% |
| 2005 | $2,767 | $340,840 +91.4% |
| 2003 | -- | $178,040 +1.9% |
| 2002 | -- | $174,690 +39% |
| 2001 | $4,503 +6.3% | $125,720 +3.2% |
| 2000 | $4,237 | $121,830 |
Find assessor info on the county website
Neighborhood: 48301
Nearby homes
- $780,3004 bd3 ba3.5k sqft7450 Melody Ln, Bloomfield Hills, MI 48301Off Market
- $1,000,0005 bd5 ba5.1k sqft7460 Parkstone Ln, Bloomfield Hills, MI 48301Sold
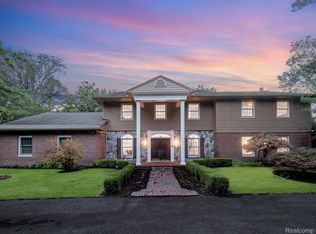
- $895,8004 bd2 ba3.2k sqft7441 Jackson Park Dr, Bloomfield Hills, MI 48301Off Market

- $2,495,0004 bd4 ba3.5k sqft7400 Parkstone Ln, Bloomfield Hills, MI 48301Pending

- $657,3004 bd3 ba2.5k sqft7480 Parkstone Ln, Bloomfield Hills, MI 48301Off Market
- $1,900,0005 bd5 ba7.2k sqft7450 Parkstone Ln, Bloomfield Hills, MI 48301Sold
- $1,220,5003 bd2 ba2k sqft7420 Parkstone Ln, Bloomfield Hills, MI 48301Off Market
- $734,6005 bd4 ba2.6k sqft7471 Jackson Park Dr, Bloomfield Hills, MI 48301Off Market
Nearby schools
GreatSchools rating
- 8/10Bingham Farms Elementary SchoolGrades: PK-5Distance: 1.1 mi
- 9/10Berkshire Middle SchoolGrades: 6-8Distance: 0.4 mi
- 8/10Wylie E. Groves High SchoolGrades: 9-12Distance: 1.6 mi
Get a cash offer in 3 minutes
Find out how much your home could sell for in as little as 3 minutes with a no-obligation cash offer.
Estimated market value
$1,815,700
Get a cash offer in 3 minutes
Find out how much your home could sell for in as little as 3 minutes with a no-obligation cash offer.
Estimated market value
$1,815,700
- Michigan
- Oakland County
- Bloomfield Hills
- 48301
- 7400 Melody Ln
Nearby cities
Nearby zip codes
Other Bloomfield Hills Topics
- Apartments for Rent in 48301
- Houses for Sale in 48301
- Houses for Rent in 48301
- 48301 Real Estate
- Bloomfield Hills Condos
- Houses for Sale in Bloomfield Hills
- Newest Listings in Bloomfield Hills
- Bloomfield Hills Home Values
- Bloomfield Hills Real Estate Agents
- Bloomfield Hills Refinance
- Bloomfield Hills Mortgage Rates
