A masterclass in modern entertaining, envisioned by renowned Young & Young Architects and Mosher Design Co. This exceptional contemporary ranch blends sophisticated design and an outdoor paradise rivaling the finest five-star resorts. Set on a private, one-acre parcel. Enjoy morning coffee on the covered front porch. Dual glass front entry doors. 5” bamboo floors, floor-to-ceiling windows, illuminated tray ceilings, and intricate ceiling details throughout. Open-concept floor plan, perfect for daily living and entertaining with ease. Stunning chef’s kitchen serves as the centerpiece of the home, featuring dual quartz islands. Thermador appliances: six burner + griddle 48” gas range, pot filler. Butler’s pantry bar with side-by-side Sub-Zero beverage refrigerators. The living room is anchored by a floor-to-ceiling wall unit with a linear gas fireplace. Side-by-side doorwalls in the living room seamlessly create indoor-outdoor living. Vaulted ceiling primary suite, doorwall to patio. Two large walk-in closets. Quartz primary bathroom with heated floors. Bedroom en-suite, plus two additional bedrooms. Custom closet organizers and built-ins throughout. LED recessed lights. Marvin windows. Full home generator. Mosher Design backyard completed in 2023. Breathtaking pool with integrated spa and sundeck, steel waterfall feature. Lush landscaping added for privacy. Covered aggregate stone patio seating area with hardscape fire bowl and adjacent dining area. Sprawling yard beyond the pool. Four-car garage. Birmingham Schools: Bingham Farms Elementary, walking distance to Berkshire Middle & Groves High. Minutes from Brother Rice, Marian, Detroit Country Day, Oakland Hill, and Birmingham Athletic Club. Area of $4M-$6M new construction homes. Rarely does a home combine this architectural pedigree, design, and outdoor entertaining. One of the most special homes to come to market!
Pending
$2,495,000
7400 Parkstone Ln, Bloomfield Hills, MI 48301
4beds
3,517sqft
:
Get pre-qualified$16,427/mo
Single Family Residence
Built in 1953
0.93 Acres Lot
$2,412,000 Zestimate®
$709/sqft
$-- HOA
What's special
- 28 days |
- 2,956 |
- 267 |
Zillow last checked:
Listing updated:
Listed by:
Matthew Barker 248-807-2232,
Max Broock, REALTORS®-Birmingham 248-644-6700,
Jeffrey S Barker 248-425-6000,
Max Broock, REALTORS®-Birmingham
Source: Realcomp II,MLS#: 20261048128
Facts & features
Interior
Bedrooms & bathrooms
- Bedrooms: 4
- Bathrooms: 4
- Full bathrooms: 3
- 1/2 bathrooms: 1
Primary bedroom
- Level: Entry
- Area: 320
- Dimensions: 20 X 16
Bedroom
- Level: Entry
- Area: 176
- Dimensions: 16 X 11
Bedroom
- Level: Entry
- Area: 180
- Dimensions: 15 X 12
Bedroom
- Level: Entry
- Area: 154
- Dimensions: 14 X 11
Primary bathroom
- Level: Entry
Other
- Level: Entry
Other
- Level: Entry
Other
- Level: Entry
Other
- Level: Entry
- Area: 154
- Dimensions: 14 X 11
Other
- Level: Entry
- Area: 80
- Dimensions: 10 X 8
Dining room
- Level: Entry
- Area: 234
- Dimensions: 18 X 13
Kitchen
- Level: Entry
- Area: 374
- Dimensions: 22 X 17
Laundry
- Level: Entry
- Area: 168
- Dimensions: 14 X 12
Living room
- Level: Entry
- Area: 378
- Dimensions: 21 X 18
Mud room
- Level: Entry
- Area: 60
- Dimensions: 10 X 6
Heating
- Forced Air, Natural Gas
Cooling
- Central Air
Appliances
- Included: Built In Gas Range, Built In Refrigerator, Bar Fridge, Dishwasher, Disposal, Dryer, Microwave, Range Hood, Stainless Steel Appliances, Washer, Wine Refrigerator
- Laundry: Laundry Room
Features
- High Speed Internet, Jetted Tub, Programmable Thermostat
- Has basement: No
- Has fireplace: Yes
- Fireplace features: Gas, Living Room
Interior area
- Total interior livable area: 3,517 sqft
- Finished area above ground: 3,517
Video & virtual tour
Property
Parking
- Total spaces: 4
- Parking features: Four Car Garage, Attached, Driveway, Electricityin Garage, Garage Door Opener, Garage Faces Rear, Side Entrance
- Attached garage spaces: 4
Features
- Levels: One
- Stories: 1
- Entry location: GroundLevel
- Patio & porch: Covered, Patio, Porch
- Exterior features: Lighting, Spa Hottub
- Pool features: In Ground, Outdoor Pool
- Fencing: Back Yard,Fenced
Lot
- Size: 0.93 Acres
- Dimensions: 150 x 270 x 150 x 269
- Features: Level, Sprinklers
Details
- Parcel number: 1933477008
- Special conditions: Short Sale No,Standard
Construction
Type & style
- Home type: SingleFamily
- Architectural style: Contemporary,Ranch
- Property subtype: Single Family Residence
Materials
- Brick, Stone
- Foundation: Slab
- Roof: Asphalt
Condition
- New construction: No
- Year built: 1953
- Major remodel year: 2018
Utilities & green energy
- Electric: Generator
- Sewer: Public Sewer
- Water: Public
- Utilities for property: Cable Available, Underground Utilities
Community & HOA
Community
- Security: Security System Owned
- Subdivision: BERKSHIRE VILLAS 2
HOA
- Has HOA: No
Location
- Region: Bloomfield Hills
Financial & listing details
- Price per square foot: $709/sqft
- Tax assessed value: $562,150
- Annual tax amount: $20,904
- Date on market: 6/27/2026
- Cumulative days on market: 28 days
- Listing agreement: Exclusive Right To Sell
- Listing terms: Cash,Conventional
- Exclusions: Exclusion(s) Do Not Exist
Estimated market value
$2,412,000
$2.29M - $2.53M
$5,020/mo
Price history
| Date | Event | Price |
|---|---|---|
| 7/14/2026 | Pending sale | $2,495,000$709/sqft |
Source:  Realcomp II #20261048128 Report a problem Realcomp II #20261048128 Report a problem | ||
| 6/27/2026 | Listed for sale | $2,495,000+58.4%$709/sqft |
Source: Realcomp II #20261048128 Report a problem | ||
| 5/12/2021 | Sold | $1,575,000+5.7%$448/sqft |
Source: Public Record Report a problem | ||
| 3/30/2021 | Pending sale | $1,490,000$424/sqft |
Source: Realcomp II #2210015765 Report a problem | ||
| 3/22/2021 | Contingent | $1,490,000$424/sqft |
Source: Realcomp II #2210015765 Report a problem | ||
| 3/19/2021 | Listed for sale | $1,490,000+29.6%$424/sqft |
Source: Realcomp II #2210015765 Report a problem | ||
| 11/2/2018 | Sold | $1,150,000-9.7%$327/sqft |
Source: Public Record Report a problem | ||
| 10/22/2018 | Pending sale | $1,274,000$362/sqft |
Source: Keller Williams Domain Birmingham #218097723 Report a problem | ||
| 10/22/2018 | Listed for sale | $1,274,000$362/sqft |
Source: Keller Williams Domain Birmingham #218097723 Report a problem | ||
| 10/22/2018 | Pending sale | $1,274,000$362/sqft |
Source: Keller Williams Domain Birmingham #218097723 Report a problem | ||
| 10/22/2018 | Pending sale | $1,274,000$362/sqft |
Source: Keller Williams Domain Birmingham #218097723 Report a problem | ||
| 10/5/2018 | Price change | $1,274,000-7.3%$362/sqft |
Source: Keller Williams Domain Birmingham #218097723 Report a problem | ||
| 9/11/2018 | Listed for sale | $1,374,000+148.9%$391/sqft |
Source: KW Domain #218088346 Report a problem | ||
| 8/10/2017 | Sold | $552,000-3.5%$157/sqft |
Source: Public Record Report a problem | ||
| 6/18/2017 | Price change | $572,000-3.9%$163/sqft |
Source: Remerica United Realty #217044329 Report a problem | ||
| 6/1/2017 | Listed for sale | $595,000+202%$169/sqft |
Source: Remerica United Realty #217044329 Report a problem | ||
| 1/21/1997 | Sold | $197,000$56/sqft |
Source: Public Record Report a problem | ||
Public tax history
| Year | Property taxes | Tax assessment |
|---|---|---|
| 2025 | $20,468 +4% | $662,680 |
| 2024 | $19,674 +8.1% | $662,680 +14.5% |
| 2023 | $18,201 +26% | $578,860 +18.4% |
| 2022 | $14,442 -22.5% | $488,720 +26.4% |
| 2021 | $18,637 | $386,560 -1.9% |
| 2020 | -- | $394,030 +10% |
| 2019 | $18,111 +200.7% | $358,160 +32.6% |
| 2018 | $6,022 | $270,020 -2.2% |
| 2017 | -- | $276,020 +10.9% |
| 2016 | -- | $248,910 +11.9% |
| 2015 | -- | $222,520 +6.5% |
| 2014 | -- | $208,970 +58.1% |
| 2011 | -- | $132,140 -13.9% |
| 2010 | $6,283 -7.8% | $153,410 -17.5% |
| 2009 | $6,812 +119.3% | $186,050 -49.2% |
| 2005 | $3,106 | $366,410 +96.4% |
| 2003 | -- | $186,580 +1.5% |
| 2002 | -- | $183,910 +72.6% |
| 2001 | $3,816 +7.6% | $106,550 +4.4% |
| 2000 | $3,548 | $102,040 |
Find assessor info on the county website
Monthly payment
Est. payment
Payment breakdown
Explore the cost of this home by adjusting the details. Changes won't be saved.Climate risks
Neighborhood: 48301
Nearby schools
GreatSchools rating
- 8/10Bingham Farms Elementary SchoolGrades: PK-5Distance: 1.1 mi
- 9/10Berkshire Middle SchoolGrades: 6-8Distance: 0.4 mi
- 8/10Wylie E. Groves High SchoolGrades: 9-12Distance: 1.6 mi
- $1,220,5003 bd2 ba2k sqft7420 Parkstone Ln, Bloomfield Hills, MI 48301Off Market

- $635,3003 bd2 ba1.8k sqft7380 Parkstone Ln, Bloomfield Hills, MI 48301Off Market
- $192,7603 bd3 ba2.6k sqft7375 Parkstone Ln, Bloomfield Hills, MI 48301Off Market
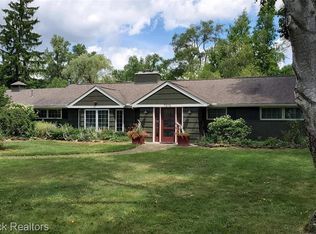
- $1,900,0005 bd5 ba7.2k sqft7450 Parkstone Ln, Bloomfield Hills, MI 48301Sold

- $1,789,8004 bd5 ba3.6k sqft7400 Melody Ln, Bloomfield Hills, MI 48301Sold
- $766,0001.3 Acres7350 Parkstone Ln, Bloomfield Hills, MI 48301Sold
- $3,141,6004 bd3 ba3.5k sqft7415 Jackson Park Dr, Bloomfield Hills, MI 48301Off Market
- $1,307,4004 bd3 ba3.7k sqft7385 Parkstone Ln, Bloomfield Hills, MI 48301Off Market
A local agent can set up tours, give advice and negotiate with sellers.
Similar homes
- $1,399,0004 bd4 ba3.7k sqft1257 Charrington Rd, Bloomfield Hills, MI 48301For Sale

 MLS ID #20261057725, Cheryl F Riback, @properties Christie's Int'l R.E. Birmingham. Realcomp II
 - $1,475,0004 bd3 ba3.4k sqft3885 Oakland Dr, Bloomfield Hills, MI 48301For Sale
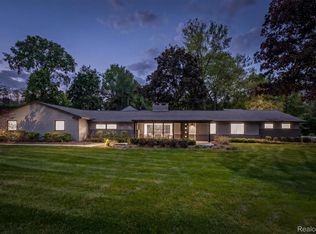 MLS ID #20261040362, Cindy Obron Kahn, The Agency Hall & Hunter. Realcomp II
 - $2,599,0004 bd5 ba5.1k sqft3945 Kirkland Ct, Bloomfield Hills, MI 48302For Sale
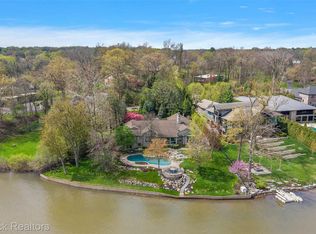 MLS ID #20261054105, Katherine E Broock, Max Broock, REALTORS®-Birmingham. Realcomp II
 - $1,325,0004 bd4 ba4.7k sqft135 Clifton Rd, Bloomfield Hills, MI 48301For Sale
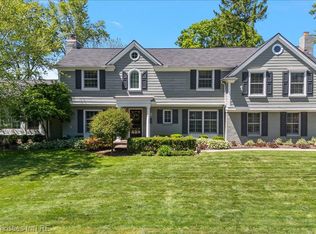 MLS ID #20261053963, John A Apap, @properties Christie's Int'l R.E. Birmingham. Realcomp II
 - $1,275,0004 bd4 ba3.5k sqft2691 S Bradway Blvd, Bloomfield Hills, MI 48301For SaleMLS ID #20261052710, Daniel J Teahan, The Agency Hall & Hunter. Realcomp II
- $1,400,0003 bd3 ba3.4k sqft5671 Shadow Ln, Bloomfield Hills, MI 48302For SaleMLS ID #20261050096, Thanh Thieu Walker, DOBI Real Estate. Realcomp II
- $1,250,0003 bd3 ba3.3k sqft341 Westwood Dr, Bloomfield Hills, MI 48301For SaleMLS ID #20261050332, John A Apap, @properties Christie's Int'l R.E. Birmingham. Realcomp II
- $1,499,9003 bd3 ba3.2k sqft20 Martell Dr, Bloomfield Hills, MI 48304For SaleMLS ID #20261056327, Chris G Pero, Max Broock, REALTORS®-Birmingham. Realcomp II
- $1,479,0004 bd4 ba4.7k sqft6130 Idlewyle Rd, Bloomfield Hills, MI 48301For SaleMLS ID #20261023738, Jaclyn Scott, Century 21 Curran & Oberski. Realcomp II
- $1,675,0004 bd6 ba4.3k sqft937 Mitchell Ct, Bloomfield Hills, MI 48304For SaleMLS ID #20261055901, John A Apap, @properties Christie's Int'l R.E. Birmingham. Realcomp II
- $1,665,0004 bd6 ba4.3k sqft4154 Nearbrook Rd, Bloomfield Hills, MI 48302For SaleMLS ID #20261049989, Gjoni Sinishta, KW Domain. Realcomp II
- $1,699,0004 bd5 ba4.9k sqft520 Pleasant Ave, Birmingham, MI 48009For SaleMLS ID #20261040567, Natalie Vermeulen, DOBI Real Estate. Realcomp II
- $2,199,0004 bd5 ba4.4k sqft492 Vinewood Ave, Birmingham, MI 48009For SaleMLS ID #20261051420, Dan A Gutfreund, Signature Sotheby's International Realty Bham. Realcomp II
- $1,419,9004 bd4 ba4.9k sqft16281 Buckingham Ave, Beverly Hills, MI 48025For SaleMLS ID #20261057764, James Danley, KW Domain. Realcomp II
- $1,399,0004 bd4 ba5.2k sqft1100 Bretton Ln, Bloomfield Hills, MI 48304For SaleMLS ID #20261034366, Samuel M Kaplunov, @properties Christie's Int'l R.E. Birmingham. Realcomp II
- $1,400,0004 bd4 ba4.4k sqft352 S Glenhurst Dr, Birmingham, MI 48009For SaleMLS ID #20261043598, Sarah Skousen, @properties Christie's Int'l R.E. Birmingham. Realcomp II
- $1,599,0003 bd4 ba5.2k sqft3546 Bloomfield Club Dr, Bloomfield Hills, MI 48301For SaleMLS ID #20261048376, Katherine E Broock, Max Broock, REALTORS®-Birmingham. Realcomp II
- $1,750,0004 bd5 ba5k sqft974 Ann St, Birmingham, MI 48009For SaleMLS ID #20261051498, John A Apap, @properties Christie's Int'l R.E. Birmingham. Realcomp II
- $1,749,9993 bd3 ba2.8k sqft810 Harmon Ave, Birmingham, MI 48009For SaleMLS ID #20261040340, Andrew Grimm, Real Estate One-Troy. Realcomp II
- $1,250,0005 bd6 ba5.1k sqft5840 Inkster Rd, West Bloomfield, MI 48323For SaleMLS ID #20261042671, Bella Brookenthal, Real Estate One-W Blmfld. Realcomp II
