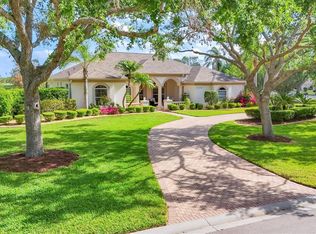
Welcome to this beautifully designed Arthur Rutenberg Custom-built, three-bedroom plus den, three-bath pool home, situated on slightly over 1/2 an acre in one of Sarasota's most highly sought-after golf communities, Serenoa. This elegant single-family residence boasts exceptional curb appeal and features a side entry three-car garage. Upon entering, you will be greeted by soaring ceilings that provide an open and airy feel that's sure to please. The layout flows seamlessly from room to room while multiple sliding glass doors reveal breathtaking views of the expansive patio, sparkling pool, lush side garden, and panoramic sights of the golf course. Perfectly designed for entertaining, this home also provides the ideal setting for soaking in Florida's unforgettable sunsets. The elegant living and dining area include custom, built- ins. The family room features a beautiful gas fireplace, adding warmth and ambiance to the space making it a perfect area for cozy nights or large gatherings. The master suite is a true retreat, offering serene views of the patio, pool and golf course. The en-suite bathroom has a large soaking tub and walk in shower & spacious walk-in closet. Enjoy stunning views of the 3rd green and fairway from the versatile Den/office designed for both productivity and relaxation. This adaptable space can easily double as an additional bedroom by utilizing one of the three closets in the attached bathroom, that also serves as a pool bath with separate entrance. The spacious garage offers generous workbench space ideal for any project and parking for up to three vehicles, combining functionality with convenience. It's also equipped with an irrigation well and sprinkler system to keep your landscaped surroundings in pristine condition. This property truly offers endless opportunity for your perfect Sarasota home. Serenoa is simply delightful comprised of 192 home sites surrounding the golf course. The oak trees, mature foliage, multiple lakes, and wildlife truly makes this community unique. While golf course membership is optional the residents enjoy access to the tennis/pickleball courts. Whitetails bar and grill is located in the club house and offers optional dinning for a delightful social experience. Conveniently located near Publix, shopping, Twin lakes park, and not far from award-winning Siesta Key Beach & UTC town center. A-Rated school district!!! **EXTREMELY LOW HOA fees, NEW ROOF 2024***EXTERIOR PAINT***2025***
Sold for $850,000
$850,000
7400 S SERENOA DRIVE, SARASOTA, FL 34241
3beds
2,639sqft
Single Family Residence
Built in 1996
0.58 Acres Lot
$811,100 Zestimate®
$322/sqft
$4,020 Estimated rent
Home value
$811,100
$730,000 - $900,000
$4,020/mo
Zestimate® history
Owner options
List your home for rent
$4,020/mo
Rent Zestimate®
Find your next renter with Zillow Rental Manager. Plus, with online applications, you can quickly screen prospective tenants – for free.
$4,020/mo
Rent Zestimate®
Refinance and save
$5,586/mo
Est. payment
Refinancing to a lower rate could help reduce your monthly payments and save thousands over the life of the loan.
$5,586/mo
Est. payment
Explore your selling options
Work with a Zillow partner agent
Leverage their expertise and Zillow's premium Showcase listings to get your home seen by more buyers.
Get startedList with your own agent
Get your home in front of millions of buyers by listing it on Zillow.
Learn how to do itSell it yourself
Take full control of how buyers see your home on Zillow by listing For Sale by Owner (FSBO).
List your homeWhat's special
Gas fireplaceMature foliageLush side gardenAttached bathroomMultiple lakesSparkling poolGenerous workbench space
Zillow last checked:
Listing updated:
Listed by:
Rachel Angers 941-356-6537,
MICHAEL SAUNDERS & COMPANY 941-966-8000
Bought with:
Brooks Cundiff, 3438963
FINE PROPERTIES
Source: Stellar MLS,MLS#: A4648121 Originating MLS: Sarasota - Manatee
Originating MLS: Sarasota - Manatee
Facts & features
Interior
Bedrooms & bathrooms
- Bedrooms: 3
- Bathrooms: 3
- Full bathrooms: 3
Rooms
- Room types: Attic, Den/Library/Office, Family Room, Utility Room
Primary bedroom
- Features: Ceiling Fan(s), En Suite Bathroom, Tub with Separate Shower Stall, Water Closet/Priv Toilet, Walk-In Closet(s)
- Level: First
- Area: 215.8 Square Feet
- Dimensions: 13x16.6
Bedroom 2
- Features: Built-in Closet
- Level: First
- Area: 143 Square Feet
- Dimensions: 11x13
Bedroom 3
- Features: Built-in Closet
- Level: First
- Area: 138.6 Square Feet
- Dimensions: 11x12.6
Den
- Features: Built-In Shelving
- Level: First
- Area: 186.45 Square Feet
- Dimensions: 16.5x11.3
Family room
- Features: Ceiling Fan(s)
- Level: First
- Area: 288 Square Feet
- Dimensions: 18x16
Kitchen
- Features: Breakfast Bar, Kitchen Island, Pantry
- Level: First
- Area: 169 Square Feet
- Dimensions: 13x13
Living room
- Features: Built-In Shelving
- Level: First
- Area: 257.4 Square Feet
- Dimensions: 14.3x18
Heating
- Heat Pump
Cooling
- Central Air
Appliances
- Included: Dishwasher, Disposal, Dryer, Freezer, Microwave, Range, Refrigerator, Washer
- Laundry: Inside, Laundry Room
Features
- Built-in Features, Ceiling Fan(s), Central Vacuum, Crown Molding, Eating Space In Kitchen, High Ceilings, Kitchen/Family Room Combo, Split Bedroom, Walk-In Closet(s)
- Flooring: Carpet, Tile, Hardwood
- Doors: French Doors, Sliding Doors
- Windows: Blinds, Window Treatments
- Has fireplace: Yes
- Fireplace features: Family Room, Gas
Interior area
- Total structure area: 3,817
- Total interior livable area: 2,639 sqft
Property
Parking
- Total spaces: 3
- Parking features: Driveway, Garage Door Opener, Garage Faces Side
- Attached garage spaces: 3
- Has uncovered spaces: Yes
Features
- Levels: One
- Stories: 1
- Patio & porch: Enclosed, Patio, Rear Porch, Screened
- Exterior features: Irrigation System, Private Mailbox, Rain Gutters
- Has private pool: Yes
- Pool features: Heated, In Ground, Outside Bath Access, Screen Enclosure, Tile
- Has spa: Yes
- Spa features: Heated, In Ground
- Has view: Yes
- View description: Golf Course, Pool, Trees/Woods, Water, Lake
- Has water view: Yes
- Water view: Water,Lake
- Waterfront features: Lake
Lot
- Size: 0.58 Acres
- Features: On Golf Course
- Residential vegetation: Mature Landscaping, Oak Trees, Trees/Landscaped
Details
- Parcel number: 0288080012
- Zoning: OUE2
- Special conditions: None
Construction
Type & style
- Home type: SingleFamily
- Architectural style: Custom
- Property subtype: Single Family Residence
Materials
- Block, Stucco
- Foundation: Slab
- Roof: Shingle
Condition
- Completed
- New construction: No
- Year built: 1996
Details
- Builder name: Arthur Rutenberg
Utilities & green energy
- Sewer: Public Sewer
- Water: Public
- Utilities for property: Cable Available, Cable Connected, Electricity Available, Electricity Connected, Public, Sewer Connected, Sprinkler Well, Street Lights, Underground Utilities, Water Available, Water Connected
Community & HOA
Community
- Features: Lake, Clubhouse, Deed Restrictions, Gated Community - No Guard, Golf, Restaurant, Sidewalks, Tennis Court(s)
- Security: Gated Community, Key Card Entry
- Pet fee: $0 monthly
- Subdivision: SERENOA PH 3
HOA
- Has HOA: Yes
- Amenities included: Clubhouse, Gated, Pickleball Court(s), Tennis Court(s)
- Services included: Reserve Fund, Manager, Other
- HOA fee: $104 monthly
- HOA name: Susanne Smith
- HOA phone: 941-921-5393
Location
- Region: Sarasota
Financial & listing details
- Price per square foot: $322/sqft
- Annual tax amount: $5,439
- Date on market: 4/14/2025
- Cumulative days on market: 4 days
- Listing terms: Cash,Conventional
- Ownership: Fee Simple
- Total actual rent: 0
- Electric utility on property: Yes
- Road surface type: Paved, Asphalt
Price history
| Date | Event | Price |
|---|---|---|
| 5/28/2025 | Sold | $850,000-2.9%$322/sqft |
Source:  Stellar MLS #A4648121 Report a problem Stellar MLS #A4648121 Report a problem | ||
| 4/21/2025 | Pending sale | $875,000$332/sqft |
Source: Stellar MLS #A4648121 Report a problem | ||
| 4/14/2025 | Listed for sale | $875,000$332/sqft |
Source: Stellar MLS #A4648121 Report a problem | ||
Public tax history
Tax history is unavailable.
Neighborhood: Serenoa
Nearby homes
- $850,0004 bd3 ba2.6k sqft7400 Serenoa Dr, Sarasota, FL 34241Sold
- $922,0004 bd3 ba3.3k sqft7392 S Serenoa Dr, Sarasota, FL 34241Off Market
- $760,0003 bd2 ba2.5k sqft7408 S Serenoa Dr, Sarasota, FL 34241Sold
- $807,7004 bd3 ba2.8k sqft7397 S Serenoa Dr, Sarasota, FL 34241Off Market
- $964,4005 bd4 ba4k sqft7405 Serenoa Dr, Sarasota, FL 34241Off Market
- $947,8003 bd3 ba3.6k sqft6769 Taeda Dr, Sarasota, FL 34241Off Market
- $1,011,7004 bd4 ba3.9k sqft7384 Serenoa Dr, Sarasota, FL 34241Off Market
- $1,275,0006 bd3 ba4.4k sqft7389 S Serenoa Dr, Sarasota, FL 34241For Sale
Nearby schools
GreatSchools rating
- 10/10Lakeview Elementary SchoolGrades: PK-5Distance: 2.9 mi
- 9/10Sarasota Middle SchoolGrades: 6-8Distance: 3 mi
- 7/10Riverview High SchoolGrades: PK,9-12Distance: 5.7 mi
Schools provided by the listing agent
- Elementary: Lakeview Elementary
- Middle: Sarasota Middle
- High: Riverview High
Source: Stellar MLS. This data may not be complete. We recommend contacting the local school district to confirm school assignments for this home.
Get a cash offer in 3 minutes
Find out how much your home could sell for in as little as 3 minutes with a no-obligation cash offer.
Estimated market value
$811,100
Get a cash offer in 3 minutes
Find out how much your home could sell for in as little as 3 minutes with a no-obligation cash offer.
Estimated market value
$811,100
- Florida
- Sarasota County
- Sarasota
- 34241
- Serenoa
- 7400 S SERENOA DRIVE
Nearby cities
Nearby neighborhoods
Nearby zip codes
Other Sarasota Topics
