Welcome to Bay Island living from this spacious 5th-floor CORNER UNIT! Offering approximately 1,300 square feet, this 2-bedroom, 2-bath condo combines a generous floor plan with the added privacy and natural light that comes with a corner location. Inside, you'll find an updated kitchen, spacious living and dining areas, two full bathrooms, and plenty of room for both everyday living and entertaining. Step outside to the screened balcony to enjoy the Florida weather, elevated views and a glimpse of the surrounding water. Bay Island is a gated 55+ waterfront community with an incredible list of amenities, including multiple heated pools, clubhouse, fitness facilities, tennis and pickleball, shuffleboard, marina, fishing areas and a scenic waterfront walking path. Located just minutes from the Gulf beaches, shopping, restaurants and all that St. Petersburg has to offer, this is an opportunity to enjoy the space of a 1,300-square-foot home with the convenience and amenities of the Florida condo lifestyle. Whether you're looking for a full-time residence or a seasonal Florida escape, Unit 501 offers a great combination of SPACE, LOCATION and LIFESTYLE in one of the area's most established 55+ communities.
For sale
Price cut: $10K (7/22)
$255,000
7400 SUN ISLAND DRIVE S #501, SOUTH PASADENA, FL 33707
2beds
1,300sqft
Condominium
Built in 1971
-- sqft lot
$255,100 Zestimate®
$196/sqft
$850/mo HOA
What's special
- 332 days
- 176
- 7
Zillow last checked:
Listing updated:
Listed by:
Paige Valensky 734-560-6186,
YELLOWFIN REALTY 813-347-7547
Source: Stellar MLS,MLS#: TB8430637 Originating MLS: Suncoast Tampa
Originating MLS: Suncoast Tampa
Facts & features
Interior
Bedrooms & bathrooms
- Bedrooms: 2
- Bathrooms: 2
- Full bathrooms: 2
Primary bedroom
- Features: Ceiling Fan(s), Built-in Closet
- Level: First
- Area: 156 Square Feet
- Dimensions: 13x12
Bedroom 2
- Features: Ceiling Fan(s), Built-in Closet
- Level: First
Den
- Features: Dual Closets
- Level: First
- Area: 90 Square Feet
- Dimensions: 10x9
Great room
- Features: Ceiling Fan(s)
- Level: First
- Area: 252 Square Feet
- Dimensions: 21x12
Kitchen
- Features: Granite Counters
- Level: First
- Area: 120 Square Feet
- Dimensions: 12x10
Heating
- Central
Cooling
- Central Air
Appliances
- Included: Dishwasher, Electric Water Heater, Microwave, Range, Refrigerator
- Laundry: Common Area, Upper Level
Features
- Accessibility Features, Ceiling Fan(s), Living Room/Dining Room Combo, Solid Wood Cabinets, Stone Counters, Thermostat, Walk-In Closet(s)
- Flooring: Ceramic Tile, Recycled/Composite Flooring
- Doors: Outdoor Grill
- Windows: Window Treatments
- Has fireplace: No
- Common walls with other units/homes: Corner Unit
Interior area
- Total structure area: 1,300
- Total interior livable area: 1,300 sqft
Video & virtual tour
Property
Parking
- Total spaces: 1
- Parking features: Assigned, Covered, Ground Level, Guest
- Carport spaces: 1
Features
- Levels: One
- Stories: 1
- Patio & porch: Covered, Screened
- Exterior features: Balcony, Lighting, Outdoor Grill, Private Mailbox, Sidewalk, Storage, Tennis Court(s)
- Pool features: In Ground
- Has spa: Yes
- Spa features: In Ground
- Has view: Yes
- View description: City, Water, Intracoastal Waterway
- Has water view: Yes
- Water view: Water,Intracoastal Waterway
- Waterfront features: Bay/Harbor Front, Waterfront, Bay/Harbor Access, Intracoastal Waterway Access, Seawall, Skiing Allowed
- Body of water: BOCA CIEGA BAY
Details
- Parcel number: 303116036100005010
- Special conditions: None
Construction
Type & style
- Home type: Condo
- Property subtype: Condominium
Materials
- Block, Brick
- Foundation: Block
- Roof: Membrane
Condition
- New construction: No
- Year built: 1971
Utilities & green energy
- Sewer: Public Sewer
- Water: Public
- Utilities for property: BB/HS Internet Available, Cable Connected, Electricity Connected, Public, Sewer Connected, Street Lights, Water Connected
Community & HOA
Community
- Features: Bay/Harbor Front, Dock, Intracoastal Waterway, Marina, Water Access, Waterfront, Buyer Approval Required, Clubhouse, Fitness Center, Gated Community - Guard, Pool, Sidewalks, Special Community Restrictions, Tennis Court(s)
- Pet fee: $0 monthly
- Senior community: Yes
- Subdivision: BAY ISLAND GROUP 1
HOA
- Has HOA: Yes
- Amenities included: Clubhouse, Elevator(s), Gated, Pool, Security, Spa/Hot Tub, Storage, Tennis Court(s)
- Services included: 24-Hour Guard, Cable TV, Common Area Taxes, Community Pool, Internet, Maintenance Structure, Maintenance Grounds, Pool Maintenance, Security, Sewer, Trash, Water
- HOA fee: $850 monthly
- HOA name: Sunday Wright
Location
- Region: South Pasadena
Financial & listing details
- Price per square foot: $196/sqft
- Tax assessed value: $256,124
- Annual tax amount: $1,046
- Date on market: 9/27/2025
- Cumulative days on market: 523 days
- Listing terms: Cash,Conventional,FHA
- Ownership: Condominium
- Total actual rent: 0
- Electric utility on property: Yes
- Road surface type: Asphalt, Paved
Estimated market value
$255,100
$219,000 - $293,000
$2,899/mo
Price history
| Date | Event | Price |
|---|---|---|
| 7/22/2026 | Price change | $255,000-3.8%$196/sqft |
Source:  Stellar MLS #TB8430637 Report a problem Stellar MLS #TB8430637 Report a problem | ||
| 6/3/2026 | Price change | $265,000-3.6%$204/sqft |
Source: Stellar MLS #TB8430637 Report a problem | ||
| 4/22/2026 | Price change | $275,000-0.9%$212/sqft |
Source: Stellar MLS #TB8430637 Report a problem | ||
| 2/13/2026 | Price change | $277,500-0.9%$213/sqft |
Source: Stellar MLS #TB8430637 Report a problem | ||
| 2/3/2026 | Price change | $280,000-6.4%$215/sqft |
Source: Stellar MLS #TB8430637 Report a problem | ||
| 10/3/2025 | Listed for sale | $299,000+41%$230/sqft |
Source: Stellar MLS #TB8430637 Report a problem | ||
| 9/3/2004 | Sold | $212,000$163/sqft |
Source: Public Record Report a problem | ||
Public tax history
| Year | Property taxes | Tax assessment |
|---|---|---|
| 2025 | $4,775 +356.3% | $256,124 +116% |
| 2024 | $1,046 +4.1% | $118,580 +3% |
| 2023 | $1,005 -2.7% | $115,126 +3% |
| 2022 | $1,033 +0.7% | $111,773 +3% |
| 2021 | $1,026 +1.3% | $108,517 +1.4% |
| 2020 | $1,012 +3.3% | $107,019 +2.3% |
| 2019 | $980 | $104,613 +0.5% |
| 2018 | $980 -0.2% | $104,050 +2.1% |
| 2017 | $982 +3.3% | $101,910 +2.1% |
| 2016 | $951 -2.3% | $99,814 +0.7% |
| 2015 | $973 +0.7% | $99,120 +0.8% |
| 2014 | $966 -1.3% | $98,333 +0.2% |
| 2013 | $979 -3.9% | $98,101 +1.7% |
| 2012 | $1,019 | $96,461 +4.8% |
| 2011 | -- | $92,009 -13.1% |
| 2010 | -- | $105,924 -26.2% |
| 2009 | -- | $143,600 -15.7% |
| 2008 | $2,916 | $170,300 -5.5% |
| 2007 | -- | $180,200 -0.6% |
| 2005 | -- | $181,200 +21% |
| 2004 | $985 +3.4% | $149,800 +13.7% |
| 2003 | $953 +4.4% | $131,800 +30.5% |
| 2002 | $913 | $101,000 +22% |
| 2001 | $913 +5.2% | $82,800 +12% |
| 2000 | $868 | $73,900 |
Find assessor info on the county website
Monthly payment
Est. payment
Payment breakdown
Explore the cost of this home by adjusting the details. Changes won't be saved.Climate risks
Neighborhood: 33707
- $298,2002 bd2 ba1.2k sqft7400 Sun Island Dr S, South pasadena, FL 33707Off Market
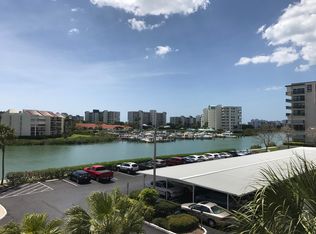
- $197,9002 bd2 ba1.2k sqft7400 Sun Island Dr APT 103, South Pasadena, FL 33707For Sale
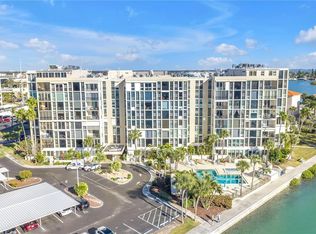
- $231,0002 bd2 ba1.2k sqft7400 Sun Island Dr APT 105, South Pasadena, FL 33707Sold

- $274,9002 bd2 ba1.3k sqft7400 Sun Island Dr APT 111, South Pasadena, FL 33707For Sale

Similar homes
- $274,9002 bd2 ba1.3k sqft7400 SUN ISLAND DRIVE S #111, SOUTH PASADENA, FL 33707For Sale
 MLS ID #OM726914, Garrett Huffman, EXP REALTY LLC. Stellar MLS
 - $254,9372 bd2 ba1.1k sqft1819 SHORE DRIVE S #307, SOUTH PASADENA, FL 33707For Sale
 MLS ID #TB8474346, Brenda Bianchi, BIANCHI REALTY & PROPERTY MANAGEMENT INC.. Stellar MLS
 - $259,0002 bd2 ba1.1k sqft1819 SHORE DRIVE S #318, SOUTH PASADENA, FL 33707For Sale
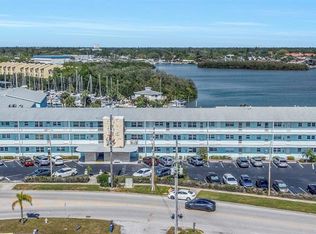 MLS ID #TB8489184, Desi McCarthy, CALDWELL REALTY. Stellar MLS
 - $275,0002 bd2 ba1.1k sqft7401 BAY ISLAND DRIVE S #232, SOUTH PASADENA, FL 33707For Sale
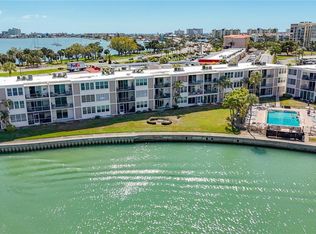 MLS ID #TB8483488, Anthony Cribben, REAL BROKER, LLC. Stellar MLS
 - $232,9002 bd2 ba1.2k sqft1847 SHORE DRIVE S #117, SOUTH PASADENA, FL 33707For SaleMLS ID #TB8499668, Jennifer Kowalski, REALTY EXPERTS. Stellar MLS
- $245,0001 bd2 ba900 sqft7400 SUN ISLAND DRIVE S #709, SOUTH PASADENA, FL 33707For SaleMLS ID #TB8534578, John Fullerton, COASTAL PROPERTIES GROUP. Stellar MLS
- $237,0002 bd2 ba1k sqft7050 SUNSET DRIVE S #610, SOUTH PASADENA, FL 33707For SaleMLS ID #TB8543221, Denise Dorris, COASTAL PROPERTIES GROUP INTERNATIONAL. Stellar MLS
- $259,0002 bd2 ba845 sqft1859 SHORE DRIVE S #107, SOUTH PASADENA, FL 33707For SaleMLS ID #TB8491098, Mike Sherrard, CHARLES RUTENBERG REALTY INC. Stellar MLS
- $294,9002 bd2 ba1k sqft7910 SUN ISLAND DRIVE S #302, SOUTH PASADENA, FL 33707For SaleMLS ID #TB8503890, Joel Miller, BHHS FLORIDA PROPERTIES GROUP. Stellar MLS
- $299,0002 bd2 ba1k sqft7625 SUN ISLAND DRIVE S #207, SOUTH PASADENA, FL 33707For SaleMLS ID #TB8489908, Jac Smith, KELLER WILLIAMS ST PETE REALTY. Stellar MLS
- $249,9992 bd2 ba1.1k sqft7050 SUNSET DRIVE S #216, SOUTH PASADENA, FL 33707For SaleMLS ID #TB8522424, Mike Lacognata, PARK PROPERTY GROUP. Stellar MLS
- $199,9002 bd2 ba1k sqft7425 BAY ISLAND DRIVE S #104, SOUTH PASADENA, FL 33707For SaleMLS ID #TB8512936, Mindy Smith, PA, EXP REALTY LLC. Stellar MLS
- $205,0002 bd2 ba1k sqft1868 SHORE DRIVE S #607, SOUTH PASADENA, FL 33707For SaleMLS ID #TB8511670, Renata Lagodzinski, FUTURE HOME REALTY INC. Stellar MLS
- $290,0002 bd2 ba1k sqft1316 PASADENA AVENUE S #102, SOUTH PASADENA, FL 33707For SaleMLS ID #TB8541778, Jane Freel, RE/MAX ACTION FIRST OF FLORIDA. Stellar MLS
- $235,0001 bd1 ba765 sqft7465 BAY ISLAND DRIVE S #112, SOUTH PASADENA, FL 33707For SaleMLS ID #TB8515092, Sandra Munoz, CHARLES RUTENBERG REALTY INC. Stellar MLS
- $199,0002 bd2 ba1k sqft7425 BAY ISLAND DRIVE S #103, SOUTH PASADENA, FL 33707For SaleMLS ID #TB8484151, Tammy Rhodes, RHODES REALTY. Stellar MLS
- $317,7002 bd2 ba1.1k sqft7300 SUN ISLAND DRIVE S #602, SOUTH PASADENA, FL 33707For SaleMLS ID #TB8507204, Tina Herrell, RE/MAX ACTION FIRST OF FLORIDA. Stellar MLS
- $359,0002 bd2 ba1.4k sqft7930 SUN ISLAND DRIVE S #104, SOUTH PASADENA, FL 33707For SaleMLS ID #TB8543418, Aaron Oetting, KELLER WILLIAMS ST PETE REALTY. Stellar MLS
- $189,9992 bd1 ba1.1k sqft1868 SHORE DRIVE S #503, SOUTH PASADENA, FL 33707For SaleMLS ID #W7888346, Thomas Lemmon, HOMAN REALTY GROUP INC. Stellar MLS
