***OPEN HOUSE TODAY, April 27 FROM 2:00-4:00 PM. * please call listing agent Kym for gate code and building code*** Welcome to 7400 Travertine Drive, Unit #408, a beautiful penthouse-level condo nestled within the highly sought-after community - The Highlands at Quarry Lake. Step inside to discover a bright and inviting atmosphere, highlighted by new carpets and a fresh coat of paint throughout. This home offers an open floor plan that seamlessly connects the spacious living/dining area to a beautifully appointed kitchen. Imagine whipping up meals with ease in your large kitchen, complete with gleaming granite countertops and top-of-the-line stainless steel appliances. Enjoy your morning coffee or evening sunsets on the covered balcony. With two oversized bedrooms located on opposite sides of the condo, you will enjoy the perfect blend of privacy and space. Each bedroom is outfitted with two closets; one of which is a walk-in. The primary also showcases an en suite bathroom and a charming bay window, providing a perfect nook for relaxation, reading or make it a designated office/work space. This condo also comes with a detached garage and designated parking, ensuring convenience for you and your guests. But that’s not all! The community boasts an array of fantastic amenities, including a refreshing pool, a fully-equipped fitness center, and a party room for entertaining friends and family. Located just steps away from shops, restaurants, and a a gourmet grocery store, you'll love the convenience of urban living while being surrounded by nature. Take a leisurely stroll along the walking path next to nearby Quarry Lake and embrace the tranquility this location provides. Don't miss your chance to own this gem in a coveted gated community—this condo provides the ultimate lifestyle for modern living. Schedule your private showing today!
Sold for $400,000
$400,000
7400 Travertine Dr Unit 408, Baltimore, MD 21209
2beds
1,382sqft
Condominium
Built in 2010
-- sqft lot
$427,200 Zestimate®
$289/sqft
$2,213 Estimated rent
Home value
$427,200
$389,000 - $470,000
$2,213/mo
Zestimate® history
Owner options
List your home for rent
$2,213/mo
Rent Zestimate®
Find your next renter with Zillow Rental Manager. Plus, with online applications, you can quickly screen prospective tenants – for free.
$2,213/mo
Rent Zestimate®
Refinance and save
$2,034/mo
Est. payment
Refinancing to a lower rate could help reduce your monthly payments and save thousands over the life of the loan.
$2,034/mo
Est. payment
Explore your selling options
Work with a Zillow partner agent
Leverage their expertise and Zillow's premium Showcase listings to get your home seen by more buyers.
Get startedList with your own agent
Get your home in front of millions of buyers by listing it on Zillow.
Learn how to do itSell it yourself
Take full control of how buyers see your home on Zillow by listing For Sale by Owner (FSBO).
List your homeWhat's special
Refreshing poolFresh coat of paintNew carpetsTop-of-the-line stainless steel appliancesCovered balconyCharming bay windowBeautifully appointed kitchen
Zillow last checked:
Listing updated:
Listed by:
Kym McDowell 239-777-4100,
RE/MAX Components
Bought with:
Luke Zerwitz, 672774
Compass
Randi Lynn, 595305
Compass
Source: Bright MLS,MLS#: MDBC2125144
Facts & features
Interior
Bedrooms & bathrooms
- Bedrooms: 2
- Bathrooms: 2
- Full bathrooms: 2
- Main level bathrooms: 2
- Main level bedrooms: 2
Rooms
- Room types: Living Room, Dining Room, Primary Bedroom, Bedroom 2, Kitchen, Laundry, Bathroom 1, Bathroom 2
Primary bedroom
- Features: Flooring - Carpet
- Level: Main
Bedroom 2
- Level: Main
Bathroom 1
- Level: Main
Bathroom 2
- Level: Main
Dining room
- Features: Flooring - Carpet
- Level: Main
Kitchen
- Features: Flooring - HardWood
- Level: Main
Laundry
- Level: Main
Living room
- Features: Flooring - Carpet
- Level: Main
Heating
- Forced Air, Natural Gas
Cooling
- Ceiling Fan(s), Central Air, Electric
Appliances
- Included: Microwave, Built-In Range, Dishwasher, Disposal, Dryer, Exhaust Fan, Oven/Range - Electric, Refrigerator, Stainless Steel Appliance(s), Washer, Water Heater, Gas Water Heater
- Laundry: Dryer In Unit, Washer In Unit, Main Level, Laundry Room, In Unit
Features
- Bathroom - Tub Shower, Bathroom - Walk-In Shower, Breakfast Area, Ceiling Fan(s), Combination Dining/Living, Crown Molding, Dining Area, Entry Level Bedroom, Family Room Off Kitchen, Open Floorplan, Kitchen - Gourmet, Recessed Lighting, Upgraded Countertops, Walk-In Closet(s), Dry Wall
- Flooring: Carpet, Ceramic Tile, Luxury Vinyl
- Doors: Sliding Glass
- Windows: Bay/Bow, Double Pane Windows, Insulated Windows, Screens
- Has basement: No
- Has fireplace: No
Interior area
- Total structure area: 1,382
- Total interior livable area: 1,382 sqft
- Finished area above ground: 1,382
- Finished area below ground: 0
Property
Parking
- Total spaces: 1
- Parking features: Garage Door Opener, Assigned, Unassigned, Detached
- Garage spaces: 1
- Details: Assigned Parking
Accessibility
- Accessibility features: Accessible Elevator Installed
Features
- Levels: One
- Stories: 1
- Exterior features: Lighting, Sidewalks, Street Lights, Tennis Court(s), Balcony
- Pool features: Community
Details
- Additional structures: Above Grade, Below Grade
- Parcel number: 04032500007126
- Zoning: R
- Zoning description: Residential
- Special conditions: Standard
- Other equipment: Intercom
Construction
Type & style
- Home type: Condo
- Architectural style: Ranch/Rambler
- Property subtype: Condominium
- Attached to another structure: Yes
Materials
- Stone, Vinyl Siding
Condition
- Excellent
- New construction: No
- Year built: 2010
Details
- Builder name: BEAZER HOMES
Utilities & green energy
- Sewer: Public Sewer
- Water: Public
Community & HOA
Community
- Features: Pool
- Security: Electric Alarm, Main Entrance Lock, Security Gate, Fire Sprinkler System, Carbon Monoxide Detector(s), Smoke Detector(s)
- Condo and coop fee: $549 monthly
- Subdivision: The Highlands At Quarry Lake
HOA
- Has HOA: No
- Amenities included: Clubhouse, Common Grounds, Community Center, Elevator(s), Fitness Center, Gated, Jogging Path, Lake, Meeting Room, Party Room, Pool, Tennis Court(s)
- Services included: Common Area Maintenance, Maintenance Structure, Insurance, Maintenance Grounds, Management, Pool(s), Reserve Funds, Road Maintenance, Security, Snow Removal, Trash, Water
- HOA name: Tidewater Property Management
Location
- Region: Baltimore
Financial & listing details
- Price per square foot: $289/sqft
- Tax assessed value: $315,000
- Annual tax amount: $3,697
- Date on market: 4/25/2025
- Listing agreement: Exclusive Agency
- Listing terms: Cash,Conventional
- Ownership: Condominium
Price history
| Date | Event | Price |
|---|---|---|
| 7/29/2025 | Sold | $400,000-5.9%$289/sqft |
Source:  Bright MLS #MDBC2125144 Report a problem Bright MLS #MDBC2125144 Report a problem | ||
| 6/27/2025 | Pending sale | $425,000$308/sqft |
Source: Bright MLS #MDBC2125144 Report a problem | ||
| 4/25/2025 | Listed for sale | $425,000+63.5%$308/sqft |
Source: Bright MLS #MDBC2125144 Report a problem | ||
| 2/7/2014 | Sold | $260,000$188/sqft |
Source: Public Record Report a problem | ||
| 12/13/2013 | Listed for sale | $260,000$188/sqft |
Source: Coldwell Banker Residential Brokerage - Greenspring #BC8238970 Report a problem | ||
Public tax history
| Year | Property taxes | Tax assessment |
|---|---|---|
| 2025 | $4,945 +33.8% | $315,000 +3.3% |
| 2024 | $3,697 +3.4% | $305,000 +3.4% |
| 2023 | $3,575 +3.5% | $295,000 +3.5% |
| 2022 | $3,454 | $285,000 |
| 2021 | $3,454 | $285,000 |
| 2020 | $3,454 -8.1% | $285,000 -8.1% |
| 2019 | $3,757 +6.9% | $310,000 +6.9% |
| 2018 | $3,515 +7.4% | $290,000 +7.4% |
| 2017 | $3,272 +29.4% | $270,000 +8% |
| 2016 | $2,528 | $250,000 +12.8% |
| 2015 | $2,528 | $221,667 +14.7% |
| 2014 | $2,528 | $193,333 +17.2% |
| 2013 | -- | $165,000 |
| 2012 | -- | $165,000 |
| 2011 | -- | $165,000 |
Find assessor info on the county website
Neighborhood: 21209
Nearby homes
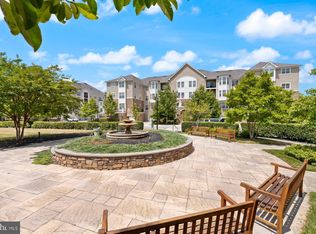
- $435,0002 bd2 ba1.4k sqft7400 Travertine Dr UNIT 205, Baltimore, MD 21209Sold
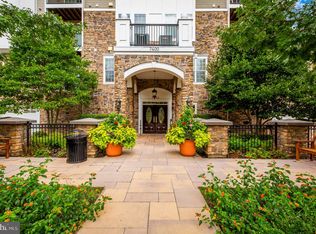
- $420,0002 bd2 ba1.4k sqft7400 Travertine Dr UNIT 404, Baltimore, MD 21209Sold
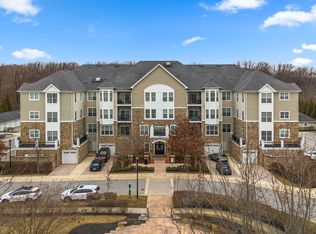
- $430,0002 bd2 ba1.4k sqft7400 Travertine Dr UNIT 305, Baltimore, MD 21209Sold
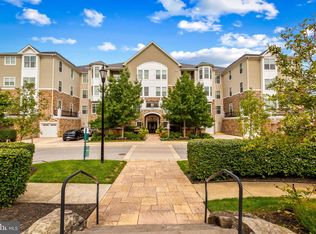
- $405,0002 bd2 ba1.4k sqft7400 Travertine Dr UNIT 204, Baltimore, MD 21209Sold
- $375,0002 bd2 ba1.4k sqft7400 Travertine Dr #201, Baltimore, MD 21209Sold
- $424,5002 bd2 ba1.6k sqft7400 Travertine Dr UNIT 106, Baltimore, MD 21209Sold
- $451,800-- bd2 ba1.6k sqft7400 Travertine Dr UNIT 303, Baltimore, MD 21209Off Market
- $399,9003 bd2 ba46 sqft7400 Travertine Dr UNIT 207, Baltimore, MD 21209Off Market
Nearby schools
GreatSchools rating
- 8/10Summit Park Elementary SchoolGrades: PK-5Distance: 0.7 mi
- 3/10Pikesville Middle SchoolGrades: 6-8Distance: 1.2 mi
- 5/10Pikesville High SchoolGrades: 9-12Distance: 0.9 mi
Schools provided by the listing agent
- District: Baltimore County Public Schools
Source: Bright MLS. This data may not be complete. We recommend contacting the local school district to confirm school assignments for this home.
Get a cash offer in 3 minutes
Find out how much your home could sell for in as little as 3 minutes with a no-obligation cash offer.
Estimated market value
$427,200
Get a cash offer in 3 minutes
Find out how much your home could sell for in as little as 3 minutes with a no-obligation cash offer.
Estimated market value
$427,200
- Maryland
- Baltimore County
- Baltimore
- 21209
- 7400 Travertine Dr Unit 408
Nearby cities
Nearby neighborhoods
Nearby zip codes
Other Baltimore Topics
