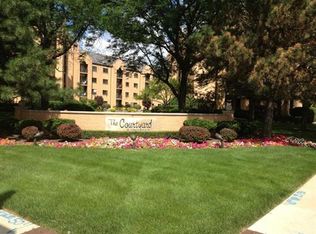
Beautiful, spacious, remodeled two-bedroom two-bathroom condominium home in the desirable Courtyard of Harwood Heights!
Find your dream home in this gorgeous, pristine, light-filled and rarely-available third floor condominium with an inner courtyard view that’s perfect for relaxing or entertaining! This marvelous, ready-for-move-in unit features a completely-remodeled glowing and gleaming kitchen (featuring a large center island with new cabinets, granite countertops, new stainless steel appliances and new lighting fixtures. In addition, there are two full bathrooms with new wooden vanities and granite countertops, as well as a deep soaking tub in the primary en-suite bathroom, along with a double bowl sink and walk-in shower stall. The primary bedroom also features a big walk-in closet and the unit offers five other closets along with a sizable storage locker just down the hallway. Stunning built in oak bookshelves and long built-in oak desk/work area (with many storage cabinets) are also included in the second bedroom. The unit also offers two doorways (in separate rooms) leading to a lengthy outdoor tiled private patio balcony with an attractive wrought iron railing. Lastly, a deeded parking spot (located in a heated, secure, well-lit indoor parking garage with an automatic garage door opener and a complimentary car wash stall) comes with the unit.
Features:
–This condo is the largest two bedroom two bathroom unit in the building and rarely goes on the market. (There have only been three owners since 1992).
–Well-maintained and managed Courtyard of Harwood Heights building (constructed in 1992) with strong reserves in the prestigious Maine South and Pennoyer School Districts, with modern key-fob digital entry locks, beautiful tiled lobbies, carpeted hallways, spacious stainless steel door elevators and a party room.
–Stunning, rare third floor condominium with beautiful views of the attractively landscaped interior building courtyard (and wooden gazebo) and copious amounts of daytime sunlight through large glass doors and windows that face west and south, separate dining room, two full bathrooms and a private balcony.
–Modern, open floor plan that flows from one room to another.
–Attractive white and bright ceramic/porcelain 12 inch x 12 inch tiled floors in the kitchen, entry, laundry room and dining room; gleaming engineered wood floors in the rest of the rooms for easy maintenance. All windows have neutral window treatments.
–Stylish, elegant remodeled kitchen with custom installed “pull-out” cabinet drawers, all new cabinets, granite countertops and stainless steel appliances and light fixtures. (Kitchen appliances include refrigerator, stove, microwave, dishwasher and disposal.)
–Remodeled bathrooms with new wooden vanities, granite countertops, and new light fixtures. –Large tub for deep soaks in the primary bathroom along with a double-bowl sink and a walk-in shower stall. The second full bathroom features a ceramic bath and shower.
–New Hot Water Tank (2021) and AC/Furnace unit
–Beautiful built-in wall length oak desk and bookshelves
–In unit laundry room with full-sized washer, dryer and storage cabinets
–Large walk-in closet, plus another long, mirrored sliding double door closet and four other closets!
–Spacious, bright, clean locked storage unit down the hall
–Deeded parking spot in a heated, well-lit, and secure garage with automatic door and complimentary car wash stall.
–Private tiled outdoor patio balcony with an attractive wrought iron railing, two French doors and access to primary bedroom and family room.
–Mariano’s supermarket and firehouse are across the street
–Close to lush parks, a library, restaurants, shops, banks, a park district facility with a pool and all modes of transportation.
–Second bedroom (which is larger than the primary bedroom) could be used for a family room, den, or office.
Sold for $335,000
Price history
| Date | Event | Price |
|---|---|---|
| 7/7/2025 | Sold | $335,000+1.5%$243/sqft |
Source: Public Record Report a problem | ||
| 6/3/2025 | Pending sale | $329,999$240/sqft |
Source: Owner Report a problem | ||
| 5/16/2025 | Listed for sale | $329,999+42.2%$240/sqft |
Source: Owner Report a problem | ||
| 4/21/2017 | Sold | $232,000-3.3%$169/sqft |
Source:  MRED as distributed by MLS GRID #09564741 Report a problem MRED as distributed by MLS GRID #09564741 Report a problem | ||
| 3/21/2017 | Pending sale | $239,900$174/sqft |
Source: CENTURY 21 McMullen Real Estate, Inc. #09564741 Report a problem | ||
| 3/15/2017 | Listed for sale | $239,900+72.6%$174/sqft |
Source: CENTURY 21 McMullen Real Estate, Inc. #09564741 Report a problem | ||
| 2/23/2012 | Sold | $139,000-17.2%$101/sqft |
Source: MRED as distributed by MLS GRID #07788028 Report a problem | ||
| 12/4/2011 | Price change | $167,900-1.2%$122/sqft |
Source: Coldwell Banker Residential Brokerage - Park Ridge #07788028 Report a problem | ||
| 10/21/2011 | Price change | $169,900-9.6%$123/sqft |
Source: Coldwell Banker Residential Brokerage - Park Ridge #07788028 Report a problem | ||
| 8/2/2011 | Price change | $187,900-4.9%$137/sqft |
Source: Coldwell Banker Residential Brokerage - Park Ridge #07788028 Report a problem | ||
| 2/25/2011 | Price change | $197,600-12.2%$144/sqft |
Source: NRT Chicago #07662900 Report a problem | ||
| 10/26/2010 | Listed for sale | $225,000-18.2%$164/sqft |
Source: NRT Chicago #07662900 Report a problem | ||
| 10/27/2005 | Sold | $275,000+96.4%$200/sqft |
Source: Public Record Report a problem | ||
| 8/4/1998 | Sold | $140,000$102/sqft |
Source: Public Record Report a problem | ||
Nearby homes
- $299,2002 bd-- ba1.2k sqft7420 W Lawrence Ave UNIT 201, Harwood Heights, IL 60706Off Market
- $295,5002 bd2 ba-- sqft7420 W Lawrence Ave UNIT 301, Harwood Heights, IL 60706Off Market
- $292,500-- bd-- ba-- sqft7420 W Lawrence Ave UNIT 401, Harwood Heights, IL 60706Off Market
- $307,4002 bd2 ba1.1k sqft7420 W Lawrence Ave UNIT 102, Harwood Heights, IL 60706Off Market

Get a cash offer in 3 minutes
Find out how much your home could sell for in as little as 3 minutes with a no-obligation cash offer.
Estimated market value
$355,200
