Welcome to this immaculate, like-new END UNIT garage townhome in the sought-after Union Park at McLean, built by Toll Brothers in 2021. Light-filled and modern, this beautifully maintained home offers upscale finishes, thoughtful design, and cutting-edge features throughout. As you step inside, you're greeted by a sunlit living area with southeastern exposure that beautifully illuminates the hardwood floors. The open floor plan seamlessly integrates the living and dining areas, perfect for both relaxing and entertaining. The chef's kitchen is a culinary enthusiast's dream, featuring premium counters, a cooktop, range hood, and stainless steel appliances, including a refrigerator and wall oven. The eat-in kitchen design with super sized island offers both functionality and style, making meal preparation a delightful experience. The spacious primary bedroom is a serene retreat, complete with a luxurious ensuite bathroom featuring a double sink and a separate shower. A huge walk-in closet with custom build out provides ample storage for all your needs. Additional features include a dedicated laundry room adjacent to the bedrooms with storage and a laundry sink. This townhome style condo also boasts a mix of hardwood and carpeted floors for a versatile living environment. Enjoy the convenience of parking for two cars - one garage space and one driveway space. Visitor parking is available just outside the front door and throughout the community. The location is unbeatable—just 5 minutes to the Capital One Center, Tysons Corner Center, Silver Line Metro, Tysons Galleria, and Wegmans. Ideal for commuters, with quick access to I-495, I-66, Route 123, and the Dulles Toll Road (267). Plus health and wellness options abound nearby, including OneLife Fitness and the McLean Community Center and Aquatics Facility.
Sold for $895,000
$895,000
7401 Backett Wood Ter Unit 1301, McLean, VA 22102
3beds
1,588sqft
Townhouse
Built in 2021
-- sqft lot
$913,300 Zestimate®
$564/sqft
$4,323 Estimated rent
Home value
$913,300
$859,000 - $977,000
$4,323/mo
Zestimate® history
Owner options
List your home for rent
$4,323/mo
Rent Zestimate®
Find your next renter with Zillow Rental Manager. Plus, with online applications, you can quickly screen prospective tenants – for free.
$4,323/mo
Rent Zestimate®
Refinance and save
$5,718/mo
Est. payment
Refinancing to a lower rate could help reduce your monthly payments and save thousands over the life of the loan.
$5,718/mo
Est. payment
Explore your selling options
Work with a Zillow partner agent
Leverage their expertise and Zillow's premium Showcase listings to get your home seen by more buyers.
Get startedList with your own agent
Get your home in front of millions of buyers by listing it on Zillow.
Learn how to do itSell it yourself
Take full control of how buyers see your home on Zillow by listing For Sale by Owner (FSBO).
List your homeWhat's special
Parking for two carsThoughtful designOpen floor planEnd unit garage townhomeSpacious primary bedroomSuper sized islandCutting-edge features
Zillow last checked:
Listing updated:
Listed by:
Natalie Vaughan 571-232-2934,
Compass
Bought with:
Maryam redjaee, SP200202016
Compass
Source: Bright MLS,MLS#: VAFX2241494
Facts & features
Interior
Bedrooms & bathrooms
- Bedrooms: 3
- Bathrooms: 3
- Full bathrooms: 2
- 1/2 bathrooms: 1
- Main level bathrooms: 1
Basement
- Area: 0
Heating
- Central, Natural Gas
Cooling
- Central Air, Electric
Appliances
- Included: Gas Water Heater
- Laundry: Upper Level, Washer In Unit, Dryer In Unit, Has Laundry
Features
- Has basement: No
- Has fireplace: No
Interior area
- Total structure area: 1,588
- Total interior livable area: 1,588 sqft
- Finished area above ground: 1,588
- Finished area below ground: 0
Property
Parking
- Total spaces: 2
- Parking features: Garage Faces Rear, Attached, Driveway
- Attached garage spaces: 1
- Uncovered spaces: 1
Accessibility
- Accessibility features: None
Features
- Levels: Two
- Stories: 2
- Pool features: None
Details
- Additional structures: Above Grade, Below Grade
- Parcel number: 0303 48 1301
- Zoning: 220
- Special conditions: Standard
Construction
Type & style
- Home type: Townhouse
- Architectural style: Contemporary
- Property subtype: Townhouse
Materials
- Brick Veneer
- Foundation: Slab
Condition
- New construction: No
- Year built: 2021
Utilities & green energy
- Sewer: Public Sewer
- Water: Public
Community & HOA
Community
- Condo and coop fee: $185 monthly
- Subdivision: Union Park At Mclean
HOA
- Has HOA: Yes
- Amenities included: Common Grounds
- Services included: Management, Snow Removal, Trash, Reserve Funds, Maintenance Grounds
- HOA fee: $106 monthly
Location
- Region: Mclean
Financial & listing details
- Price per square foot: $564/sqft
- Tax assessed value: $859,900
- Annual tax amount: $10,392
- Date on market: 5/16/2025
- Listing agreement: Exclusive Agency
- Ownership: Condominium
Price history
| Date | Event | Price |
|---|---|---|
| 8/7/2025 | Listing removed | $4,350$3/sqft |
Source: Zillow Rentals Report a problem | ||
| 7/19/2025 | Listed for rent | $4,350$3/sqft |
Source: Zillow Rentals Report a problem | ||
| 6/13/2025 | Sold | $895,000-0.5%$564/sqft |
Source:  Bright MLS #VAFX2241494 Report a problem Bright MLS #VAFX2241494 Report a problem | ||
| 5/21/2025 | Contingent | $899,900$567/sqft |
Source: Bright MLS #VAFX2241494 Report a problem | ||
| 5/16/2025 | Listed for sale | $899,900$567/sqft |
Source: Bright MLS #VAFX2241494 Report a problem | ||
Public tax history
| Year | Property taxes | Tax assessment |
|---|---|---|
| 2025 | $10,370 +8.9% | $859,900 +9.2% |
| 2024 | $9,519 -2.8% | $787,650 -5.2% |
| 2023 | $9,788 +7.1% | $830,570 +8.5% |
| 2022 | $9,136 | $765,500 |
Find assessor info on the county website
Neighborhood: 22102
Nearby homes
- $845,0003 bd3 ba1.5k sqft7405 Backett Wood Ter, McLean, VA 22102Sold
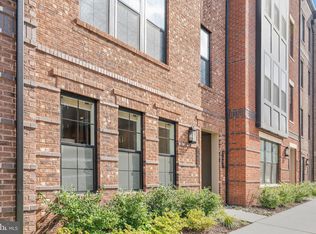
- $845,0003 bd2 ba1.5k sqft7405 Backett Wood Ter UNIT 1303, McLean, VA 22102Sold
- $1,233,9003 bd2 ba2.7k sqft7404 Backett Wood Ter UNIT 804, McLean, VA 22102Off Market
- $1,216,6003 bd2 ba2.7k sqft7407 Backett Wood Ter UNIT 1304, McLean, VA 22102Off Market
- $1,291,5003 bd2 ba2.7k sqft7408 Backett Wood Ter UNIT 802, McLean, VA 22102Off Market
- $1,279,3003 bd2 ba2.7k sqft7403 Backett Wood Ter UNIT 1302, McLean, VA 22102Off Market
- $873,3003 bd2 ba1.5k sqft7409 Backett Wood Ter UNIT 1305, McLean, VA 22102Off Market
- $1,207,8703 bd2 ba2.7k sqft7402 Backett Wood Ter #806, McLean, VA 22102Off Market
Nearby schools
GreatSchools rating
- 7/10Westgate Elementary SchoolGrades: PK-6Distance: 0.2 mi
- 10/10Longfellow Middle SchoolGrades: 7-8Distance: 1.7 mi
- 9/10McLean High SchoolGrades: 9-12Distance: 1 mi
Schools provided by the listing agent
- District: Fairfax County Public Schools
Source: Bright MLS. This data may not be complete. We recommend contacting the local school district to confirm school assignments for this home.
Get a cash offer in 3 minutes
Find out how much your home could sell for in as little as 3 minutes with a no-obligation cash offer.
Estimated market value
$913,300
Get a cash offer in 3 minutes
Find out how much your home could sell for in as little as 3 minutes with a no-obligation cash offer.
Estimated market value
$913,300
- Virginia
- Fairfax County
- McLean
- 22102
- 7401 Backett Wood Ter Unit 1301
Nearby cities
Nearby zip codes
Other McLean Topics
